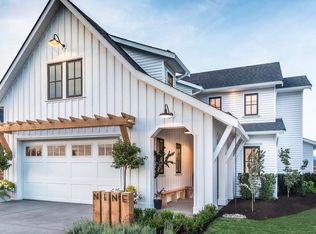
Lake Front Porch off Master Bedroom This Grandview Custom Designed Home has a surprisingly stylish facade with first and second-level porches, facing Lake Tarpon, multiple gables, and arched windows. The home features a formal living room with a fireplace as well as a family room with a two-story ceiling. This house plan's kitchen is spacious and efficient, conveniently positioned to service the dining room, breakfast room, and family room with equal ease. Upstairs in this home plan, the hall doubles as a balcony that overlooks the family room. The master suite is a treat with its tray ceiling, private porch, his and her, and splendid bath. Two family bedrooms share access to a segmented bath with dual sink vanity. This plan also has an additional 485 sq. ft. Bonus room available above the garages. R.V. Parking, Lake Tarpon Boat access and docks available, Natural Gas, All utilities. Old Florida ambiance with the old turn of the century brick streets and lined with granite, Some Homes Full walkout basements feature (rare in Florida) with the ability to expand living, recreation space of the home. Large Homesites available No HOA dues! No Flood Insurance, No deed restrictions other than those building codes of the City. Many Common access to Lake Tarpon with the community dock on the Lake. Top-rated Tarpon Turtle Restaurant, One Street North, Great-rated school district as well, with colleges and universities nearby. These quiet hillside homes with a spectacular view down Grandview Drive east to Lake Tarpon has many special features. Arched French windows and some have metal-hipped rooflines decorate the front elevation of this European-styled country home. A vaulted great room with a large stone fireplace sits to the left of the entry. The vaulted ceilings also enhance the master suite. A separate dining room adjoining the open kitchen design awaits. A bay window brightens the breakfast nook, which opens to a large outdoor grilling porch. Luxury abounds in the master suite with two walk-in closets, linen storage, and a bath with a whirlpool raised tub, separate shower, with shelves for your indoor greenery. The additional two bedrooms have separate linen closets and larger closets, a real plus! And, for future growth, there is an additional large 700 sq. ft. air-conditioned area for additional bedrooms, a theater room, or mother-in-law suite, or just the family game room. The homes are located 30 to 40 feet in elevation, above the East Shore of Lake Tarpon on a natural sloping home site. The property is surrounded by a nature preserve to the East and decanted green belt space to the West, with only one adjoining neighbor to the South. The Buyer can make alterations such as exterior elevations and designs prior to starting construction.
This property is off market, which means it's not currently listed for sale or rent on Zillow. This may be different from what's available on other websites or public sources.