Beautifully renovated 3-bedroom +office, 2-bath pool home (almost 3,000 sqft total with a/c) offering a spacious open-concept layout with formal living and dining rooms, a cozy family room with fireplace, and a stunning eat-in kitchen featuring white cabinetry, quartz countertops, and stainless steel appliances. The primary suite includes a walk-in closet and an updated bath with dual vanities and a walk-in shower. Enjoy the flexibility of a converted third-car garage perfect as a home office or optional fourth bedroom, while the insulated, air-conditioned two-car garage remains fully functional for parking or can easily continue serving as a bonus room, gym, or playroom. Step outside to your private screened lanai with covered patio, sparkling pool and spa, solar pool heating, newer pool resurfacing and peaceful preserve views with no rear neighbors. Major updates provide peace of mind, including insulated double-pane vinyl windows throughout, a newer HVAC system (5 years), newer water heater (2 years), and a roof with many years of life remaining. Indoor laundry room and countless thoughtful upgrades make this home truly move-in ready. Countryway residents enjoy low HOA fees and no CDD, along with community amenities including tennis courts, parks, playgrounds, basketball and volleyball courts, a dog park, and an executive golf course. The home is conveniently located just minutes from Publix, Target, West Park Village shops and restaurants, Tampa International Airport, downtown Tampa, and the Gulf beaches.
For sale
$625,000
12004 STEPPINGSTONE BOULEVARD, TAMPA, FL 33635
3beds
2,039sqft
:
Get pre-qualified$4,302/mo
Single Family Residence
Built in 1989
6,500 Square Feet Lot
$604,600 Zestimate®
$307/sqft
$56/mo HOA
What's special
Quartz countertopsIndoor laundry roomSparkling pool and spaNewer pool resurfacingSolar pool heatingSpacious open-concept layoutStunning eat-in kitchen
- 32 days |
- 651 |
- 47 |
Zillow last checked:
Listing updated:
Listed by:
Andrea Melendez 727-798-0785,
CHARLES RUTENBERG REALTY INC 727-538-9200
Source: Stellar MLS,MLS#: W7887089 Originating MLS: Suncoast Tampa
Originating MLS: Suncoast Tampa
Facts & features
Interior
Bedrooms & bathrooms
- Bedrooms: 3
- Bathrooms: 2
- Full bathrooms: 2
Rooms
- Room types: Den/Library/Office
Primary bedroom
- Features: Walk-In Closet(s)
- Level: First
- Area: 252 Square Feet
- Dimensions: 14x18
Kitchen
- Level: First
- Area: 220 Square Feet
- Dimensions: 11x20
Living room
- Level: First
- Area: 225 Square Feet
- Dimensions: 15x15
Heating
- Electric
Cooling
- Central Air
Appliances
- Included: Convection Oven, Dishwasher, Disposal, Dryer, Electric Water Heater, Exhaust Fan, Microwave, Range, Range Hood, Refrigerator, Touchless Faucet, Washer
- Laundry: Inside, Laundry Room
Features
- Cathedral Ceiling(s), Ceiling Fan(s), High Ceilings, Living Room/Dining Room Combo, Stone Counters, Thermostat, Vaulted Ceiling(s), Walk-In Closet(s)
- Flooring: Carpet, Ceramic Tile
- Doors: French Doors
- Has fireplace: Yes
- Fireplace features: Family Room, Wood Burning
Interior area
- Total structure area: 2,909
- Total interior livable area: 2,039 sqft
Video & virtual tour
Property
Parking
- Total spaces: 3
- Parking features: Garage - Attached
- Attached garage spaces: 3
Features
- Levels: One
- Stories: 1
- Exterior features: Irrigation System, Private Mailbox, Rain Gutters, Sidewalk
- Has private pool: Yes
- Pool features: Child Safety Fence, In Ground, Screen Enclosure, Solar Heat
- Has spa: Yes
- Spa features: In Ground
Lot
- Size: 6,500 Square Feet
- Dimensions: 65 x 100
- Features: Conservation Area
Details
- Parcel number: U20281706YA0000000039.0
- Zoning: PD
- Special conditions: None
Construction
Type & style
- Home type: SingleFamily
- Property subtype: Single Family Residence
Materials
- Block
- Foundation: Slab
- Roof: Shingle
Condition
- New construction: No
- Year built: 1989
Details
- Warranty included: Yes
Utilities & green energy
- Sewer: Public Sewer
- Water: Public
- Utilities for property: Cable Available, Fiber Optics, Water Connected
Community & HOA
Community
- Pet fee: $0 monthly
- Subdivision: COUNTRYWAY PRCL B TRCT 21 PH 2
HOA
- Has HOA: Yes
- Amenities included: Park, Playground, Tennis Court(s)
- HOA fee: $56 monthly
- HOA name: Maria Yulick
- HOA phone: 813-374-2363
- Second HOA name: Countryway Stonecrossing
Location
- Region: Tampa
Financial & listing details
- Price per square foot: $307/sqft
- Tax assessed value: $415,975
- Annual tax amount: $7,322
- Date on market: 6/25/2026
- Cumulative days on market: 33 days
- Listing terms: Cash,Conventional
- Ownership: Fee Simple
- Total actual rent: 0
- Road surface type: Asphalt
Estimated market value
$604,600
$574,000 - $635,000
$3,347/mo
Price history
| Date | Event | Price |
|---|---|---|
| 6/26/2026 | Listed for sale | $625,000+217.3%$307/sqft |
Source:  Stellar MLS #W7887089 Report a problem Stellar MLS #W7887089 Report a problem | ||
| 6/25/2014 | Sold | $197,000-7.5%$97/sqft |
Source: Public Record Report a problem | ||
| 4/15/2014 | Price change | $213,000-4.5%$104/sqft |
Source: REALHome Services and Solutions #O5215269 Report a problem | ||
| 3/14/2014 | Listed for sale | $223,000+20.4%$109/sqft |
Source: REALHome Services and Solutions #O5215269 Report a problem | ||
| 2/10/2014 | Sold | $185,200$91/sqft |
Source: Public Record Report a problem | ||
Public tax history
| Year | Property taxes | Tax assessment |
|---|---|---|
| 2025 | $7,322 +9% | $403,641 +2.9% |
| 2024 | $6,715 +3.4% | $392,265 +3% |
| 2023 | $6,495 +2.3% | $380,840 +1.3% |
| 2022 | $6,348 +11.2% | $376,007 +28.9% |
| 2021 | $5,711 +6.7% | $291,744 +6.8% |
| 2020 | $5,353 +6.9% | $273,205 +7.3% |
| 2019 | $5,007 | $254,532 +1% |
| 2018 | $5,007 +0.2% | $251,994 +7.7% |
| 2017 | $4,999 +6.2% | $233,941 +3.8% |
| 2016 | $4,709 +2.3% | $225,294 +6.3% |
| 2015 | $4,604 +14% | $212,027 +10% |
| 2014 | $4,037 | $192,705 +11.1% |
| 2013 | $4,037 +16% | $173,437 +10% |
| 2012 | $3,480 -4.8% | $157,670 -5% |
| 2011 | $3,656 -8.3% | $166,037 -9.6% |
| 2010 | $3,986 +64.5% | $183,586 +25.6% |
| 2009 | $2,423 +0.2% | $146,179 +0.1% |
| 2008 | $2,418 -7% | $146,033 +3% |
| 2007 | $2,600 -4.7% | $141,780 +2.5% |
| 2006 | $2,730 +0.2% | $138,322 +3% |
| 2005 | $2,723 | $134,293 +3% |
| 2004 | -- | $130,382 +1.6% |
| 2003 | -- | $128,270 +2.4% |
| 2002 | -- | $125,264 +1.6% |
| 2001 | -- | $123,291 -0.7% |
| 2000 | $2,503 | $124,112 |
Find assessor info on the county website
Monthly payment
Est. payment
Payment breakdown
Explore the cost of this home by adjusting the details. Changes won't be saved.Climate risks
Neighborhood: Town 'n' Country
Nearby schools
GreatSchools rating
- 8/10Lowry Elementary SchoolGrades: PK-5Distance: 0.4 mi
- 9/10Farnell Middle SchoolGrades: 6-8Distance: 2.6 mi
- 6/10Alonso High SchoolGrades: 9-12Distance: 1.4 mi
Schools provided by the listing agent
- Elementary: Lowry-HB
- Middle: Farnell-HB
- High: Alonso-HB
Source: Stellar MLS. This data may not be complete. We recommend contacting the local school district to confirm school assignments for this home.
- $507,8003 bd2 ba2k sqft12002 Steppingstone Blvd, Tampa, FL 33635Off Market
- $503,9003 bd2 ba1.9k sqft12006 Steppingstone Blvd, Tampa, FL 33635Off Market
- $479,5003 bd2 ba2k sqft11938 Steppingstone Blvd, Tampa, FL 33635Off Market
- $400,0004 bd3 ba1.8k sqft12008 Steppingstone Blvd, Tampa, FL 33635Sold
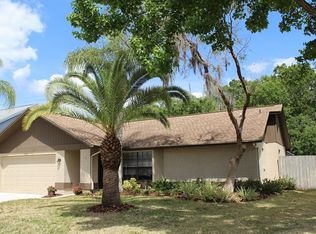
- $576,8003 bd2 ba2.2k sqft12001 Steppingstone Blvd, Tampa, FL 33635Off Market
- $540,8004 bd2 ba2.2k sqft12003 Steppingstone Blvd, Tampa, FL 33635Off Market
- $550,0003 bd2 ba2k sqft12009 Steppingstone Blvd, Tampa, FL 33635Sold
- $535,7003 bd2 ba2.2k sqft12010 Steppingstone Blvd, Tampa, FL 33635Off Market
A local agent can set up tours, give advice and negotiate with sellers.
Similar homes
- $750,0005 bd4 ba2.5k sqft9020 N RIVER ROAD, TAMPA, FL 33635For Sale
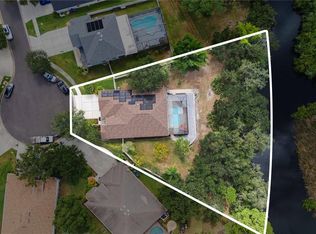
 MLS ID #TB8436908, Sady Tejeda Perez, HOME PRIME REALTY LLC. Stellar MLS
 - $639,9904 bd2 ba2.1k sqft5441 WORTHINGTON LOOP, PALM HARBOR, FL 34685For Sale
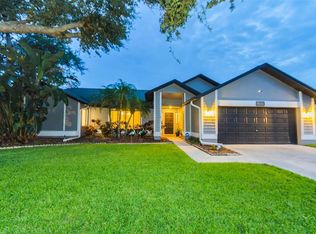 MLS ID #TB8528385, Yvette La Pointe, COLDWELL BANKER REALTY. Stellar MLS
 - $399,9003 bd2 ba1.3k sqft8545 MANASSAS ROAD, TAMPA, FL 33635For Sale
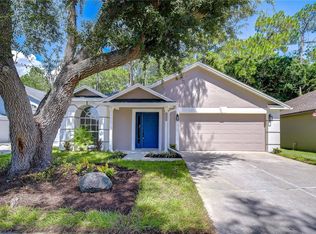 MLS ID #TB8518213, Raymond Mihara, MIHARA & ASSOCIATES INC.. Stellar MLS
 - $675,0004 bd2 ba2.4k sqft1008 ROBINWOOD DRIVE, OLDSMAR, FL 34677For Sale
 MLS ID #TB8516701, Joe Koebel, RE/MAX REALTEC GROUP INC. Stellar MLS
 - $615,0004 bd2 ba2.2k sqft16605 E COURSE DRIVE, TAMPA, FL 33624For SaleMLS ID #TB8522823, Brenda Wade, KELLER WILLIAMS SOUTH TAMPA. Stellar MLS
- $689,0003 bd3 ba2.3k sqft13115 ROYAL GEORGE AVENUE, ODESSA, FL 33556For SaleMLS ID #TB8519557, JOSHUA CASTLE, FLORIDA EXECUTIVE REALTY. Stellar MLS
- $599,9004 bd2 ba2k sqft3306 PIN OAK LANE, TAMPA, FL 33618For SaleMLS ID #TB8525559, YAIXY CABRERA, VITA LUXURY REALTY LLC. Stellar MLS
- $699,8004 bd3 ba2.9k sqft12801 STANWYCK CIRCLE, TAMPA, FL 33626For SaleMLS ID #TB8523102, Tracy Truitt, REAL ESTATE FIRM OF FLORIDA, LLC. Stellar MLS
- $519,9004 bd2 ba2.1k sqft4113 HOLLOW HILL DR, TAMPA, FL 33624For SaleMLS ID #TB8532114, Tina Serfozo, RE/MAX PREMIER GROUP. Stellar MLS
- $445,0003 bd2 ba1.4k sqft9714 STONE MOUNTAIN PLACE, TAMPA, FL 33634For SaleMLS ID #TB8518263, Tony Baroni, KELLER WILLIAMS SUBURBAN TAMPA. Stellar MLS
- $574,0003 bd2 ba2.5k sqft9002 TARAWYND CT, ODESSA, FL 33556For SaleMLS ID #TB8526174, Joshua Perreault, EXP REALTY LLC. Stellar MLS
- $725,0004 bd3 ba2.6k sqft9244 BRINDLEWOOD DRIVE, ODESSA, FL 33556For SaleMLS ID #TB8528381, Angela Ellis, CHARLES RUTENBERG REALTY INC. Stellar MLS
- $615,0004 bd3 ba2.1k sqft3165 PRIDES CROSSING, TARPON SPRINGS, FL 34688For SaleMLS ID #TB8508978, Jasmin Gonzalez, COLDWELL BANKER REALTY. Stellar MLS
- $590,0004 bd3 ba2.5k sqft19908 BLUFF OAK BOULEVARD, TAMPA, FL 33647For SaleMLS ID #TB8531037, Stephen Scott PA, PINEYWOODS REALTY LLC. Stellar MLS
- $734,9994 bd3 ba2.5k sqft9104 CYPRESS KEEP LANE, ODESSA, FL 33556For SaleMLS ID #TB8514464, Crystal Krebs, PREMIER REALTY OF TAMPA. Stellar MLS
- $850,0004 bd3 ba2.6k sqft10522 CHAMBERS DRIVE, TAMPA, FL 33626For SaleMLS ID #TB8523391, Leslie McCluskie, P A, REALTY ONE GROUP ADVANTAGE. Stellar MLS
- $750,0006 bd3 ba2.8k sqft15629 EASTBOURN DRIVE, ODESSA, FL 33556For SaleMLS ID #TB8522872, Jacob Schmidt LLC, CAPSTAR REAL ESTATE LLC. Stellar MLS
- $774,9003 bd2 ba2.1k sqft2409 DANA DRIVE, SAFETY HARBOR, FL 34695For SaleMLS ID #TB8525055, Cheri Murphy, SECOND AVENUE REALTY FLORIDA. Stellar MLS
- $725,0004 bd3 ba2.3k sqft1776 WOOD THRUSH WAY, PALM HARBOR, FL 34683For SaleMLS ID #TB8526892, Michele Daigle Camara, LPT REALTY, LLC. Stellar MLS
- $585,0005 bd3 ba2.4k sqft15620 GARDENSIDE LANE, TAMPA, FL 33624For SaleMLS ID #TB8504184, Wallas Silva, MCBRIDE KELLY & ASSOCIATES. Stellar MLS
