Skip main navigation
Off market
  • $923,500

    8029 Clementine Ln, Tampa, FL 33625

    4beds
    3,493sqft
    Single Family Residence
    Built in 2019
    7,535 Square Feet Lot
    $923,500 Zestimate®
    $264/sqft
    $6,071 Estimated rent

    Home value

    $923,500

    $868,000 - $979,000

    $6,071/mo

    Zestimate® history
    Loading
    Loading...

    Owner options

    List your home for rent

    $6,071/mo

    Rent Zestimate®

    Find your next renter with Zillow Rental Manager. Plus, with online applications, you can quickly screen prospective tenants – for free.

    Learn more

    $6,071/mo

    Rent Zestimate®

    Refinance and save

    $6,446/mo

    Est. payment

    Refinancing to a lower rate could help reduce your monthly payments and save thousands over the life of the loan.

    See today's rates

    $6,446/mo

    Est. payment

    Explore your selling options

    Work with a Zillow partner agent

    Leverage their expertise and Zillow's premium Showcase listings to get your home seen by more buyers.

    Get started

    List with your own agent

    Get your home in front of millions of buyers by listing it on Zillow.

    Learn how to do it

    Sell it yourself

    Take full control of how buyers see your home on Zillow by listing For Sale by Owner (FSBO).

    List your home

    What's special

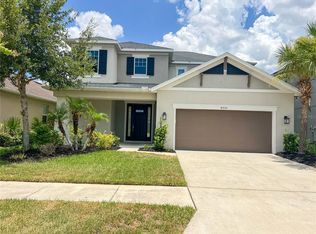

    Welcome to Cypress Chase, a sought after gated community centrally located to all Tampa has to offer. Why wait for new construction when the perfect home already exists? The "Barbados" Model by Taylor Morrison one of the most desirable floor plans and the largest square footage home in the community featuring 4 bedrooms, a bonus room, oversized upstairs loft and 3.5 bathrooms. You are immediately greeted with curb appeal with lush landscaping and a charming front porch. The two-story foyer as soon as you enter and 10 ft ceilings greet you along with the open floor plan. Natural light pours through the windows and the 20' pocket sliding glass door at the back of the home. Entertain with ease in your gourmet kitchen featuring Quartz countertops and GE Gourmet Kitchen appliances that overlooks the family room and breakfast nook. Upstairs you will find 4 bedrooms, 3 bathrooms and a huge loft space with tray ceilings elevating your secondary family/theater room from 9' to 10'. Retreat to the master bedroom with private balcony, dual walk in closets and an en-suite bathroom with frameless walk in shower and large soaking tub. There is no lack of storage with walk in closets in every room plus an oversized (2) car garage. Enjoy relaxing on your covered back porch with beautiful views of the conservation pond. This home has designer features at every corner with custom wallpaper accent walls in every room and upgraded fixtures. Additional upgrades include: (3) mounted TV's to be included in purchase (82" upstairs loft, 65" downstairs, and 55" in the den), washer and dryer to be included, epoxy coated garage and rear lanai, gutters on both levels, Florida water treatment filtration system on all faucets and showers, reverse osmosis system in the kitchen, and dual zone central air system. You couldn't ask for a better location - 2 minutes from Starbucks, Sprouts, Aldi, Costco and CVS, 5 minutes to downtown Westchase, 10 minutes to Tampa International Airport/International Plaza and 20 minutes to Hyde Park or Downtown Tampa! Enjoy biking to the Upper Tampa Bay Bike/Running trail that is right outside of the neighborhood gate or enjoy the community park with pond and open field for kids and pets to play! HOA is $468 /quarter ($156/month) This opportunity is not going to last - Call today for your private showing.

    This property is off market, which means it's not currently listed for sale or rent on Zillow. This may be different from what's available on other websites or public sources.

    Originating MLS: Pinellas Suncoast

    Facts & features

    Interior

    Bedrooms & bathrooms
    • Bedrooms: 4
    • Bathrooms: 4
    • Full bathrooms: 3
    • 1/2 bathrooms: 1
    Heating
    • Other, Electric
    Cooling
    • Central
    Appliances
    • Included: Dishwasher, Dryer, Garbage disposal
    • Laundry: Laundry Room
    Features
    • Ceiling Fans(s), Eating Space In Kitchen, High Ceiling(s), Open Floorplan, Stone Counters, Walk-In Closet(s), Solid Wood Cabinets, Thermostat, Kitchen/Family Room Combo, Solid Surface Counters, Window Treatments
    • Flooring: Tile, Carpet
    Interior area
    • Structure area source: Public Records
    • Total interior livable area: 3,493 sqft

    Property

    Parking
    • Total spaces: 2
    Features
    • Levels: Two
    • Patio & porch: Front Porch, Rear Porch
    • Exterior features: Stucco
    • Has spa: Yes
    Lot
    • Size: 7,535 Square Feet
    • Dimensions: 51.9x145.2
    • Features: Sidewalk, Conservation Area
    Details
    • Parcel number: 172823A4M000000000430U
    • Zoning: PD

    Construction

    Type & style
    • Home type: SingleFamily
    • Architectural style: Contemporary
    • Property subtype: Single Family Residence
    Materials
    • masonry
    • Roof: Composition
    Condition
    • Year built: 2019
    Details
    • Builder model: Barbados
    • Builder name: Taylor Morrison

    Utilities & green energy

    • Sewer: Public Sewer
    • Water: Public
    • Utilities for property: Electricity Connected, Sewer Connected, Cable Connected, Water Connected

    Community & HOA

    Community
    • Subdivision: CYPRESS CHASE
    HOA
    • Has HOA: Yes
    • Services included: Security
    • HOA fee: $156 monthly
    Location
    • Region: Tampa

    Financial & listing details

    • Price per square foot: $264/sqft
    • Tax assessed value: $800,851
    • Annual tax amount: $15,504
    • Listing terms: Cash, Conventional
    • Ownership: Fee Simple

    Price history

    DateEventPrice
    7/1/2026Listing removed$5,750$2/sqft
    Source: Stellar MLS #TB8522078 Report a problem
    6/26/2026Listed for rent$5,750$2/sqft
    Source: Stellar MLS #TB8522078 Report a problem
    3/11/2021Sold$585,000-2.5%$167/sqft
    Source: Stellar MLS #U8109610 Report a problem
    1/28/2021Pending sale$600,000$172/sqft
    Source: KELLER WILLIAMS ST PETE REALTY #U8109610 Report a problem
    1/15/2021Listed for sale$600,000+23.6%$172/sqft
    Source: Keller Williams St. Pete Realty #U8109610 Report a problem
    6/20/2019Sold$485,300-6.2%$139/sqft
    Source: Public Record Report a problem
    5/7/2019Listed for sale$517,432$148/sqft
    Source: TAYLOR MORRISON RLTY OF FLA #A4435461 Report a problem

    Public tax history

    YearProperty taxesTax assessment
    2025$15,504 +9.5%$800,851 +6.9%
    2024$14,164 +11.9%$749,338 +10%
    2023$12,660 +11.8%$681,216 +12.5%
    2022$11,320 +26.5%$605,280 +31.7%
    2021$8,950 +4.3%$459,720 +4.6%
    2020$8,584 +465.6%$439,447 +971%
    2019$1,518 $41,032 +3.7%
    2018$1,518 +52.4%$39,563 +16.7%
    2017$996 $33,911
    Find assessor info on the county website

    Neighborhood: Town 'n' Country

    Nearby schools

    GreatSchools rating
    Schools provided by the listing agent
    • Elementary: Bellamy-HB
    • Middle: Sergeant Smith Middle-HB
    • High: Alonso-HB

    Source: The MLS. This data may not be complete. We recommend contacting the local school district to confirm school assignments for this home.

    Get a cash offer in 3 minutes
    Find out how much your home could sell for in as little as 3 minutes with a no-obligation cash offer.
    Estimated market value
    $923,500
    Get a cash offer in 3 minutes
    Find out how much your home could sell for in as little as 3 minutes with a no-obligation cash offer.
    Estimated market value
    $923,500