NEW COMPETITIVE PRICE! INCREDIBLE VALUE IN A HIGHLY SOUGHT TARPON SPRINGS' EAST LAKE AREA! DO NOT MISS THIS RARE OPPORTUNITY! Situated on a quiet cul-de-sac, this stunning updated luxury estate sits on nearly one acre and offers a rare combination of lots of privacy, space, and comfort in one of Tampa Bay's most desirable upscale neighborhoods. Surrounded by a wooded buffer on one side and privacy fences from the neighbors on the other side and the rear, this property provides a peaceful, private setting that is incredibly hard to find. With no through traffic and a spacious homesite, this home delivers a true sense of seclusion while remaining conveniently located near shopping, dining, and top-rated schools. Inside, this home offers over 4,100 square feet of thoughtfully designed living space, including 5 bedrooms with walk-in closets and 5 full bathrooms. The layout includes multiple living and entertaining areas, creating flexibility for both everyday living and hosting. The outdoor living space is equally impressive, featuring an oversized pool and spa, an oversized lanai, and expansive yard space with room to relax and entertain. It also includes a 3-car garage and a huge driveway with plenty of parking in the front and the side of the house. Opportunities like this - offering nearly one acre estate in one of the most desired upscale luxury neighborhoods of Tampa Bay in a top-rated school district, tons of privacy, and an updated home within a cul-de-sac setting - are extremely rare in this area. Do not miss owning this rare gem!
For sale
Price cut: $75K (8/25)
$1,075,000
2966 POST ROCK COURT, TARPON SPRINGS, FL 34688
5beds
4,156sqft
Single Family Residence
Built in 1989
0.92 Acres Lot
$-- Zestimate®
$259/sqft
$73/mo HOA
What's special
- 126 days
- 783
- 40
Zillow last checked:
Listing updated:
Listed by:
Moe Mossa 888-490-1268,
SAVVY AVENUE, LLC 888-490-1268
Source: Stellar MLS,MLS#: A4692629 Originating MLS: Sarasota - Manatee
Originating MLS: Sarasota - Manatee
Facts & features
Interior
Bedrooms & bathrooms
- Bedrooms: 5
- Bathrooms: 5
- Full bathrooms: 5
Primary bedroom
- Features: Built-in Closet
- Level: First
Kitchen
- Level: First
Living room
- Level: First
Heating
- Central, Electric
Cooling
- Central Air
Appliances
- Included: Bar Fridge, Oven, Convection Oven, Cooktop, Dishwasher, Dryer, Electric Water Heater, Freezer, Ice Maker, Microwave, Range Hood, Refrigerator, Washer, Wine Refrigerator
- Laundry: Corridor Access, Electric Dryer Hookup, Inside, Laundry Room
Features
- Ceiling Fan(s), Crown Molding, Eating Space In Kitchen, High Ceilings, Kitchen/Family Room Combo, Open Floorplan, Primary Bedroom Main Floor, Stone Counters, Thermostat, Walk-In Closet(s), Wet Bar
- Flooring: Laminate, Tile
- Doors: French Doors, Outdoor Shower
- Windows: Skylight(s), Shutters
- Has fireplace: Yes
- Fireplace features: Family Room, Living Room, Wood Burning
Interior area
- Total structure area: 6,457
- Total interior livable area: 4,156 sqft
Video & virtual tour
Property
Parking
- Total spaces: 3
- Parking features: Garage - Attached
- Attached garage spaces: 3
Features
- Levels: Two
- Stories: 2
- Exterior features: Balcony, Irrigation System, Lighting, Outdoor Shower, Private Mailbox, Rain Gutters, Sidewalk, Storage
- Has private pool: Yes
- Pool features: Child Safety Fence, In Ground, Lighting, Outside Bath Access, Screen Enclosure, Tile
- Has spa: Yes
- Spa features: In Ground
Lot
- Size: 0.92 Acres
Details
- Parcel number: 162716202200000140
- Zoning: RPD-0.5
- Special conditions: None
Construction
Type & style
- Home type: SingleFamily
- Property subtype: Single Family Residence
Materials
- Block, Stucco, Wood Frame
- Foundation: Slab
- Roof: Shingle
Condition
- New construction: No
- Year built: 1989
Utilities & green energy
- Sewer: Public Sewer
- Water: Public
- Utilities for property: BB/HS Internet Available, Cable Available, Cable Connected, Electricity Available, Electricity Connected, Fiber Optics, Public, Sewer Connected, Sprinkler Recycled, Street Lights, Underground Utilities, Water Available, Water Connected
Community & HOA
Community
- Features: Deed Restrictions, Golf Carts OK, Irrigation-Reclaimed Water, Sidewalks
- Pet fee: $0 monthly
- Subdivision: CYPRESS LAKES ESTATES PH I
HOA
- Has HOA: Yes
- Services included: Common Area Taxes, Maintenance Grounds, Maintenance Repairs
- HOA fee: $73 monthly
- HOA name: Lynn Parrish
Location
- Region: Tarpon Springs
Financial & listing details
- Price per square foot: $259/sqft
- Tax assessed value: $952,724
- Annual tax amount: $8,721
- Date on market: 5/6/2026
- Cumulative days on market: 125 days
- Listing terms: Cash,Conventional,FHA,Other
- Ownership: Fee Simple
- Total actual rent: 0
- Electric utility on property: Yes
- Road surface type: Concrete
Estimated market value
Not available
Estimated sales range
Not available
Not available
Price history
| Date | Event | Price |
|---|---|---|
| 8/25/2026 | Price change | $1,075,000-6.5%$259/sqft |
Source:  Stellar MLS #A4692629 Report a problem Stellar MLS #A4692629 Report a problem | ||
| 7/24/2026 | Price change | $1,150,000-2.1%$277/sqft |
Source: Stellar MLS #A4692629 Report a problem | ||
| 7/8/2026 | Price change | $1,175,000-1.7%$283/sqft |
Source: Stellar MLS #A4692629 Report a problem | ||
| 6/5/2026 | Price change | $1,195,000-7.7%$288/sqft |
Source: Stellar MLS #A4692629 Report a problem | ||
| 5/14/2026 | Price change | $1,295,000-7.2%$312/sqft |
Source: Stellar MLS #A4692629 Report a problem | ||
| 5/6/2026 | Listed for sale | $1,395,000+213.5%$336/sqft |
Source: Stellar MLS #A4692629 Report a problem | ||
| 8/31/2018 | Sold | $445,000-10.8%$107/sqft |
Source: Public Record Report a problem | ||
| 7/17/2018 | Pending sale | $499,000$120/sqft |
Source: RE/MAX REALTEC GROUP #U7828959 Report a problem | ||
| 7/11/2018 | Listed for sale | $499,000$120/sqft |
Source: RE/MAX REALTEC GROUP INC #U7828959 Report a problem | ||
| 5/22/2018 | Listing removed | $499,000$120/sqft |
Source: RE/MAX REALTEC GROUP #U7828959 Report a problem | ||
| 5/21/2018 | Pending sale | $499,000$120/sqft |
Source: RE/MAX REALTEC GROUP #U7828959 Report a problem | ||
| 5/9/2018 | Price change | $499,000-10.7%$120/sqft |
Source: RE/MAX REALTEC GROUP INC #U7828959 Report a problem | ||
| 3/14/2018 | Price change | $559,000-2.8%$135/sqft |
Source: RE/MAX REALTEC GROUP INC #U7828959 Report a problem | ||
| 2/22/2018 | Price change | $575,000-4.2%$138/sqft |
Source: RE/MAX REALTEC GROUP INC #U7828959 Report a problem | ||
| 1/16/2018 | Price change | $599,900-9.8%$144/sqft |
Source: RE/MAX REALTEC GROUP INC #U7828959 Report a problem | ||
| 12/1/2017 | Price change | $664,900-1.5%$160/sqft |
Source: RE/MAX REALTEC GROUP INC #U7828959 Report a problem | ||
| 8/11/2017 | Listed for sale | $674,900$162/sqft |
Source: RE/MAX REALTEC GROUP INC #U7828959 Report a problem | ||
Public tax history
| Year | Property taxes | Tax assessment |
|---|---|---|
| 2025 | $8,721 +5.5% | $499,339 +2.9% |
| 2024 | $8,266 +1.5% | $485,266 +3% |
| 2023 | $8,145 +2.6% | $471,132 +3% |
| 2022 | $7,937 -0.9% | $457,410 +3% |
| 2021 | $8,005 +0.1% | $444,087 +1.4% |
| 2020 | $7,996 +1.5% | $437,956 +2.3% |
| 2019 | $7,876 | $428,109 -25.7% |
| 2018 | $7,876 -32.3% | $576,207 +38.6% |
| 2017 | $11,637 +50% | $415,844 +2.1% |
| 2016 | $7,759 -1.5% | $407,291 +0.7% |
| 2015 | $7,879 +0.4% | $404,460 +0.8% |
| 2014 | $7,845 +1.4% | $401,250 +1.5% |
| 2013 | $7,736 +6.1% | $395,320 +1.7% |
| 2012 | $7,291 | $388,712 +3% |
| 2011 | -- | $377,390 +1.5% |
| 2010 | -- | $371,813 +2.7% |
| 2009 | -- | $362,038 +0.1% |
| 2008 | $6,428 | $361,676 +3% |
| 2007 | -- | $351,142 -38.1% |
| 2005 | -- | $567,500 +13.4% |
| 2004 | $6,471 +1.7% | $500,600 +1.7% |
| 2003 | $6,364 +11.8% | $492,000 +4.6% |
| 2002 | $5,694 | $470,200 +34.8% |
| 2001 | $5,694 +5% | $348,900 +1.6% |
| 2000 | $5,423 | $343,300 |
Find assessor info on the county website
Monthly payment
Est. payment
Payment breakdown
Explore the cost of this home by adjusting the details. Changes won't be saved.Climate risks
Neighborhood: 34688
- $1,335,6201.13 acres2948 Post Rock Ct, Tarpon Springs, FL 34688Off Market

- $1,072,1005 bd3 ba3.7k sqft2972 Kensington Trce, Tarpon Springs, FL 34688Off Market
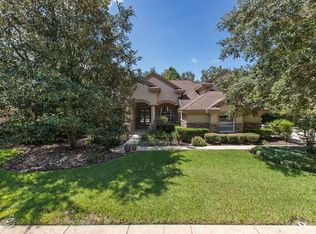
- $828,300-- bd-- ba-- sqft2984 Post Rock Ct, Tarpon Springs, FL 34688Off Market
- $1,344,7005 bd4 ba4k sqft2964 Kensington Trce, Tarpon Springs, FL 34688Off Market

Similar homes
- $1,070,0006 bd3 ba4k sqft4448 GLENBROOK DRIVE, PALM HARBOR, FL 34683For Sale

 MLS ID #TB8539372, Ronald Yacketta, HOMEFRONT REALTY. Stellar MLS
 - $1,100,0005 bd5 ba4.8k sqft2120 MARQUIS COURT, NEW PORT RICHEY, FL 34655For Sale
 MLS ID #W7886474, Nicholas Vavoulis, RE/MAX MARKETING SPECIALISTS. Stellar MLS
 - $999,9004 bd3 ba3k sqft5852 CACHETTE DE RIVIERA COURT, NEW PORT RICHEY, FL 34655For Sale
 MLS ID #TB8516694, Bill Smith, CHARLES RUTENBERG REALTY INC. Stellar MLS
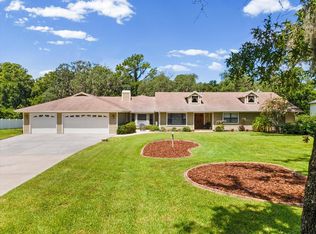
 - $855,0005 bd3 ba3.4k sqft6655 MILLSTONE DRIVE, NEW PORT RICHEY, FL 34655For Sale
 MLS ID #TB8539075, Jenna Cross, PINEYWOODS REALTY LLC. Stellar MLS
 - $869,0005 bd3 ba3.2k sqft3297 VALEMOOR DRIVE, PALM HARBOR, FL 34685For SaleMLS ID #TB8503375, Hilda Loaiza, GO REAL ESTATE GROUP. Stellar MLS
- $1,249,0004 bd4 ba4.1k sqft3522 SHORELINE CIRCLE, PALM HARBOR, FL 34684For SaleMLS ID #TB8467469, Camilo Perez, HOME SOLD REALTY LLC. Stellar MLS
- $625,0004 bd2 ba2.3k sqft954 COBBLESTONE LANE, TARPON SPRINGS, FL 34688For SaleMLS ID #W7888517, Tabitha Bailey, FUTURE HOME REALTY. Stellar MLS
- $1,300,0004 bd3 ba3.4k sqft4120 RIDGEMOOR DRIVE, PALM HARBOR, FL 34685For SaleMLS ID #TB8491190, Carl Gresen, LPT REALTY, LLC. Stellar MLS
- $975,0004 bd4 ba3.2k sqft126 OLD OAK CIRCLE, PALM HARBOR, FL 34683For SaleMLS ID #TB8526254, Bill Kalyvas, CHARLES RUTENBERG REALTY INC. Stellar MLS
- $825,0004 bd4 ba3.1k sqft2575 GRAND LAKESIDE DRIVE, PALM HARBOR, FL 34684For SaleMLS ID #O6427814, Karen Albright, OPENDOOR BROKERAGE LLC. Stellar MLS
- $975,0005 bd4 ba3.5k sqft17024 WINNERS CIRCLE, ODESSA, FL 33556For SaleMLS ID #TB8515575, James Snyder, FUTURE HOME REALTY INC. Stellar MLS
- $1,225,0005 bd4 ba4.2k sqft11909 MANDEVILLA COURT, TAMPA, FL 33626For SaleMLS ID #O6403527, Steven Koleno, BEYCOME OF FLORIDA LLC. Stellar MLS
- $849,5004 bd4 ba3.4k sqft475 HOLLY HILL ROAD, OLDSMAR, FL 34677For SaleMLS ID #TB8529182, Jeffrey Borham, PA, EXP REALTY LLC. Stellar MLS
- $835,0004 bd2 ba2.5k sqft3969 TALAH DRIVE, PALM HARBOR, FL 34684For SaleMLS ID #TB8522671, Silvia Giorgi, KELLER WILLIAMS TAMPA CENTRAL. Stellar MLS
- $1,499,9006 bd5 ba4.4k sqft50 WILLOWOOD LANE, OLDSMAR, FL 34677For SaleMLS ID #TB8475420, Melissa Pranzo, REAL BROKER, LLC. Stellar MLS
- $1,150,0005 bd5 ba5.3k sqft11046 LAKEVIEW DRIVE, NEW PORT RICHEY, FL 34654For SaleMLS ID #W7885932, Jennifer Tobey, PA, RE/MAX CHAMPIONS. Stellar MLS
- $799,9994 bd4 ba3.1k sqft176 MAPLE AVENUE, PALM HARBOR, FL 34684For SaleMLS ID #TB8530629, Teresita Gonzalez, LANTES REAL ESTATE LLC. Stellar MLS
- $1,200,0004 bd4 ba3.3k sqft18621 AVENUE CAPRI, LUTZ, FL 33558For SaleMLS ID #TB8532036, Scott Kennedy, COLDWELL BANKER REALTY. Stellar MLS
- $799,0004 bd2 ba2.2k sqft2796 CHALLENGER DRIVE, PALM HARBOR, FL 34683For SaleMLS ID #TB8544917, Linda Caruso, KELLER WILLIAMS REALTY- PALM HARBOR. Stellar MLS
- $825,0005 bd4 ba3.4k sqft747 CAJEPUT LOOP, TARPON SPRINGS, FL 34689For SaleMLS ID #TB8527680, Michael Pappas, III, PAPPAS REAL ESTATE LLC. Stellar MLS
