Skip main navigation
Off market
Street View
  • $1,980,300

    2952 Kensington Trce, Tarpon Springs, FL 34688

    5beds
    8,498sqft
    SingleFamily
    Built in 2000
    1.03 Acres Lot
    $1,980,300 Zestimate®
    $233/sqft
    $6,825 Estimated rent

    Home value

    $1,980,300

    $1.76M - $2.24M

    $6,825/mo

    Zestimate® history
    Loading
    Loading...

    Owner options

    List your home for rent

    $6,825/mo

    Rent Zestimate®

    Find your next renter with Zillow Rental Manager. Plus, with online applications, you can quickly screen prospective tenants – for free.

    Learn more

    $6,825/mo

    Rent Zestimate®

    Refinance and save

    $14,052/mo

    Est. payment

    Refinancing to a lower rate could help reduce your monthly payments and save thousands over the life of the loan.

    See today's rates

    $14,052/mo

    Est. payment

    Explore your selling options

    Work with a Zillow partner agent

    Leverage their expertise and Zillow's premium Showcase listings to get your home seen by more buyers.

    Get started

    List with your own agent

    Get your home in front of millions of buyers by listing it on Zillow.

    Learn how to do it

    Sell it yourself

    Take full control of how buyers see your home on Zillow by listing For Sale by Owner (FSBO).

    List your home

    What's special

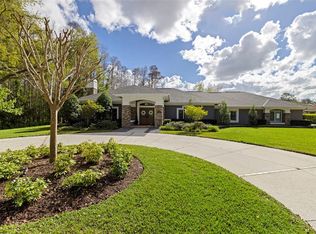
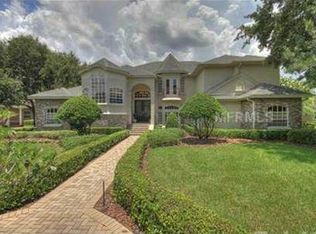
    Extraordinary 8,498-square-foot 2-story residence in exclusive Wentworth, 24-hour manned gated golf course community. This home has a private acre lot, details include paver circular drive with porte-cochere, five-car garage, your family will love the sports court and fitness center, great for family, fun and active, home theater, Generex home generator. Grand foyer welcomes you, meticulously placed newer windows, doors and architectural details include arched entrances, stylized crown and baseboard molding in most every room. This home boasts an eat-in kitchen with stainless appliances, granite tops, stacked glass front birch cabinets, center island, Wolf 5 burner gas range, double ovens with snack bar. Fabulous family room with surround sound, hardwood floors, glass French doors open to paver patio with pool and gas heated spa. Enjoy the first floor master suite with private sitting area with 2-sided gas fireplace, access to pool, hardwood floors. Redesigned master bathroom has an Indonesian pebble walk-in glass door shower, soaking tub, his/her granite top vanity's with separate water closet. Upstairs loft is the perfect retreat with built-in bookcases. The second master suite has private balcony, views of the pool. Additional 2 bedrooms walk-in custom closets and bath en-suite. Top of the line sound and video systems in theatre room and both family rooms. Security system features HAI/Leviton Omni Pro II automation and monitoring by iPhone/iPad, Leviton Snap Link app, includes 4 cameras. Sprinkler on well.

    This property is off market, which means it's not currently listed for sale or rent on Zillow. This may be different from what's available on other websites or public sources.

    Facts & features

    Interior

    Bedrooms & bathrooms
    • Bedrooms: 5
    • Bathrooms: 6
    • Full bathrooms: 5
    • 1/2 bathrooms: 1
    Heating
    • Heat pump, Other, Electric
    Cooling
    • Central
    Appliances
    • Included: Dishwasher, Dryer, Freezer, Garbage disposal, Microwave, Range / Oven, Refrigerator, Washer
    Features
    • Attic, Inside Utility, Smoke Alarm(S), Solid Wood Cabinets, Walk In Closet, Ceiling Fan(S), Solid Stone Counters, Blinds/Shades, Cathedral/Vaulted Ceiling, Crown Molding, Built in Features, Intercom System, Wet Bar, Central Vacuum
    • Flooring: Tile, Carpet, Hardwood
    • Basement: None
    • Has fireplace: Yes
    Interior area
    • Total interior livable area: 8,498 sqft

    Property

    Parking
    • Parking features: Garage - Attached, Garage - Detached
    Features
    • Exterior features: Stucco, Wood
    • Has spa: Yes
    • Has view: Yes
    • View description: Park
    Lot
    • Size: 1.03 Acres
    Details
    • Parcel number: 152716960080000920

    Construction

    Type & style
    • Home type: SingleFamily
    • Architectural style: Traditional
    Materials
    • masonry
    • Foundation: Footing
    • Roof: Asphalt
    Condition
    • Year built: 2000

    Community & HOA

    Community
    • Features: Fitness Center
    HOA
    • Has HOA: Yes
    • HOA fee: $250 monthly
    Location
    • Region: Tarpon Springs

    Financial & listing details

    • Price per square foot: $233/sqft
    • Tax assessed value: $1,879,411
    • Annual tax amount: $17,074
    • Ownership: Fee Simple

    Price history

    DateEventPrice
    6/21/2017Sold$1,000,000-16.7%$118/sqft
    Source: Public Record Report a problem
    5/26/2017Pending sale$1,199,900$141/sqft
    Source: Coldwell Banker Residential Real Estate - Clearwater Beach #U7796953 Report a problem
    5/25/2017Listed for sale$1,199,900$141/sqft
    Source: Coldwell Banker Residential Real Estate - Clearwater Beach #U7796953 Report a problem
    5/9/2017Pending sale$1,199,900$141/sqft
    Source: Coldwell Banker Residential Real Estate - Clearwater Beach #U7796953 Report a problem
    5/7/2017Price change$1,199,900-5.9%$141/sqft
    Source: Coldwell Banker Residential Real Estate - Clearwater Beach #U7796953 Report a problem
    5/2/2017Price change$1,275,000-1.9%$150/sqft
    Source: Coldwell Banker Residential Real Estate - Clearwater Beach #U7796953 Report a problem
    3/17/2017Price change$1,300,000-7%$153/sqft
    Source: Coldwell Banker Residential Real Estate - Clearwater Beach #U7796953 Report a problem
    3/4/2017Price change$1,398,000-3.6%$165/sqft
    Source: Coldwell Banker Residential Real Estate - Clearwater Beach #U7796953 Report a problem
    2/3/2017Price change$1,450,000-9.4%$171/sqft
    Source: Coldwell Banker Residential Real Estate - Clearwater Beach #U7796953 Report a problem
    11/2/2016Listed for sale$1,600,000+130.2%$188/sqft
    Source: COLDWELL BANKER RESIDENTIAL #U7796953 Report a problem
    6/26/2000Sold$695,000+651.4%$82/sqft
    Source: Public Record Report a problem
    9/3/1999Sold$92,500$11/sqft
    Source: Public Record Report a problem

    Public tax history

    YearProperty taxesTax assessment
    2024$17,074 +1.5%$992,947 +3%
    2023$16,827 +2.5%$964,026 +3%
    2022$16,418 -1.5%$935,948 +3%
    2021$16,673 +0.1%$908,687 +1.4%
    2020$16,663 +1.5%$896,141 +2.3%
    2019$16,421 $875,993 +1.9%
    2018$16,421 +1.1%$859,659 -3.6%
    2017$16,236 -4.6%$891,896 +2.1%
    2016$17,021 -1.5%$873,551 +0.7%
    2015$17,279 +0.4%$867,479 +0.8%
    2014$17,218 +1.6%$860,594 +1.5%
    2013$16,949 +3.9%$847,876 +1.7%
    2012$16,316 $833,703 +3%
    2011-- $809,420 -5%
    2010-- $852,117 -18.4%
    2009-- $1,044,209 -11.4%
    2008$22,307 $1,178,875 +3%
    2007-- $1,144,539 -10.5%
    2005-- $1,279,400 +64.6%
    2004$15,358 +1.6%$777,300 +2.3%
    2003$15,117 +3.3%$759,800 +8.3%
    2002$14,639 -10.8%$701,600 -11.2%
    2001$16,407 +531.6%$789,700 +541.5%
    2000$2,598 $123,100
    Find assessor info on the county website

    Neighborhood: 34688

    Nearby schools

    GreatSchools rating
    Schools provided by the listing agent
    • Elementary: Brooker Creek Elementary-PN
    • Middle: Tarpon Springs Middle-PN
    • High: East Lake High-PN

    Source: The MLS. This data may not be complete. We recommend contacting the local school district to confirm school assignments for this home.

    Get a cash offer in 3 minutes
    Find out how much your home could sell for in as little as 3 minutes with a no-obligation cash offer.
    Estimated market value
    $1,980,300
    Get a cash offer in 3 minutes
    Find out how much your home could sell for in as little as 3 minutes with a no-obligation cash offer.
    Estimated market value
    $1,980,300