Lakeside Luxury. Acreage Privacy. Turn-Key Perfection. Welcome to a truly rare offering—3.03 private acres with 165 feet of frontage on a 13-acre ski lake, where thoughtful design meets resort-style living. This fully remodeled estate delivers not one, but two beautifully updated residences with a combined 3,842 sq ft, making it ideal for multi-generational living, guests, or income potential. The main home features 4 bedrooms and 1¾ baths, while the connected suite offers 2 bedrooms and a full bath—both showcasing brand-new kitchens with granite countertops and new appliances. Porcelain ceramic tile laid on the diagonal highlights the common areas, while all six bedrooms boast rich hardwood flooring. Every detail has been carefully curated, from fresh interior and exterior paint to upgraded double-pane Low-E windows with grids throughout. Step outside and experience your own private retreat—mature oak trees, a tranquil backyard pond, and additional acreage beyond for endless possibilities. A detached 6-car block garage includes a framed office space, perfect for a home business, workshop, or studio. Tankless water heaters serve both units, and peace of mind comes with Timberline dimensional shingle roofs (home 2020, garage 2017). The grand curb appeal is undeniable, highlighted by stone columns and a wrought iron fence, with custom front gates and additional architectural enhancements currently being fabricated to elevate the estate even further. No HOA. No deed restrictions. Total privacy. Exceptional care. This is more than a home—it’s a lifestyle of space, serenity, and lakefront living. Don’t miss this one-of-a-kind opportunity.
For sale
$945,000
17220 ESTES ROAD, LUTZ, FL 33548
6beds
3,808sqft
Single Family Residence
Built in 1973
3.03 Acres Lot
$888,800 Zestimate®
$248/sqft
$-- HOA
What's special
New appliancesMature oak treesTranquil backyard pondCustom front gates
- 242 days
- 671
- 37
Zillow last checked:
Listing updated:
Listed by:
Jay Owens 813-742-7577,
BHHS FLORIDA PROPERTIES GROUP 813-694-7505
Source: Stellar MLS,MLS#: TB8464973 Originating MLS: Suncoast Tampa
Originating MLS: Suncoast Tampa
Facts & features
Interior
Bedrooms & bathrooms
- Bedrooms: 6
- Bathrooms: 3
- Full bathrooms: 3
Primary bedroom
- Features: Built-in Closet
- Level: First
Bedroom 2
- Features: Built-in Closet
- Level: First
Bedroom 3
- Features: Built-in Closet
- Level: First
Bedroom 4
- Features: Built-in Closet
- Level: First
Bathroom 5
- Features: Built-in Closet
- Level: First
Dining room
- Level: First
Great room
- Level: First
Kitchen
- Features: Granite Counters, Stone Counters
- Level: First
- Area: 110 Square Feet
- Dimensions: 10x11
Living room
- Features: Handicapped Accessible
- Level: First
Heating
- Central, Electric, Heat Pump
Cooling
- Central Air
Appliances
- Included: Dishwasher, Disposal, Microwave, Range, Tankless Water Heater
- Laundry: Laundry Room
Features
- Kitchen/Family Room Combo, Primary Bedroom Main Floor, Solid Wood Cabinets, Stone Counters, Thermostat, Walk-In Closet(s)
- Flooring: Bamboo, Ceramic Tile
- Doors: Sliding Doors
- Has fireplace: No
Interior area
- Total structure area: 3,842
- Total interior livable area: 3,808 sqft
Video & virtual tour
Property
Parking
- Total spaces: 4
- Parking features: Boat, Golf Cart Parking, Oversized, Parking Pad, RV Carport
- Garage spaces: 4
- Has uncovered spaces: Yes
Features
- Levels: One
- Stories: 1
- Fencing: Chain Link,Fenced,Stone
- Has view: Yes
- View description: Water, Lake
- Has water view: Yes
- Water view: Water,Lake
- Waterfront features: Lake Front, Lake Privileges, Skiing Allowed
- Body of water: LAKE ESTES
Lot
- Size: 3.03 Acres
- Features: In County, Zoned for Horses
Details
- Parcel number: U2327180KS000000A0000.0
- Zoning: ASC-1
- Special conditions: None
Construction
Type & style
- Home type: SingleFamily
- Architectural style: Traditional
- Property subtype: Single Family Residence
Materials
- Block, Stone, Stucco, Wood Frame
- Foundation: Slab
- Roof: Shingle
Condition
- Completed
- New construction: No
- Year built: 1973
Utilities & green energy
- Sewer: Septic Tank
- Water: Well
- Utilities for property: Cable Available, Electricity Connected, Water Connected
Community & HOA
Community
- Security: Security System
- Pet fee: $0 monthly
- Subdivision: CRENSHAW ACRES
HOA
- Has HOA: No
Location
- Region: Lutz
Financial & listing details
- Price per square foot: $248/sqft
- Tax assessed value: $534,835
- Annual tax amount: $8,230
- Date on market: 1/23/2026
- Cumulative days on market: 346 days
- Listing terms: Cash,Conventional
- Ownership: Fee Simple
- Total actual rent: 0
- Electric utility on property: Yes
- Road surface type: Asphalt
Estimated market value
$888,800
$844,000 - $933,000
$4,281/mo
Price history
| Date | Event | Price |
|---|---|---|
| 1/23/2026 | Listed for sale | $945,000-2.1%$248/sqft |
Source:  Stellar MLS #TB8464973 Report a problem Stellar MLS #TB8464973 Report a problem | ||
| 12/17/2025 | Listing removed | $965,000$253/sqft |
Source: Stellar MLS #TB8388079 Report a problem | ||
| 6/16/2025 | Listed for sale | $965,000+565.5%$253/sqft |
Source: Stellar MLS #TB8388079 Report a problem | ||
| 12/11/1998 | Sold | $145,000$38/sqft |
Source: Public Record Report a problem | ||
Public tax history
| Year | Property taxes | Tax assessment |
|---|---|---|
| 2025 | $9,272 +12.7% | $439,778 +10% |
| 2024 | $8,230 +9.8% | $399,798 +10% |
| 2023 | $7,496 +8.3% | $363,453 +10% |
| 2022 | $6,921 +12.4% | $330,412 +10% |
| 2021 | $6,156 +11.8% | $300,375 +10% |
| 2020 | $5,507 +13% | $273,068 +10% |
| 2019 | $4,875 | $248,244 +8.7% |
| 2018 | $4,875 +8.2% | $228,435 +4.5% |
| 2017 | $4,505 +3.2% | $218,634 +6.4% |
| 2016 | $4,364 +4.5% | $205,466 -5.2% |
| 2015 | $4,176 -6.6% | $216,820 +1.6% |
| 2014 | $4,472 +1.3% | $213,371 -3.7% |
| 2013 | $4,416 -7.3% | $221,482 -1% |
| 2012 | $4,764 -11.1% | $223,675 -11.4% |
| 2011 | $5,358 -5% | $252,519 -5.9% |
| 2010 | $5,642 +55.8% | $268,359 +29.1% |
| 2009 | $3,622 +0% | $207,846 +0.1% |
| 2008 | $3,621 -3.5% | $207,638 +3% |
| 2007 | $3,751 -5.4% | $201,590 +2.5% |
| 2006 | $3,966 +0% | $196,673 +3% |
| 2005 | $3,964 | $190,945 +4.6% |
| 2004 | -- | $182,559 +1.9% |
| 2003 | -- | $179,155 +1.9% |
| 2002 | -- | $175,794 +15.7% |
| 2001 | -- | $151,997 +7.1% |
| 2000 | $3,589 | $141,884 |
Find assessor info on the county website
Monthly payment
Est. payment
Payment breakdown
Explore the cost of this home by adjusting the details. Changes won't be saved.Climate risks
Neighborhood: 33548
Nearby schools
Schools provided by the listing agent
- Elementary: Lutz-HB
- Middle: Buchanan-HB
- High: Steinbrenner High School
Source: Stellar MLS. This data may not be complete. We recommend contacting the local school district to confirm school assignments for this home.
Similar homes
- $689,9005 bd3 ba3.4k sqft19531 DEER LAKE ROAD, LUTZ, FL 33548For Sale
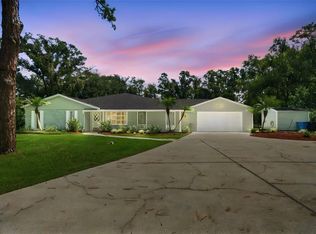
 MLS ID #TB8549805, Richard Solkin, PA, FUTURE HOME REALTY INC. Stellar MLS
 - $925,0003 bd3 ba3.1k sqft15314 LAKE MAGDALENE BOULEVARD, TAMPA, FL 33618For Sale
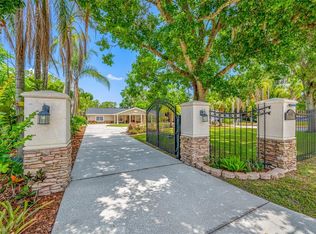 MLS ID #TB8505655, Deric Raymond, COASTAL PROPERTIES GROUP INTER. Stellar MLS
 - $745,0004 bd4 ba2.5k sqft19216 RIDGELAKE DRIVE, LUTZ, FL 33549For Sale
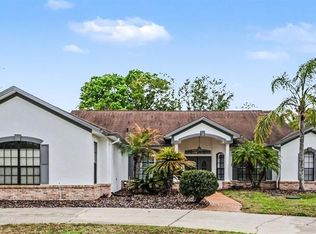 MLS ID #TB8484236, Marne White, BROOKS REALTY GROUP LLC. Stellar MLS
 - $699,9903 bd3 ba2.9k sqft4803 EHRLICH ROAD #B, TAMPA, FL 33624For Sale
 MLS ID #TB8547752, Zachary Boyle, LPT REALTY, LLC. Stellar MLS
 - $695,0006 bd4 ba3.1k sqft11714 N ROME AVENUE, TAMPA, FL 33612For SaleMLS ID #TB8546429, Jennifer Rutemiller, KELLER WILLIAMS SOUTH TAMPA. Stellar MLS
- $625,0004 bd3 ba2.4k sqft315 WOOTEN ROAD, LUTZ, FL 33548For SaleMLS ID #O6416885, Christine Kim, SOGO REAL ESTATE SERVICES LLC. Stellar MLS
- $789,9005 bd3 ba3.1k sqft9046 SHENANDOAH RUN, WESLEY CHAPEL, FL 33544For SaleMLS ID #TB8500561, Wayne Gabriel, RE/MAX PREMIER GROUP. Stellar MLS
- $650,0004 bd3 ba1.9k sqft16126 COUNTRY CROSSING DRIVE, TAMPA, FL 33624For SaleMLS ID #TB8537364, Kimberly Aguilar, LPT REALTY, LLC. Stellar MLS
- $699,9004 bd4 ba2.2k sqft7812 WINDWARD WAY, ODESSA, FL 33556For SaleMLS ID #TB8543152, Michael Dickey, MIHARA & ASSOCIATES INC.. Stellar MLS
- $750,0004 bd3 ba2.2k sqft346 RANCH ROAD, TARPON SPRINGS, FL 34688For SaleMLS ID #TB8530153, Gary Ubaldini, KELLER WILLIAMS REALTY- PALM HARBOR. Stellar MLS
- $760,0004 bd4 ba3.2k sqft1055 RIVERSIDE RIDGE ROAD, TARPON SPRINGS, FL 34688For SaleMLS ID #TB8533873, Joseph Lee Morris, BHHS FLORIDA PROPERTIES GROUP. Stellar MLS
- $949,0003 bd2 ba2.3k sqft4508 HENDERSON BOULEVARD, TAMPA, FL 33629For SaleMLS ID #TB8484034, Peter Wacelitz, IV, RE/MAX ALLIANCE GROUP. Stellar MLS
- $599,0003 bd2 ba1.9k sqft12721 N ARMENIA AVENUE, TAMPA, FL 33612For SaleMLS ID #TB8515709, Michael Rossi, FUTURE HOME REALTY INC. Stellar MLS
- $749,9005 bd3 ba2.9k sqft11644 PARABLE COURT, NEW PORT RICHEY, FL 34654For SaleMLS ID #W7888176, Carolyn Saunders, RE/MAX MARKETING SPECIALISTS. Stellar MLS
- $799,0005 bd4 ba3.1k sqft1109 BELCHER ROAD, PALM HARBOR, FL 34683For SaleMLS ID #T3551452, Darleen DePoalo, ABI ROAD REALTY LLC. Stellar MLS
- $529,9006 bd3 ba3k sqft3247 CHESSINGTON DRIVE, LAND O LAKES, FL 34638For SaleMLS ID #O6441293, Mark D'Italia, PROPERTY LOGIC RE. Stellar MLS
- $899,0004 bd3 ba3.3k sqft2674 CONCORDE COURT, CLEARWATER, FL 33761For SaleMLS ID #TB8435411, Darleen DePoalo, ABI ROAD REALTY LLC. Stellar MLS
- $675,0003 bd3 ba2.6k sqft13975 MCINTOSH ROAD, THONOTOSASSA, FL 33592For SaleMLS ID #TB8535015, Maggie Beard, MARZUCCO REAL ESTATE. Stellar MLS
- $615,0004 bd3 ba2.6k sqft15923 ELLSWORTH DRIVE, TAMPA, FL 33647For SaleMLS ID #TB8538968, Ethan Marsh, DALTON WADE INC. Stellar MLS
- $489,0006 bd3 ba1.9k sqft4313 FOXGLEN LANE, TAMPA, FL 33624For SaleMLS ID #TB8541368, Vladimir Arechavaleta, HOME PRIME REALTY LLC. Stellar MLS
