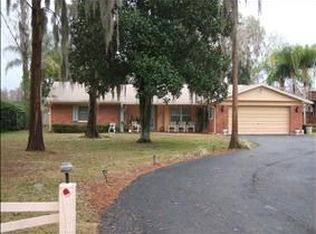
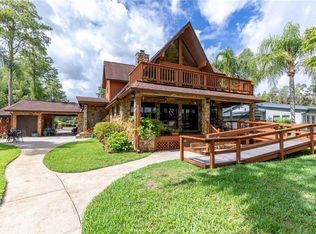
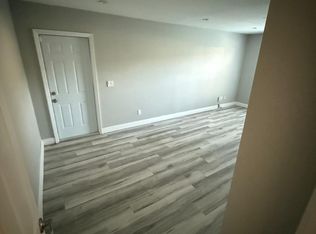
Do not miss your opportunity to own this ONE-OF-A-KIND LAKEFRONT ESTATE situated on an incredible 1.38-acre property with 117 feet of WATER FRONTAGE on two connecting lakes—Lake Helen and Lake Ellen! Located in the highly sought-after STEINBRENNER school district, this renovated 5 Bedroom + 3 Bath block home offers beautiful designer touches, incredible WATER VIEWS, a composite boat dock and boathouse, a spectacular 900 sq ft Florida room, an oversized workshop/bonus space, separate storage building, and an expansive driveway with parking for 8+ vehicles or an RV. Inside, the open floorplan is filled with natural light and showcases beautiful lake views from many of the main living areas through newer windows accented with plantation shutters. The spacious kitchen is perfect for entertaining and features stainless steel appliances, granite countertops, an oversized center island, and a separate bar area with a wine refrigerator. One of the most impressive features of this home is the Florida room featuring soaring cathedral ceilings, an abundance of space for entertaining, and three sets of French doors overlooking the lake. Whether hosting a large gathering or simply relaxing and enjoying the peaceful waterfront setting, this incredible space takes full advantage of the property's beautiful views. The fifth bedroom offers an impressive 529 sq ft of flexible living space and the former garage has also been converted into an expansive multipurpose workshop/bonus space, providing even more flexibility for hobbies, storage, recreation, or workspace. Enjoy true waterfront living with lots of room to entertain, relax, and enjoy the outdoors. The composite dock and boathouse, built in 2021, provide direct access to the connecting lakes where you can enjoy boating, skiing, fishing, or simply taking in the peaceful water views. The exterior has also been updated with Hardie Board siding, and the oversized property offers approximately .80 acre of land with the remaining acreage consisting of riparian rights associated with the lake. All of this in an incredibly convenient location near St. Joseph's Hospital-North, Publix, the Veterans Expressway and Suncoast Parkway, with Tampa International Airport approximately 15 minutes away. This is a truly unique opportunity to own an expansive lakefront property with exceptional indoor and outdoor living space in one of the area's most desirable school districts
For sale
$1,050,000
17018 DENNIS ROAD, LUTZ, FL 33558
5beds
3,867sqft
Single Family Residence
Built in 1973
1.38 Acres Lot
$-- Zestimate®
$272/sqft
$-- HOA
What's special
- 23 days
- 1,559
- 107
Likely to sell faster than
Zillow last checked:
Listing updated:
Listed by:
Amanda Siftar 813-857-9093,
SMITH & ASSOCIATES REAL ESTATE 813-839-3800
Source: Stellar MLS,MLS#: TB8549716 Originating MLS: Suncoast Tampa
Originating MLS: Suncoast Tampa
Facts & features
Interior
Bedrooms & bathrooms
- Bedrooms: 5
- Bathrooms: 3
- Full bathrooms: 3
Rooms
- Room types: Bonus Room, Florida Room, Utility Room
Primary bedroom
- Features: En Suite Bathroom, Walk-In Closet(s)
- Level: First
- Area: 252 Square Feet
- Dimensions: 21x12
Bedroom 2
- Features: Ceiling Fan(s), Walk-In Closet(s)
- Level: First
- Area: 140 Square Feet
- Dimensions: 14x10
Bedroom 3
- Features: Ceiling Fan(s), Walk-In Closet(s)
- Level: First
- Area: 150 Square Feet
- Dimensions: 15x10
Bedroom 4
- Features: Ceiling Fan(s), Built-in Closet
- Level: First
- Area: 108 Square Feet
- Dimensions: 12x9
Bonus room
- Features: Ceiling Fan(s), No Closet
- Level: First
- Area: 462 Square Feet
- Dimensions: 21x22
Dining room
- Features: Ceiling Fan(s)
- Level: First
- Area: 260 Square Feet
- Dimensions: 10x26
Florida room
- Features: Ceiling Fan(s)
- Level: First
- Area: 561 Square Feet
- Dimensions: 17x33
Kitchen
- Features: Kitchen Island
- Level: First
- Area: 171 Square Feet
- Dimensions: 9x19
Living room
- Features: Ceiling Fan(s)
- Level: First
- Area: 264 Square Feet
- Dimensions: 12x22
Heating
- Central, Electric
Cooling
- Central Air
Appliances
- Included: Oven, Convection Oven, Cooktop, Dishwasher, Disposal, Dryer, Electric Water Heater, Microwave, Range, Refrigerator, Washer
- Laundry: Inside, Laundry Room
Features
- Built-in Features, Cathedral Ceiling(s), Ceiling Fan(s), Open Floorplan, Primary Bedroom Main Floor, Solid Surface Counters, Solid Wood Cabinets, Split Bedroom, Walk-In Closet(s), In-Law Floorplan
- Flooring: Tile
- Doors: French Doors
- Windows: Window Treatments
- Has fireplace: No
Interior area
- Total structure area: 3,867
- Total interior livable area: 3,867 sqft
Property
Parking
- Parking features: Driveway, Off Street, Open, Parking Pad
- Has uncovered spaces: Yes
Features
- Levels: One
- Stories: 1
- Exterior features: Rain Gutters, Storage
- Has view: Yes
- View description: Water, Lake
- Has water view: Yes
- Water view: Water,Lake
- Waterfront features: Lake Front, Lake - Chain of Lakes, Lake Privileges, Skiing Allowed
- Body of water: LAKE HELEN
Lot
- Size: 1.38 Acres
- Features: In County, Oversized Lot, Street Dead-End
- Residential vegetation: Oak Trees, Trees/Landscaped
Details
- Additional structures: Residence, Guest House, Shed(s), Storage, Workshop
- Parcel number: U192718ZZZ00000058550.0
- Zoning: ASC-1
- Special conditions: None
Construction
Type & style
- Home type: SingleFamily
- Architectural style: Ranch
- Property subtype: Single Family Residence
Materials
- Block
- Foundation: Slab
- Roof: Shingle
Condition
- New construction: No
- Year built: 1973
Utilities & green energy
- Sewer: Septic Tank
- Water: Well
- Utilities for property: Cable Connected, Electricity Connected, Street Lights
Community & HOA
Community
- Security: Smoke Detector(s)
- Pet fee: $0 monthly
- Subdivision: UNPLATTED
HOA
- Has HOA: No
Location
- Region: Lutz
Financial & listing details
- Price per square foot: $272/sqft
- Tax assessed value: $745,344
- Annual tax amount: $12,593
- Date on market: 10/6/2026
- Listing terms: Cash,Conventional,FHA,VA Loan
- Ownership: Fee Simple
- Total actual rent: 72000
- Electric utility on property: Yes
- Road surface type: Paved, Asphalt
Estimated market value
Not available
Estimated sales range
Not available
Not available
Price history
| Date | Event | Price |
|---|---|---|
| 10/6/2026 | Listed for sale | $1,050,000+14.1%$272/sqft |
Source:  Stellar MLS #TB8549716 Report a problem Stellar MLS #TB8549716 Report a problem | ||
| 12/6/2024 | Listing removed | $6,200$2/sqft |
Source: Zillow Rentals Report a problem | ||
| 9/18/2024 | Listed for rent | $6,200+113.8%$2/sqft |
Source: Zillow Rentals Report a problem | ||
| 4/26/2022 | Sold | $920,248-3.1%$238/sqft |
Source: Public Record Report a problem | ||
| 3/11/2022 | Pending sale | $949,900-4.9%$246/sqft |
Source: Stellar MLS #T3357742 Report a problem | ||
| 2/28/2022 | Listed for sale | $999,000+103.9%$258/sqft |
Source: Stellar MLS #T3357742 Report a problem | ||
| 3/24/2021 | Listing removed | -- |
Source: Owner Report a problem | ||
| 12/19/2018 | Listing removed | $2,900$1/sqft |
Source: Owner Report a problem | ||
| 10/13/2018 | Listed for rent | $2,900$1/sqft |
Source: Owner Report a problem | ||
| 10/12/2018 | Listing removed | $490,000$127/sqft |
Source: JACK KELLER INC #U8015738 Report a problem | ||
| 8/24/2018 | Price change | $490,000-1%$127/sqft |
Source: Owner Report a problem | ||
| 8/13/2018 | Listed for sale | $495,000$128/sqft |
Source: Owner Report a problem | ||
| 8/13/2018 | Pending sale | $495,000$128/sqft |
Source: Owner Report a problem | ||
| 7/25/2018 | Listed for sale | $495,000+98%$128/sqft |
Source: Owner Report a problem | ||
| 11/3/2016 | Sold | $250,000$65/sqft |
Source: Public Record Report a problem | ||
Public tax history
| Year | Property taxes | Tax assessment |
|---|---|---|
| 2025 | $12,593 +8.4% | $668,561 +2.9% |
| 2024 | $11,620 +3.4% | $649,719 +3% |
| 2023 | $11,243 +37% | $630,795 +36.1% |
| 2022 | $8,207 +0.9% | $463,535 +3% |
| 2021 | $8,131 +3.3% | $450,034 +17% |
| 2020 | $7,868 +16.7% | $384,637 +13.9% |
| 2019 | $6,742 | $337,818 +0.8% |
| 2018 | $6,742 +0.5% | $335,036 +7.5% |
| 2017 | $6,709 +5.9% | $311,722 +40.2% |
| 2016 | $6,338 +60.9% | $222,368 +0.7% |
| 2015 | $3,939 -0.4% | $220,822 +0.8% |
| 2014 | $3,954 | $219,069 +1.5% |
| 2013 | $3,954 +0.1% | $215,832 +1.7% |
| 2012 | $3,950 -7.8% | $212,224 +3% |
| 2011 | $4,286 +22.1% | $206,043 +1.5% |
| 2010 | $3,511 +2.8% | $202,998 +2.7% |
| 2009 | $3,416 +0.1% | $197,661 +0.1% |
| 2008 | $3,414 -3.9% | $197,464 +3% |
| 2007 | $3,553 -5.3% | $191,713 +2.5% |
| 2006 | $3,753 +0.1% | $187,037 +3% |
| 2005 | $3,751 | $181,589 +3% |
| 2004 | -- | $176,300 +1.9% |
| 2003 | -- | $173,013 +10.4% |
| 2001 | -- | $156,708 -21.4% |
| 2000 | $3,234 | $199,291 |
Find assessor info on the county website
Monthly payment
Est. payment
Payment breakdown
Explore the cost of this home by adjusting the details. Changes won't be saved.Climate risks
Neighborhood: 33558
Nearby schools
Schools provided by the listing agent
- Elementary: Schwarzkopf-HB
- Middle: Martinez-HB
- High: Steinbrenner High School
Source: Stellar MLS. This data may not be complete. We recommend contacting the local school district to confirm school assignments for this home.
Similar homes
- $875,0004 bd3 ba2.3k sqft17501 LAKESHORE ROAD, LUTZ, FL 33558For Sale

 MLS ID #TB8555861, Melissa DeMaria, KELLER WILLIAMS TAMPA PROPERTIES. Stellar MLS
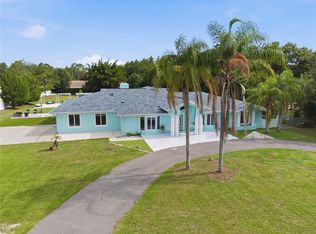
 - $1,099,0005 bd4 ba4.4k sqftZzz | Unplatted, Lutz, FL 33558For Sale
 MLS ID #A12058294, Anabel Fernandez, Alux Properties. MIAMI
 - $985,0005 bd4 ba3k sqft19015 FERN MEADOW LOOP, LUTZ, FL 33558For Sale
 MLS ID #TB8556984, Louis Graniero, KELLY RIGHT REAL ESTATE. Stellar MLS
 - $1,129,0004 bd4 ba4.3k sqft19108 CENTRE ROSE BOULEVARD, LUTZ, FL 33558For Sale
 MLS ID #TB8500101, Katherine Esposito, SIGNATURE REALTY ASSOCIATES. Stellar MLS
 - $1,175,0004 bd4 ba3.3k sqft18621 AVENUE CAPRI, LUTZ, FL 33558For SaleMLS ID #TB8532036, Scott Kennedy, COLDWELL BANKER REALTY. Stellar MLS
- $949,9004 bd3 ba3.2k sqft17509 TALLY HO COURT, ODESSA, FL 33556For SaleMLS ID #TB8547761, Cody Adams, RUSSELL ADAMS REALTY INC. Stellar MLS
- $1,089,0005 bd4 ba3.5k sqft9244 RHEA DRIVE, ODESSA, FL 33556For SaleMLS ID #TB8545789, Channin Medina, REAL BROKER, LLC. Stellar MLS
- $1,100,0005 bd3 ba3.7k sqft17127 BROWN ROAD, ODESSA, FL 33556For SaleMLS ID #TB8512764, Regan Railey, KELLER WILLIAMS TAMPA PROPERTIES. Stellar MLS
- $900,0004 bd4 ba3.4k sqft18615 CHEMILLE DRIVE, LUTZ, FL 33558For SaleMLS ID #TB8519169, Thuy Vo, FLORIDA HOMES REALTY & MORTGAGE. Stellar MLS
- $825,0004 bd3 ba2.7k sqft18823 WIMBLEDON CIRCLE, LUTZ, FL 33558For SaleMLS ID #TB8555092, Giuliana Minkovitz, BHHS FLORIDA PROPERTIES GROUP. Stellar MLS
- $1,024,9005 bd5 ba4.6k sqft15127 PENNINGTON ROAD, TAMPA, FL 33624For SaleMLS ID #TB8536237, Lisa Henderson, DENNIS REALTY & INV. CORP.. Stellar MLS
- $1,125,0004 bd3 ba3.2k sqft18931 CHAVILLE ROAD, LUTZ, FL 33558For SaleMLS ID #TB8491376, Scott Kennedy, COLDWELL BANKER REALTY. Stellar MLS
- $900,0004 bd3 ba2.8k sqft6901 AQUEDUCT TERRACE, ODESSA, FL 33556For SaleMLS ID #TB8539575, Angela Thomas, FLORIDA EXECUTIVE REALTY. Stellar MLS
- $1,250,0004 bd3 ba2.9k sqft15509 CASEY ROAD, TAMPA, FL 33624For SaleMLS ID #TB8552816, Daniele Facciuto, VITANOVA REALTY GROUP LLC. Stellar MLS
- $999,0005 bd4 ba3.3k sqft17825 SIMMS ROAD, ODESSA, FL 33556For SaleMLS ID #TB8501707, Jason Pithers, COLDWELL BANKER REALTY. Stellar MLS
- $1,195,0004 bd4 ba4.4k sqft17309 LINDA VISTA CIRCLE, LUTZ, FL 33548For SaleMLS ID #TB8519174, Michelle Fitz- Randolph, COLDWELL BANKER REALTY. Stellar MLS
- $960,0005 bd4 ba3.5k sqft17024 WINNERS CIRCLE, ODESSA, FL 33556For SaleMLS ID #TB8515575, James Snyder, FUTURE HOME REALTY INC. Stellar MLS
- $1,050,0003 bd2 ba2.3k sqft3518 BERGER ROAD, LUTZ, FL 33548For SaleMLS ID #TB8512090, Jackie Gutierrez, CHARLES RUTENBERG REALTY INC. Stellar MLS
- $799,9005 bd3 ba3.6k sqft6112 CEZANNE AVENUE, LUTZ, FL 33558For SaleMLS ID #TB8523490, Cheryl Kypreos, HOMESMART. Stellar MLS
