Welcome to this spacious two-level residence with a separate in-law suite, boasting tons of features and versatility. The lower level includes three bedrooms and two bathrooms. On the upper level, you'll find a self-contained in-law suite, complete with two bedrooms, a bathroom, separate metering, and an independent septic tank. The primary residence showcases an open-concept kitchen with granite countertops and living room area seamlessly connected to a generously sized dining room and family room. The notably spacious owner's suite is adjacent to a well-appointed bathroom. Additionally, a formal living room and dining area provide extra space for relaxation and entertainment. The separate entrance to the in-law suite presents an excellent opportunity for potential rental income. The property is situated on an expansive 0.91-acre lot, featuring an inviting outdoor pool for your enjoyment. This 40,000 sqft agricultural parcel gives you the potential to develop and or enjoy the benefits of farm life. Located in the highly desirable Odessa area, the residence is situated within a non-deed restricted community and absent of subdivision constraints. Experience the remarkable potential and possibilities this property offers. Do not miss out on this opportunity!!
Sold for $507,000
$507,000
8912 Charlie Walker Dr, Odessa, FL 33556
5beds
2,742sqft
Single Family Residence
Built in 1964
0.92 Acres Lot
$671,100 Zestimate®
$185/sqft
$4,731 Estimated rent
Home value
$671,100
$617,000 - $731,000
$4,731/mo
Zestimate® history
Owner options
List your home for rent
$4,731/mo
Rent Zestimate®
Find your next renter with Zillow Rental Manager. Plus, with online applications, you can quickly screen prospective tenants – for free.
$4,731/mo
Rent Zestimate®
Refinance and save
$3,550/mo
Est. payment
Refinancing to a lower rate could help reduce your monthly payments and save thousands over the life of the loan.
$3,550/mo
Est. payment
Explore your selling options
Work with a Zillow partner agent
Leverage their expertise and Zillow's premium Showcase listings to get your home seen by more buyers.
Get startedList with your own agent
Get your home in front of millions of buyers by listing it on Zillow.
Learn how to do itSell it yourself
Take full control of how buyers see your home on Zillow by listing For Sale by Owner (FSBO).
List your homeWhat's special
Zillow last checked:
Listing updated:
Listed by:
Jake Yencarelli 727-479-8482,
KELLER WILLIAMS REALTY- PALM H 727-772-0772,
Derrick McKenzie 440-752-9616,
KELLER WILLIAMS REALTY- PALM H
Bought with:
Non-Member Agent
STELLAR NON-MEMBER OFFICE
Source: Stellar MLS,MLS#: U8209925 Originating MLS: Pinellas Suncoast
Originating MLS: Pinellas Suncoast
Facts & features
Interior
Bedrooms & bathrooms
- Bedrooms: 5
- Bathrooms: 3
- Full bathrooms: 3
Rooms
- Room types: Den/Library/Office, Dining Room, Living Room, Storage Rooms
Primary bedroom
- Features: Built-in Closet
- Level: First
- Dimensions: 13x18
Bedroom 1
- Features: Ceiling Fan(s), Built-in Closet
- Level: Second
- Dimensions: 12x14
Bedroom 2
- Features: Built-in Closet
- Level: First
- Dimensions: 9x9
Bedroom 2
- Features: Built-in Closet
- Level: Second
- Dimensions: 10x15
Bedroom 3
- Features: Built-in Closet
- Level: First
- Dimensions: 10x9
Primary bathroom
- Level: First
- Dimensions: 7x5
Bathroom 1
- Level: Second
- Dimensions: 7x7
Bathroom 2
- Level: First
- Dimensions: 7x6
Dining room
- Level: First
- Dimensions: 11x16
Family room
- Level: First
- Dimensions: 22x27
Other
- Features: Built-in Closet
- Level: Second
- Dimensions: 14x12
Kitchen
- Features: Granite Counters
- Level: First
- Dimensions: 14x9
Kitchen
- Features: Ceiling Fan(s)
- Level: Second
- Dimensions: 14x8
Living room
- Level: First
- Dimensions: 11x13
Heating
- Electric, Exhaust Fan
Cooling
- Central Air
Appliances
- Included: Dishwasher, Electric Water Heater, Microwave, Range, Refrigerator, Water Softener
- Laundry: Inside, Laundry Room
Features
- Ceiling Fan(s), Eating Space In Kitchen, Kitchen/Family Room Combo, Primary Bedroom Main Floor, Solid Surface Counters, Thermostat, Vaulted Ceiling(s)
- Flooring: Ceramic Tile, Hardwood
- Doors: French Doors
- Windows: Blinds, Rods
- Has fireplace: No
Interior area
- Total structure area: 2,626
- Total interior livable area: 2,742 sqft
Property
Parking
- Parking features: Driveway
- Has uncovered spaces: Yes
Features
- Levels: Two
- Stories: 2
- Patio & porch: Patio
- Exterior features: Awning(s), Lighting, Private Mailbox
- Has private pool: Yes
- Pool features: Gunite, In Ground, Lighting
- Fencing: Chain Link,Fenced,Wood
- Has view: Yes
- View description: Pool, Trees/Woods
Lot
- Size: 0.92 Acres
- Features: In County, Private, Street Dead-End
- Residential vegetation: Trees/Landscaped
Details
- Parcel number: U35271700100000023360.0
- Zoning: AS-1
- Special conditions: None
Construction
Type & style
- Home type: SingleFamily
- Architectural style: Contemporary
- Property subtype: Single Family Residence
Materials
- Block, Stucco
- Foundation: Block
- Roof: Shingle
Condition
- Completed
- New construction: No
- Year built: 1964
Utilities & green energy
- Sewer: Septic Tank
- Water: Well
- Utilities for property: BB/HS Internet Available, Cable Available, Cable Connected, Electricity Connected, Public, Water Connected
Community & HOA
Community
- Pet fee: $0 monthly
- Subdivision: KEYSTONE PARK COLONY SUB
HOA
- Has HOA: No
Location
- Region: Odessa
Financial & listing details
- Price per square foot: $185/sqft
- Tax assessed value: $475,654
- Annual tax amount: $1,991
- Date on market: 8/10/2023
- Cumulative days on market: 16 days
- Listing terms: Cash,Conventional
- Ownership: Fee Simple
- Total actual rent: 0
- Electric utility on property: Yes
- Road surface type: Unimproved, Gravel
Price history
| Date | Event | Price |
|---|---|---|
| 1/17/2026 | Listing removed | $3,300$1/sqft |
Source: Zillow Rentals Report a problem | ||
| 1/2/2026 | Price change | $3,300-8.3%$1/sqft |
Source: Zillow Rentals Report a problem | ||
| 12/16/2025 | Listed for rent | $3,600$1/sqft |
Source: Zillow Rentals Report a problem | ||
| 11/27/2023 | Sold | $507,000+1.4%$185/sqft |
Source:  Stellar MLS #U8209925 Report a problem Stellar MLS #U8209925 Report a problem | ||
| 8/28/2023 | Pending sale | $500,000$182/sqft |
Source: Stellar MLS #U8209925 Report a problem | ||
| 8/10/2023 | Listed for sale | $500,000+0%$182/sqft |
Source: Stellar MLS #U8209925 Report a problem | ||
| 6/12/2023 | Listing removed | -- |
Source: Stellar MLS #T3429810 Report a problem | ||
| 2/25/2023 | Pending sale | $499,900$182/sqft |
Source: Stellar MLS #T3429810 Report a problem | ||
| 2/20/2023 | Listed for sale | $499,900+78.5%$182/sqft |
Source: Stellar MLS #T3429810 Report a problem | ||
| 11/7/2017 | Listing removed | $280,000$102/sqft |
Source: RE/MAX DYNAMIC #T2870115 Report a problem | ||
| 10/16/2017 | Price change | $280,000-5.1%$102/sqft |
Source: RE/MAX DYNAMIC #T2870115 Report a problem | ||
| 7/20/2017 | Price change | $295,000-1.6%$108/sqft |
Source: RE/MAX DYNAMIC #T2870115 Report a problem | ||
| 4/11/2017 | Price change | $299,900-4.8%$109/sqft |
Source: RE/MAX DYNAMIC #T2870115 Report a problem | ||
| 3/17/2017 | Listed for sale | $315,000+7.5%$115/sqft |
Source: RE/MAX DYNAMIC #T2870115 Report a problem | ||
| 8/21/2010 | Listing removed | $293,000$107/sqft |
Source: Keller Williams Realty #T2404263 Report a problem | ||
| 5/21/2010 | Price change | $293,000-2.3%$107/sqft |
Source: Landmark Realty of Apollo Beach #T2404263 Report a problem | ||
| 2/9/2010 | Listed for sale | $300,000$109/sqft |
Source: Landmark Realty of Apollo Beach #T2404263 Report a problem | ||
Public tax history
| Year | Property taxes | Tax assessment |
|---|---|---|
| 2025 | $8,477 +3.5% | $475,654 +7.6% |
| 2024 | $8,190 +283.4% | $442,099 +222.3% |
| 2023 | $2,136 +7.3% | $137,175 +3% |
| 2022 | $1,991 +1.5% | $133,180 +3% |
| 2021 | $1,961 +4.4% | $129,301 +1.4% |
| 2020 | $1,879 +5% | $127,516 +2.3% |
| 2019 | $1,790 | $124,649 +1.9% |
| 2018 | $1,790 +1% | $122,325 -32.3% |
| 2017 | $1,772 +1.9% | $180,802 +54.1% |
| 2016 | $1,739 +1.6% | $117,345 +0.7% |
| 2015 | $1,711 +0.4% | $116,529 +0.8% |
| 2014 | $1,704 | $115,604 +1.5% |
| 2013 | $1,704 +0.7% | $113,896 +1.7% |
| 2012 | $1,693 +3.8% | $111,992 +3% |
| 2011 | $1,631 +3.1% | $108,730 +1.5% |
| 2010 | $1,582 +3.7% | $107,123 +2.7% |
| 2009 | $1,526 +0.6% | $104,307 +0.1% |
| 2008 | $1,518 -12.5% | $104,203 +3% |
| 2007 | $1,735 -4% | $101,168 +2.5% |
| 2006 | $1,807 +0.6% | $98,700 +3% |
| 2005 | $1,796 +118.4% | $95,825 +3% |
| 2004 | $823 | $93,034 +1.9% |
| 2003 | -- | $91,299 +2.4% |
| 2002 | -- | $89,159 -5.9% |
| 2001 | -- | $94,724 -16.4% |
| 2000 | $1,786 | $113,333 |
Find assessor info on the county website
Neighborhood: 33556
Nearby homes
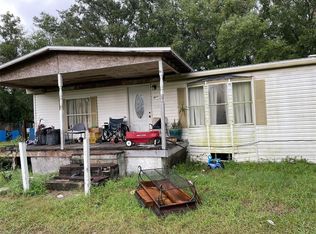
- $180,0003 bd2 ba1.2k sqft8911 Charlie Walker Dr, Odessa, FL 33556Sold
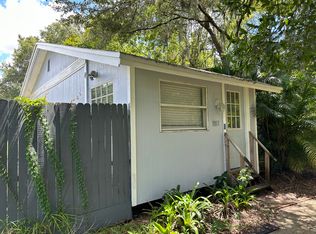
- $203,6002 bd1 ba768 sqft8911 Swaine Rd, Odessa, FL 33556Off Market
- $192,2003 bd2 ba1.5k sqft8905 Charlie Walker Dr, Odessa, FL 33556Off Market
- $235,4003 bd1 ba1.1k sqft8915 Swaine Rd, Odessa, FL 33556Off Market
- $518,8003 bd2 ba2.9k sqft8905 Swaine Rd, Odessa, FL 33556Off Market
- $302,2002 bd1 ba1k sqft8217 Peterson Rd, Odessa, FL 33556Off Market
- $265,1003 bd2 ba1.6k sqft8901 Charlie Walker Dr, Odessa, FL 33556Off Market
- $324,0003 bd2 ba1.3k sqft8912 Swaine Rd, Odessa, FL 33556Off Market
Nearby schools
GreatSchools rating
- 7/10Citrus Park Elementary SchoolGrades: PK-5Distance: 1.3 mi
- 8/10Sergeant Paul R Smith Middle SchoolGrades: 6-8Distance: 1.3 mi
- 8/10Sickles High SchoolGrades: 9-12Distance: 1.2 mi
Get a cash offer in 3 minutes
Find out how much your home could sell for in as little as 3 minutes with a no-obligation cash offer.
Estimated market value
$671,100
Get a cash offer in 3 minutes
Find out how much your home could sell for in as little as 3 minutes with a no-obligation cash offer.
Estimated market value
$671,100
- Florida
- Hillsborough County
- Odessa
- 33556
- 8912 Charlie Walker Dr
Nearby cities
Nearby zip codes
Other Odessa Topics
