Old Florida charm meets a peaceful, country-like setting just over the Tampa city line. An affordable opportunity for a first-time home buyer with direct access to desirable school districts and a $7,500 seller contribution toward buyer closing costs. This adorable 2-bedroom, 1-bath home with a bonus walk-through room is tucked away on a quiet dead-end street and set on over a quarter-acre lot. The interior has been refreshed with newer vinyl plank flooring, updated kitchen finishes, newer appliances, newer washer and dryer, and a newer roof. Eight-foot ceilings and central air add to the home's everyday comfort. Step outside to a large fenced yard with a concrete patio and storage shed, offering plenty of room for furry friends, chickens, outdoor activities, gardening or simply enjoying a little more breathing room than you typically find in a suburban neighborhood. The home retains the character of a cottage along with some of its original quirks and charm. Enjoy the tranquility while remaining just minutes from schools, everyday conveniences, major roadways, dining, parks and just a few minutes walk to Upper Tampa Bay trail. A little Old Florida, a little country—all in Odessa. Schedule your showing today!
For sale
$259,000
8911 SWAINE ROAD, ODESSA, FL 33556
2beds
768sqft
Single Family Residence
Built in 1964
0.26 Acres Lot
$205,000 Zestimate®
$337/sqft
$-- HOA
What's special
Peaceful country-like settingStorage shedNewer appliancesEight-foot ceilingsBonus walk-through roomNewer washer and dryerCentral air
- 2 days
- 300
- 27
Likely to sell faster than
Zillow last checked:
Listing updated:
Listed by:
April Calbo 303-726-0561,
DALTON WADE INC 888-668-8283
Source: Stellar MLS,MLS#: TB8548979 Originating MLS: Suncoast Tampa
Originating MLS: Suncoast Tampa
Facts & features
Interior
Bedrooms & bathrooms
- Bedrooms: 2
- Bathrooms: 1
- Full bathrooms: 1
Primary bedroom
- Features: Built-in Closet
- Level: First
- Area: 99 Square Feet
- Dimensions: 11x9
Kitchen
- Level: First
- Area: 70 Square Feet
- Dimensions: 7x10
Living room
- Level: First
- Area: 143 Square Feet
- Dimensions: 11x13
Heating
- Central
Cooling
- Central Air
Appliances
- Included: Dishwasher, Dryer, Range, Refrigerator, Washer
- Laundry: Laundry Room
Features
- Ceiling Fan(s)
- Flooring: Vinyl
- Has fireplace: No
Interior area
- Total structure area: 1,032
- Total interior livable area: 768 sqft
Video & virtual tour
Property
Features
- Levels: One
- Stories: 1
- Patio & porch: Covered, Enclosed, Front Porch, Porch
- Exterior features: Private Yard, Rain Gutters, Storage
Lot
- Size: 0.26 Acres
- Dimensions: 75 x 150
Details
- Parcel number: U35271700100000023480.0
- Zoning: AS-1
- Special conditions: None
Construction
Type & style
- Home type: SingleFamily
- Property subtype: Single Family Residence
Materials
- Metal Siding, Stucco
- Foundation: Crawlspace
- Roof: Shingle
Condition
- New construction: No
- Year built: 1964
Utilities & green energy
- Sewer: Septic Tank
- Water: Well
- Utilities for property: Cable Available, Electricity Connected, Sewer Connected
Community & HOA
Community
- Pet fee: $0 monthly
- Subdivision: KEYSTONE PARK COLONY SUB
HOA
- Has HOA: No
Location
- Region: Odessa
Financial & listing details
- Price per square foot: $337/sqft
- Tax assessed value: $112,021
- Annual tax amount: $2,602
- Date on market: 9/23/2026
- Cumulative days on market: 3 days
- Listing terms: Cash,Conventional,FHA,VA Loan
- Ownership: Fee Simple
- Total actual rent: 0
- Electric utility on property: Yes
- Road surface type: Gravel
Estimated market value
$205,000
$182,000 - $230,000
$2,223/mo
Price history
| Date | Event | Price |
|---|---|---|
| 9/23/2026 | Listed for sale | $259,000+58.9%$337/sqft |
Source:  Stellar MLS #TB8548979 Report a problem Stellar MLS #TB8548979 Report a problem | ||
| 9/14/2024 | Listing removed | $1,740$2/sqft |
Source: Zillow Rentals Report a problem | ||
| 9/1/2024 | Price change | $1,740+6.1%$2/sqft |
Source: Zillow Rentals Report a problem | ||
| 11/28/2022 | Listed for rent | $1,640$2/sqft |
Source: Zillow Rental Manager Report a problem | ||
| 6/14/2022 | Sold | $163,000-1.7%$212/sqft |
Source: Agent Provided Report a problem | ||
| 12/21/2021 | Pending sale | $165,900$216/sqft |
Source: Stellar MLS #T3346689 Report a problem | ||
| 12/20/2021 | Listed for sale | $165,900+52.2%$216/sqft |
Source: Stellar MLS #T3346689 Report a problem | ||
| 5/23/2008 | Listing removed | $109,000$142/sqft |
Source: ERA #2306629 Report a problem | ||
| 4/29/2008 | Price change | $109,000-8.8%$142/sqft |
Source: ERA #2306629 Report a problem | ||
| 4/27/2008 | Price change | $119,500-20.3%$156/sqft |
Source: ERA #2306629 Report a problem | ||
| 2/5/2008 | Listed for sale | $150,000+152.1%$195/sqft |
Source: ERA #2306629 Report a problem | ||
| 9/27/2003 | Sold | $59,500+112.5%$77/sqft |
Source: Public Record Report a problem | ||
| 9/3/1999 | Sold | $28,000$36/sqft |
Source: Public Record Report a problem | ||
Public tax history
| Year | Property taxes | Tax assessment |
|---|---|---|
| 2025 | $2,603 +13.2% | $112,021 +9.5% |
| 2024 | $2,299 +5.8% | $102,291 +5.4% |
| 2023 | $2,173 +173.6% | $97,058 +103.7% |
| 2022 | $794 +2.4% | $47,657 +3% |
| 2021 | $776 +10.2% | $46,269 +1.4% |
| 2020 | $704 +11% | $45,630 +2.3% |
| 2019 | $634 | $44,604 +1.9% |
| 2018 | $634 +2.4% | $43,772 -3.3% |
| 2017 | $619 +3.1% | $45,275 +7.8% |
| 2016 | $600 +4% | $41,990 +0.7% |
| 2015 | $577 +3.9% | $41,698 +0.8% |
| 2014 | $555 | $41,367 +1.5% |
| 2013 | $555 -48% | $40,756 -0.2% |
| 2012 | $1,069 -6.3% | $40,839 -7.8% |
| 2011 | $1,140 -9.9% | $44,282 -12.9% |
| 2010 | $1,266 -10.3% | $50,824 -12.6% |
| 2009 | $1,411 -11.4% | $58,131 -13.9% |
| 2008 | $1,593 -4.5% | $67,488 -7.4% |
| 2007 | $1,668 -9.1% | $72,843 -2.8% |
| 2006 | $1,834 +10.8% | $74,950 +16% |
| 2005 | $1,655 | $64,606 +14.5% |
| 2004 | -- | $56,420 +60.7% |
| 2003 | -- | $35,108 +29.8% |
| 2001 | -- | $27,043 -2.8% |
| 2000 | $241 | $27,811 |
Find assessor info on the county website
Monthly payment
Est. payment
Payment breakdown
Explore the cost of this home by adjusting the details. Changes won't be saved.Climate risks
Neighborhood: 33556
Nearby schools
Schools provided by the listing agent
- Elementary: Citrus Park-HB
- Middle: Sergeant Smith Middle-HB
- High: Sickles-HB
Source: Stellar MLS. This data may not be complete. We recommend contacting the local school district to confirm school assignments for this home.
Similar homes
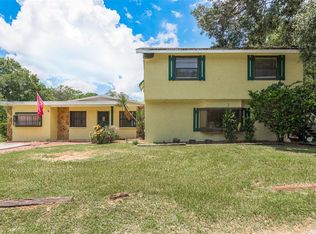
- $274,9002 bd1 ba979 sqft17010 CRAWLEY ROAD, ODESSA, FL 33556For Sale

 MLS ID #TB8522175, Mark Nahm, MARK B. NAHM. Stellar MLS
 - $239,0002 bd2 ba1.1k sqft9128 OTTER PASS, TAMPA, FL 33626For Sale
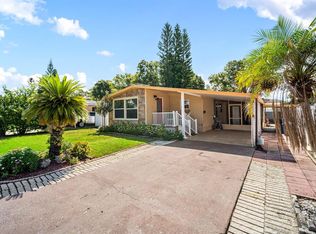 MLS ID #TB8551914, Lana Sutmaier, INSTANT EQUITY REALTY. Stellar MLS
 - $255,0002 bd3 ba1.1k sqft16602 BRIGADOON DRIVE, TAMPA, FL 33618For Sale
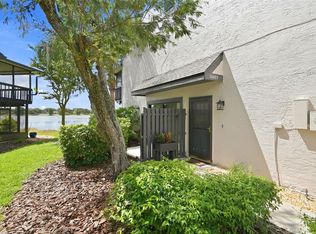 MLS ID #TB8551672, Natalie Schluntz, FUTURE HOME REALTY INC. Stellar MLS
 - $272,4002 bd1 ba850 sqft7705 CITRONELLA COURT, TAMPA, FL 33625For Sale
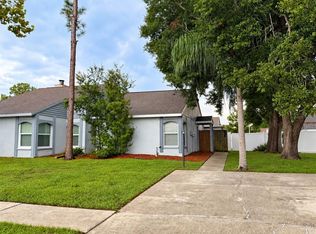 MLS ID #W7888198, Roy Barnhart, BAM REALTY ADVISORS INC. Stellar MLS
 - $275,0002 bd3 ba1k sqft6240 OAK CLUSTER CIRCLE, TAMPA, FL 33634For SaleMLS ID #TB8548355, Isabel Allen, FIVE STAR REAL ESTATE OF FLORIDA LLC. Stellar MLS
- $280,0002 bd1 ba800 sqft6315 RHONDA ROAD, TAMPA, FL 33615For SaleMLS ID #L4963334, David Small, KELLER WILLIAMS REALTY SMART 1. Stellar MLS
- $239,9002 bd3 ba1k sqft14024 VILLAGE TERRACE DRIVE, TAMPA, FL 33624For SaleMLS ID #TB8510273, Kevin Byrne, IMPACT REALTY TAMPA BAY. Stellar MLS
- $255,0002 bd2 ba928 sqft5123 NORTHDALE BOULEVARD, TAMPA, FL 33624For SaleMLS ID #TB8546338, Joseph Richards, KELLER WILLIAMS TAMPA PROPERTIES. Stellar MLS
- $139,9002 bd1 ba930 sqft1005 GRANDADDY LANE, LUTZ, FL 33548For SaleMLS ID #O6444562, Steven Koleno, BEYCOME OF FLORIDA LLC. Stellar MLS
- $295,0002 bd1 ba868 sqft9408 ROSEBURY COURT, TAMPA, FL 33615For SaleMLS ID #TB8545415, Llakaly Rodriguez Mesa, HOME PRIME REALTY LLC. Stellar MLS
- $235,0002 bd1 ba998 sqft7310 BAJA COURT, TAMPA, FL 33634For SaleMLS ID #TB8538372, Lazara Diaz, JPT REALTY LLC. Stellar MLS
- $244,9002 bd2 ba900 sqft6128 OAK CLUSTER CIRCLE, TAMPA, FL 33634For SaleMLS ID #TB8549117, Scott Tellinghuisen, FLORIDA CAPITAL REALTY. Stellar MLS
- $249,9002 bd2 ba1.1k sqft13626 GREENFIELD DRIVE #109, TAMPA, FL 33618For SaleMLS ID #TB8544396, Kathy Muscatell, KELLER WILLIAMS TAMPA PROPERTIES. Stellar MLS
- $280,0003 bd2 ba1.1k sqft5304 BRADBURY COURT, TAMPA, FL 33624For SaleMLS ID #TB8544581, Karla Godinez, FENIX HOME REALTY LLC. Stellar MLS
- $145,0002 bd2 ba875 sqft13608 S VILLAGE DRIVE #6201, TAMPA, FL 33618For SaleMLS ID #TB8541792, Tierra Archer, ARCHER REALTY SOLUTIONS LLC. Stellar MLS
- $325,0002 bd1 ba1k sqft7407 MOUNT VERNON ROAD, TAMPA, FL 33625For SaleMLS ID #W7887106, Erin Villarreal, BHHS FLORIDA PROPERTIES GROUP. Stellar MLS
- $179,9002 bd2 ba1k sqft14446 SHANGRILA LANE, ODESSA, FL 33556For SaleMLS ID #W7888944, Tanya Rivera, RE/MAX SUNSET REALTY. Stellar MLS
- $255,5002 bd2 ba946 sqft3409 HILL MOOR DRIVE, PALM HARBOR, FL 34685For SaleMLS ID #TB8524584, Melissa Conway, KW REALTY ELITE PARTNERS. Stellar MLS
