Whether you’re moving to Beachway to enjoy the MANY amenities this community offers or looking for the perfect Airbnb investment opportunity, you’ve found your way at Beachway! With direct access to Lake Ann and a private neighborhood park featuring a boat ramp, picnic areas, and a sports complex, you’ll never want to leave home! Follow the private road to your tranquil, wooded property situated on more than .34 acres. This DOUBLE LOT offers incredible versatility, featuring a 2-bedroom, 1-bath main house PLUS a separate .17-acre lot with its own address, adding even more investment potential. As you approach the home, you’ll appreciate the screened-in porch, the perfect spot to enjoy your morning coffee. Step through the front door into an open living and dining area featuring vaulted ceilings and an abundance of windows. Florida-inspired design elements add to the charm, including coastal furniture (included with the sale), shiplap walls with chair rail accent and wood ceiling beams. The kitchen is spacious and bright, with light cabinetry and appliances, plus a large window overlooking the HUGE backyard. There’s plenty of room for the kids to play beneath the grand oak trees or gather around a campfire on a cool evening. Imagine the possibilities for this expansive outdoor space: create your own backyard oasis with a pool or explore the potential to expand your real estate portfolio. After a day enjoying the lake and an evening by the fire, retire to your turnkey retreat featuring two generously sized bedrooms and a gorgeous, new bathroom. An interior laundry room with plenty of storage adds convenience, giving you everything you need in the main house... but there’s more! Outside, you’ll find TWO additional units offering even more possibilities. One unit is already framed for drywall and has full electric, making it a potential studio apartment, workshop, or she-shed. The other is perfect for extra storage for all your water toys. With so many possibilities, you can make this property work for your lifestyle or your investment goals. Holiday Club is a gated community offering privacy and a true retreat for you or your guests. Take a short stroll along the oak tree-lined streets to the serene lakefront and experience the best of true Florida living, all while remaining close to everything Tampa has to offer. A rare find in a community with so much to offer! With a low HOA and NO FLOOD ZONE, this property combines space and the Florida lifestyle you're looking for. All that’s left to do is find your way to the lake!
For sale
$374,900
1916 BEACHWAY LANE, ODESSA, FL 33556
2beds
856sqft
Single Family Residence
Built in 1964
0.34 Acres Lot
$359,800 Zestimate®
$438/sqft
$50/mo HOA
What's special
Serene lakefrontTwo generously sized bedroomsScreened-in porchGrand oak treesAbundance of windowsVaulted ceilingsWood ceiling beams
- 4 days
- 219
- 10
Likely to sell faster than
Zillow last checked:
Listing updated:
Listed by:
Dave Doherty 727-639-2371,
TOM TUCKER REALTY 727-692-3997
Source: Stellar MLS,MLS#: TB8559979 Originating MLS: Suncoast Tampa
Facts & features
Interior
Bedrooms & bathrooms
- Bedrooms: 2
- Bathrooms: 1
- Full bathrooms: 1
Primary bedroom
- Features: Built-in Closet
- Level: First
- Area: 110 Square Feet
- Dimensions: 11x10
Bedroom 1
- Features: Built-in Closet
- Level: First
- Area: 110 Square Feet
- Dimensions: 10x11
Kitchen
- Level: First
- Area: 168 Square Feet
- Dimensions: 14x12
Laundry
- Level: First
- Area: 35 Square Feet
- Dimensions: 5x7
Living room
- Level: First
- Area: 399 Square Feet
- Dimensions: 19x21
Heating
- Central
Cooling
- Central Air
Appliances
- Included: Dishwasher, Dryer, Electric Water Heater, Range, Refrigerator, Washer
- Laundry: Inside, Laundry Room
Features
- Ceiling Fan(s), Open Floorplan, Primary Bedroom Main Floor, Split Bedroom, Thermostat, Vaulted Ceiling(s)
- Flooring: Carpet, Vinyl
- Has fireplace: No
- Furnished: Yes
Interior area
- Total structure area: 1,112
- Total interior livable area: 856 sqft
Video & virtual tour
Property
Features
- Levels: One
- Stories: 1
- Patio & porch: Front Porch
- Exterior features: Dog Run, Other, Private Yard, Storage
- Fencing: Chain Link
- On waterfront: Yes
- Waterfront features: Lake, Waterfront, Lake Privileges, Boat Ramp - Private, Fishing Pier, Skiing Allowed
- Body of water: LAKE ANN
Lot
- Size: 0.34 Acres
- Features: Landscaped, Level
Details
- Additional structures: Shed(s), Storage, Workshop
- Additional parcels included: 34-26-17-0010-00200-0281
- Parcel number: 3426170010002000290
- Zoning: R3
- Special conditions: None
Construction
Type & style
- Home type: SingleFamily
- Property subtype: Single Family Residence
Materials
- HardiPlank Type, Wood Frame, Wood Siding
- Foundation: Pillar/Post/Pier
- Roof: Other
Condition
- New construction: No
- Year built: 1964
Utilities & green energy
- Sewer: Septic Tank
- Water: Well
- Utilities for property: BB/HS Internet Available, Cable Connected, Electricity Connected, Public, Sewer Connected, Water Connected
Community & HOA
Community
- Features: Dock, Fishing, Lake, Private Boat Ramp, Water Access, Waterfront, BBQ Area, Clubhouse, Gated Community - No Guard, Golf Carts OK, Park, Playground
- Pet fee: $0 monthly
- Subdivision: HOLIDAY CLUB
HOA
- Has HOA: Yes
- Amenities included: Basketball Court, Clubhouse, Gated, Park, Playground
- Services included: Manager, Private Road, Recreational Facilities, Trash
- HOA fee: $50 monthly
- HOA name: Amy Joans
- HOA phone: 727-644-7224
Location
- Region: Odessa
Financial & listing details
- Price per square foot: $438/sqft
- Tax assessed value: $158,207
- Annual tax amount: $2,596
- Date on market: 10/20/2026
- Cumulative days on market: 4 days
- Listing terms: Cash,Conventional,FHA,VA Loan
- Ownership: Fee Simple
- Total actual rent: 0
- Electric utility on property: Yes
- Road surface type: Paved
Estimated market value
$359,800
$342,000 - $378,000
$1,752/mo
Price history
| Date | Event | Price |
|---|---|---|
| 10/21/2026 | Listed for sale | $374,900+56.2%$438/sqft |
Source:  Stellar MLS #TB8559979 Report a problem | ||
| 12/29/2024 | Listing removed | $239,950$280/sqft |
Source: Stellar MLS #U8136191 Report a problem | ||
| 12/29/2023 | Listing removed | -- |
Source: Stellar MLS #U8136191 Report a problem | ||
| 1/20/2023 | Listing removed | $239,950$280/sqft |
Source: Stellar MLS #U8136191 Report a problem | ||
| 10/20/2021 | Pending sale | $239,950$280/sqft |
Source: Stellar MLS #U8136191 Report a problem | ||
| 10/15/2021 | Listed for sale | $239,950-4%$280/sqft |
Source: Stellar MLS #U8136191 Report a problem | ||
| 10/7/2021 | Listing removed | -- |
Source: Stellar MLS #U8136191 Report a problem | ||
| 9/23/2021 | Listed for sale | $249,950+657.4%$292/sqft |
Source: Stellar MLS #U8136191 Report a problem | ||
| 8/19/2013 | Sold | $33,000+10.4%$39/sqft |
Source: Stellar MLS #U7574828 Report a problem | ||
| 6/18/2013 | Price change | $29,900-16.7%$35/sqft |
Source: Homepath #U7574828 Report a problem | ||
| 4/27/2013 | Listed for sale | $35,900$42/sqft |
Source: Homepath #U7574828 Report a problem | ||
| 3/21/2013 | Listing removed | $35,900$42/sqft |
Source: Homepath #U7574828 Report a problem | ||
| 3/6/2013 | Listed for sale | $35,900-69.2%$42/sqft |
Source: Homepath Report a problem | ||
| 11/2/2007 | Sold | $116,400$136/sqft |
Source: Stellar MLS #W7275050 Report a problem | ||
Public tax history
| Year | Property taxes | Tax assessment |
|---|---|---|
| 2025 | $2,704 +6.4% | $158,207 +3.9% |
| 2024 | $2,541 +16.4% | $152,300 +32.3% |
| 2023 | $2,182 +12.7% | $115,118 +3.8% |
| 2022 | $1,936 +212.6% | $110,870 +95.1% |
| 2021 | $619 +1.7% | $56,840 +1.4% |
| 2020 | $609 +1.6% | $56,060 +2.3% |
| 2019 | $599 | $54,800 +1.9% |
| 2018 | $599 +1.9% | $53,778 |
| 2017 | $588 -0.3% | $53,778 +4.2% |
| 2016 | $590 +6.3% | $51,589 +0.7% |
| 2015 | $555 +3.7% | $51,230 +0.8% |
| 2014 | $535 | $50,823 +17.6% |
| 2013 | -- | $43,219 -0.5% |
| 2012 | -- | $43,446 -15.5% |
| 2011 | -- | $51,443 +6.7% |
| 2010 | -- | $48,205 -14.3% |
| 2009 | -- | $56,278 -44.6% |
| 2008 | -- | $101,529 -5.1% |
| 2007 | -- | $107,016 +3% |
| 2006 | -- | $103,939 +68.5% |
| 2005 | -- | $61,703 +21.7% |
| 2004 | -- | $50,720 +4.7% |
| 2003 | -- | $48,444 -0.6% |
| 2002 | -- | $48,726 +26.3% |
| 2000 | -- | $38,586 |
| 1999 | -- | $38,586 |
Find assessor info on the county website
Monthly payment
Est. payment
Payment breakdown
Explore the cost of this home by adjusting the details. Changes won't be saved.Climate risks
Neighborhood: 33556
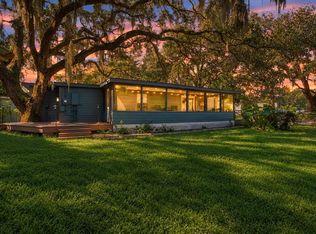
Similar homes
- $329,9002 bd2 ba1.2k sqft1206 S POINTE ALEXIS DRIVE, TARPON SPRINGS, FL 34689For Sale
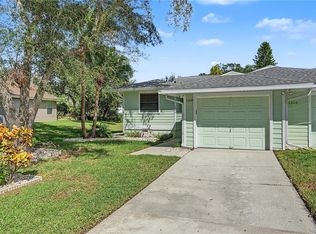
 MLS ID #TB8560618, Mark Fazzini, RE/MAX REALTEC GROUP INC. Stellar MLS
- $359,9003 bd2 ba1.1k sqft16136 FOXFIRE DRIVE, TAMPA, FL 33618For Sale
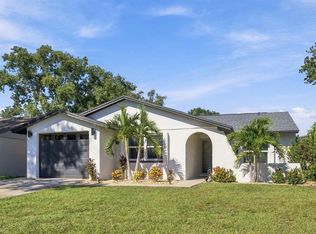 MLS ID #TB8555266, Stacy Kitchell, ENGEL & VOELKERS UPPER TAMPA BAY. Stellar MLS
- $280,0002 bd1 ba1.1k sqft6436 LAMBERT LANE, NEW PORT RICHEY, FL 34652For Sale
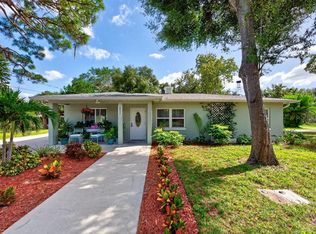 MLS ID #TB8559921, Andrew Duncan, LPT REALTY LLC. Stellar MLS
- $365,0003 bd2 ba1k sqft2125 W HIAWATHA STREET, TAMPA, FL 33604For Sale
 MLS ID #TB8505902, Brian Frey, PINEYWOODS REALTY LLC. Stellar MLS
- $365,0002 bd2 ba1k sqft12816 4TH ISLE, HUDSON, FL 34667For SaleMLS ID #TB8534041, Bert Calebro, CALEBRO & ASSOCIATES. Stellar MLS
- $390,0003 bd2 ba1.1k sqft518 W 129TH AVENUE, TAMPA, FL 33612For SaleMLS ID #TB8539552, Maritza Ortiz, CENTURY 21 BEGGINS ENTERPRISES. Stellar MLS
- $375,9002 bd2 ba1.2k sqft102 STAFFORD DRIVE, PALM HARBOR, FL 34684For SaleMLS ID #TB8478206, Amanda Justus, COLDWELL BANKER REALTY. Stellar MLS
- $350,0003 bd2 ba1.2k sqft715 W BAYSHORE DRIVE, TARPON SPRINGS, FL 34689For SaleMLS ID #TB8549015, Renee Gialousis, COLDWELL BANKER REALTY. Stellar MLS
- $425,0002 bd1 ba1k sqft2215 WALLACE ROAD, LUTZ, FL 33549For SaleMLS ID #TB8450439, Jim Knetsch, LPT REALTY, LLC. Stellar MLS
- $399,9002 bd2 ba1.1k sqft809 E FLORA STREET, TAMPA, FL 33604For SaleMLS ID #TB8554632, Amy Kincheloe, 54 REALTY LLC. Stellar MLS
- $350,0002 bd2 ba1k sqft1907 LAKEWOOD DRIVE, CLEARWATER, FL 33763For SaleMLS ID #TB8552270, Martha Thorn, COLDWELL BANKER REALTY. Stellar MLS
- $315,0002 bd2 ba1k sqft3420 PALOMA DRIVE, HOLIDAY, FL 34690For SaleMLS ID #TB8540836, David Morales, REDFIN CORPORATION. Stellar MLS
- $369,0002 bd1 ba956 sqft629 LEXINGTON STREET, DUNEDIN, FL 34698For SaleMLS ID #TB8547174, Dave Doherty, TOM TUCKER REALTY. Stellar MLS
- $300,0003 bd2 ba1.2k sqft8431 REDFIELD DRIVE, PORT RICHEY, FL 34668For SaleMLS ID #TB8559340, Tania Patone, MARK SPAIN REAL ESTATE. Stellar MLS
- $395,0003 bd2 ba1k sqft1304 E KNOLLWOOD STREET, TAMPA, FL 33604For SaleMLS ID #TB8507912, Katherine Glaser, SMITH & ASSOCIATES REAL ESTATE. Stellar MLS
- $329,5002 bd1 ba996 sqft6052 NEBRASKA AVENUE, NEW PORT RICHEY, FL 34653For SaleMLS ID #TB8541896, Linda Jaque, AVENUE HOMES LLC. Stellar MLS
- $359,0002 bd2 ba1k sqft13704 VERONICA DRIVE, HUDSON, FL 34667For SaleMLS ID #TB8546867, Tiffany Spyridakos, SMITH & ASSOCIATES REAL ESTATE. Stellar MLS
- $350,0002 bd2 ba1.2k sqft2019 HIGH RIDGE DRIVE, CLEARWATER, FL 33763For SaleMLS ID #TB8549290, Vanessa Leonard, KELLER WILLIAMS REALTY- PALM HARBOR. Stellar MLS
- $354,0002 bd1 ba1.2k sqft6424 BOATYARD DRIVE, HUDSON, FL 34667For SaleMLS ID #W7889074, Frank Fekete, LLC, RE/MAX SUNSET REALTY. Stellar MLS
- $250,0002 bd1 ba699 sqft811 E FRIERSON AVENUE, TAMPA, FL 33603For SaleMLS ID #TB8559591, Anna Haley, PA, EPIQUE REALTY INC.. Stellar MLS
