PRICE IMPROVED BY $5K, SELLER IS MOTIVATED! Welcome to Holiday Club, one of Odessa’s most charming hidden gems, where lake days, golf cart rides, and lifelong friendships are all part of everyday life! Tucked inside this sought-after gated community, this inviting 3-bedroom, 2-bathroom home offers the perfect opportunity to enjoy a home filled with thoughtful updates and a lifestyle that feels like a little slice of vacation every day. Inside, you’ll find a warm and cozy open floor plan where the kitchen, dining area, and living room come together in one inviting space, perfect for gathering with family, entertaining friends, or simply enjoying a quiet evening at home. A beautiful stone wrapped wood-burning fireplace adds warmth, character, and the perfect cozy touch for relaxing evenings at home. The private primary suite features its own en-suite bathroom with a walk-in shower, while two additional bedrooms are conveniently situated just off the kitchen and share the second bathroom. Best of all, the home comes with an impressive list of major updates, including a 2018 roof, AC and ductwork replaced in 2022, a whole-house repipe and main water line replacement in 2022, new water heater in 2022, rebuilt the subfloor in 2022, new exterior decking in the backyard and so much more! But the real magic happens beyond your front door. Holiday Club is a true lifestyle community, offering residents exclusive access to four ski lakes and a private beach complete with a volleyball court, dock, designated swimming area, horseshoes, picnic tables, and a private boat ramp. Spend your weekends cruising the lakes, soaking up the sunshine and taking a dip, or hopping on your golf cart to visit with neighbors who quickly become friends. The community playground adds even more fun for the little ones, while beloved traditions bring everyone together throughout the year, including an unforgettable fireworks show over the lake every Fourth of July, an annual Easter egg hunt, and so much more. There’s a special kind of nostalgia here, where people make memories outdoors, neighbors look out for one another, and the simple joys of lake life become part of your everyday routine. If you’ve been dreaming of a home where life feels less rushed, weekends feel like a getaway, and you can become part of a truly special community, this is your chance to make it happen. Don’t just imagine the lake days, golf cart parades, cozy nights by the fireplace, and unforgettable memories — come experience the magic of Holiday Club for yourself! Schedule your private showing today and discover why this could be the place you’ve been waiting to call HOME.
For sale
Price cut: $5K (10/23)
$387,500
1922 BEACHWAY LANE, ODESSA, FL 33556
3beds
1,388sqft
Single Family Residence
Built in 1964
8,200 Square Feet Lot
$378,200 Zestimate®
$279/sqft
$50/mo HOA
What's special
Gated community
- 8 days
- 896
- 62
Likely to sell faster than
Zillow last checked:
Listing updated:
Listed by:
Jada Maynard 813-610-5862,
MAYNARD PROPERTY GROUP LLC 813-610-5862
Source: Stellar MLS,MLS#: W7890367 Originating MLS: West Pasco
Facts & features
Interior
Bedrooms & bathrooms
- Bedrooms: 3
- Bathrooms: 2
- Full bathrooms: 2
Primary bedroom
- Features: Built-in Closet
- Level: First
Bedroom 1
- Features: Built-in Closet
- Level: First
Bedroom 2
- Features: Built-in Closet
- Level: First
Primary bathroom
- Level: First
Bathroom 1
- Level: First
Kitchen
- Level: First
Living room
- Level: First
Heating
- Central
Cooling
- Central Air
Appliances
- Included: Dishwasher, Dryer, Electric Water Heater, Microwave, Range, Refrigerator, Washer, Water Softener
- Laundry: Laundry Room, Outside
Features
- Ceiling Fan(s), Kitchen/Family Room Combo, Stone Counters, Thermostat
- Flooring: Carpet, Tile
- Doors: French Doors
- Has fireplace: Yes
- Fireplace features: Wood Burning
Interior area
- Total structure area: 1,708
- Total interior livable area: 1,388 sqft
Video & virtual tour
Property
Features
- Levels: One
- Stories: 1
- Patio & porch: Deck, Front Porch, Screened
- Fencing: Chain Link
- On waterfront: Yes
- Waterfront features: Lake, Waterfront
- Body of water: LAKE ANN
Lot
- Size: 8,200 Square Feet
- Residential vegetation: Oak Trees, Trees/Landscaped
Details
- Parcel number: 3426170010002000300
- Zoning: R3
- Special conditions: None
Construction
Type & style
- Home type: SingleFamily
- Architectural style: Cottage
- Property subtype: Single Family Residence
Materials
- HardiPlank Type
- Foundation: Crawlspace
- Roof: Built-Up
Condition
- New construction: No
- Year built: 1964
Utilities & green energy
- Sewer: Septic Tank
- Water: Well
- Utilities for property: Cable Available, Electricity Connected
Community & HOA
Community
- Features: Community Boat Ramp, Dock, Fishing, Lake, Private Boat Ramp, Water Access, Waterfront, Community Mailbox, Gated Community - No Guard, Golf Carts OK, Playground
- Pet fee: $0 monthly
- Subdivision: HOLIDAY CLUB
HOA
- Has HOA: Yes
- Amenities included: Gated, Playground
- Services included: Common Area Taxes, Maintenance Grounds
- HOA fee: $50 monthly
- HOA name: Kevin Hoover
Location
- Region: Odessa
Financial & listing details
- Price per square foot: $279/sqft
- Tax assessed value: $206,866
- Annual tax amount: $1,468
- Date on market: 10/16/2026
- Cumulative days on market: 9 days
- Listing terms: Cash,Conventional,FHA,VA Loan
- Ownership: Fee Simple
- Total actual rent: 0
- Electric utility on property: Yes
- Road surface type: Paved
Estimated market value
$378,200
$359,000 - $397,000
$2,599/mo
Price history
| Date | Event | Price |
|---|---|---|
| 10/23/2026 | Price change | $387,500-1.3%$279/sqft |
Source:  Stellar MLS #W7890367 Report a problem | ||
| 10/16/2026 | Listed for sale | $392,500+118%$283/sqft |
Source: Stellar MLS #W7890367 Report a problem | ||
| 9/7/2018 | Sold | $180,050+9.1%$130/sqft |
Source: Public Record Report a problem | ||
| 7/24/2018 | Pending sale | $164,999$119/sqft |
Source: Keller Williams Realty #U8010412 Report a problem | ||
| 7/20/2018 | Price change | $164,999+3.2%$119/sqft |
Source: Keller Williams Realty #U8010412 Report a problem | ||
| 7/9/2018 | Listed for sale | $159,900+106.3%$115/sqft |
Source: KELLER WILLIAMS REALTY #U8010412 Report a problem | ||
| 5/26/2015 | Sold | $77,500-8.7%$56/sqft |
Source: Public Record Report a problem | ||
| 4/20/2015 | Pending sale | $84,900$61/sqft |
Source: ELITE REALTY PARTNERS #T2728298 Report a problem | ||
| 3/26/2015 | Listed for sale | $84,900+50.3%$61/sqft |
Source: ELITE REALTY PARTNERS #T2728298 Report a problem | ||
| 8/4/1998 | Sold | $56,500$41/sqft |
Source: Public Record Report a problem | ||
Public tax history
| Year | Property taxes | Tax assessment |
|---|---|---|
| 2025 | $1,468 +3.2% | $115,970 +2.9% |
| 2024 | $1,423 +4.7% | $112,710 |
| 2023 | $1,359 +12.5% | $112,710 +3% |
| 2022 | $1,208 +3% | $109,430 +6.1% |
| 2021 | $1,174 +2.3% | $103,160 +1.4% |
| 2020 | $1,148 -2% | $101,743 -1% |
| 2019 | $1,171 | $102,814 +41.3% |
| 2018 | $1,171 +65.5% | $72,767 +2.1% |
| 2017 | $708 -0.6% | $71,270 +2% |
| 2016 | $712 -44.5% | $69,873 +2.5% |
| 2015 | $1,284 +6.3% | $68,142 +2% |
| 2014 | $1,208 | $66,814 +14.3% |
| 2013 | -- | $58,472 -0.6% |
| 2012 | -- | $58,847 -17.9% |
| 2011 | -- | $71,654 +7.1% |
| 2010 | -- | $66,920 -15.8% |
| 2009 | -- | $79,461 -40.8% |
| 2008 | -- | $134,295 +15.9% |
| 2007 | -- | $115,871 +2.9% |
| 2006 | -- | $112,563 +63.3% |
| 2005 | -- | $68,945 +19.4% |
| 2004 | -- | $57,757 +4.6% |
| 2003 | -- | $55,200 -0.7% |
| 2002 | -- | $55,574 +32.1% |
| 2000 | -- | $42,065 |
| 1999 | -- | $42,065 |
Find assessor info on the county website
Monthly payment
Est. payment
Payment breakdown
Explore the cost of this home by adjusting the details. Changes won't be saved.Climate risks
Neighborhood: 33556
Nearby schools
Schools provided by the listing agent
- Elementary: Odessa Elementary
- Middle: Seven Springs Middle-PO
- High: J.W. Mitchell High-PO
Source: Stellar MLS. This data may not be complete. We recommend contacting the local school district to confirm school assignments for this home.
Similar homes
- $374,9002 bd1 ba856 sqft1916 BEACHWAY LANE, ODESSA, FL 33556For Sale
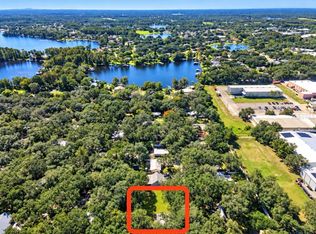
 MLS ID #TB8559979, Dave Doherty, TOM TUCKER REALTY. Stellar MLS
- $385,0003 bd2 ba1.5k sqft3110 SUNCOAST PLAINS DRIVE, ODESSA, FL 33556For Sale
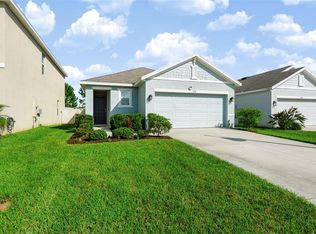 MLS ID #TB8559878, Run Gilliam, FUTURE HOME REALTY INC. Stellar MLS
- $499,9003 bd2 ba1.7k sqft14535 SASSANDRA DRIVE, ODESSA, FL 33556For Sale
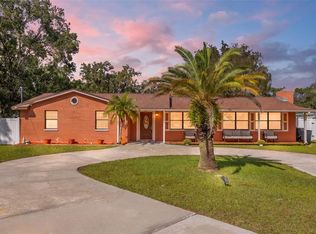 MLS ID #TB8559326, Gabe Galdos, ARK REALTY. Stellar MLS
- $389,0004 bd2 ba1.9k sqft13953 JACOBSON DRIVE, ODESSA, FL 33556For Sale
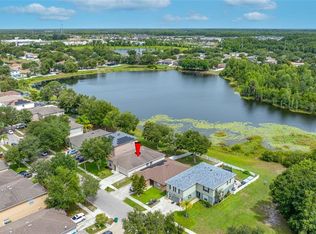 MLS ID #TB8530189, Amie Lenhart, CHARLES RUTENBERG REALTY INC. Stellar MLS
- $380,0003 bd2 ba1.8k sqft13232 BLISSFIELD ROAD, ODESSA, FL 33556For SaleMLS ID #TB8520942, DAVID Sanchez, BOARDWALK REALTY ASSOCIATES, LLC. Stellar MLS
- $385,0003 bd2 ba1.5k sqft3102 SUNCOAST PLAINS DRIVE, ODESSA, FL 33556For SaleMLS ID #TB8555309, Linda Chae, THE ALDRICH AGENCY REAL ESTATE LLC. Stellar MLS
- $364,9003 bd3 ba1.4k sqft2595 FENCEPOST DRIVE, ODESSA, FL 33556For SaleMLS ID #TB8557472, Karen Sewell, CHARLES RUTENBERG REALTY INC. Stellar MLS
- $359,9003 bd2 ba1.5k sqft2239 OLD GUNN HIGHWAY, ODESSA, FL 33556For SaleMLS ID #U8242973, Lee Brand, LEE BRAND. Stellar MLS
- $399,0004 bd2 ba2k sqft1127 ROLLING STONE RUN, ODESSA, FL 33556For SaleMLS ID #TB8555162, Joshua Neitz, NEXTHOME GULF COAST. Stellar MLS
- $295,0001 bd2 ba1k sqft1817 BEACHWAY LANE, ODESSA, FL 33556For SaleMLS ID #TB8544834, Amanda Perdue, Y REALTY. Stellar MLS
- $399,9004 bd3 ba2k sqft16353 SILENT SANDS LANE, ODESSA, FL 33556For SaleMLS ID #TB8545988, Sarahi Terreforte Rivera, P.A, REAL BROKER, LLC. Stellar MLS
- $379,9003 bd2 ba1.6k sqft1856 ARBOR KNOLL LOOP, TRINITY, FL 34655For SaleMLS ID #W7889526, Denise Wooley, PA, RE/MAX ALLIANCE GROUP. Stellar MLS
- $373,9003 bd2 ba1.5k sqft3296 SUNCOAST PLAINS DRIVE, ODESSA, FL 33556For SaleMLS ID #TB8504563, Manish Ajvalia, MINT REALTY GROUP LLC. Stellar MLS
- $499,0003 bd3 ba1.7k sqft11861 BLAMEY TRAIL, ODESSA, FL 33556For SaleMLS ID #W7890267, Christopher Schreck, CENTURY 21 ALLIANCE REALTY. Stellar MLS
- $465,0003 bd2 ba1.6k sqft11435 CALLISIA DRIVE, ODESSA, FL 33556For SaleMLS ID #TB8553668, Danielle Jones, KELLER WILLIAMS TAMPA PROPERTIES. Stellar MLS
- $515,0003 bd2 ba2k sqft2122 LONG SPUR, ODESSA, FL 33556For SaleMLS ID #W7890196, Annie Rocks, PA, ROCKS REALTY. Stellar MLS
- $335,0002 bd2 ba1.5k sqft1149 WOLFORD DRIVE, NEW PORT RICHEY, FL 34655For SaleMLS ID #TB8559927, Teri Kelly, KELLY REALTY GROUP LLC. Stellar MLS
- $395,0003 bd2 ba2k sqft12021 FERN TERRACE COURT, TRINITY, FL 34655For SaleMLS ID #TB8528896, Claire Winhoffer, COLDWELL BANKER REALTY. Stellar MLS
- $425,0004 bd2 ba2k sqft16810 TAYLOW WAY, ODESSA, FL 33556For SaleMLS ID #TB8482064, Sarah Strobel, FLORIDA DRIVEN REAL ESTATE. Stellar MLS
- $419,9003 bd2 ba1.5k sqft3300 PLAYER DRIVE, NEW PORT RICHEY, FL 34655For SaleMLS ID #W7889934, Justin Brandon, PA, RE/MAX ALLIANCE GROUP. Stellar MLS
