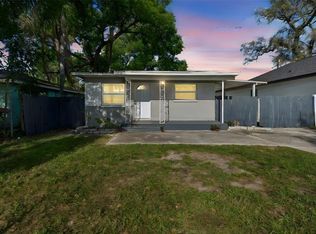
Charming 2-bedroom, 2.5-bath townhome in the heart of Carrollwood featuring 1,050 sq ft of living space, updated kitchen and baths, fresh interior paint, and a private fenced backyard. Conveniently located near shopping, dining, and the Veterans Expressway with low HOA fees and move-in ready appeal. Perfect for homeowners or investors alike!
For sale
$239,900
14024 VILLAGE TERRACE DRIVE, TAMPA, FL 33624
2beds
1,050sqft
:
Get pre-qualified$1,719/mo
Single Family Residence
Built in 1981
3,778 Square Feet Lot
$235,900 Zestimate®
$228/sqft
$58/mo HOA
What's special
Fresh interior paintUpdated kitchenPrivate fenced backyard
- 71 days |
- 724 |
- 53 |
Likely to sell faster than
Zillow last checked:
Listing updated:
Listed by:
Kevin Byrne 813-613-0752,
IMPACT REALTY TAMPA BAY 813-321-1200
Source: Stellar MLS,MLS#: TB8510273 Originating MLS: Suncoast Tampa
Originating MLS: Suncoast Tampa
Facts & features
Interior
Bedrooms & bathrooms
- Bedrooms: 2
- Bathrooms: 3
- Full bathrooms: 2
- 1/2 bathrooms: 1
Primary bedroom
- Features: Walk-In Closet(s)
- Level: Second
- Area: 163.02 Square Feet
- Dimensions: 11.4x14.3
Bedroom 1
- Features: Built-in Closet
- Level: Second
- Area: 131.56 Square Feet
- Dimensions: 9.2x14.3
Dining room
- Level: First
- Area: 71.04 Square Feet
- Dimensions: 6.4x11.1
Foyer
- Level: First
- Area: 22.11 Square Feet
- Dimensions: 6.7x3.3
Kitchen
- Level: First
- Area: 106.48 Square Feet
- Dimensions: 12.1x8.8
Living room
- Level: First
- Area: 226.86 Square Feet
- Dimensions: 11.4x19.9
Heating
- Central
Cooling
- Central Air
Appliances
- Included: Dishwasher, Freezer, Refrigerator
- Laundry: Inside
Features
- PrimaryBedroom Upstairs, Walk-In Closet(s)
- Flooring: Laminate
- Has fireplace: No
Interior area
- Total structure area: 1,110
- Total interior livable area: 1,050 sqft
Video & virtual tour
Property
Parking
- Parking features: Driveway
- Has uncovered spaces: Yes
Features
- Levels: Two
- Stories: 2
- Exterior features: Awning(s), Other, Private Yard
- Fencing: Fenced
Lot
- Size: 3,778 Square Feet
Details
- Parcel number: U0628180WO00000100004.5
- Zoning: PD
- Special conditions: None
Construction
Type & style
- Home type: SingleFamily
- Property subtype: Single Family Residence
Materials
- Wood Siding
- Foundation: Slab
- Roof: Shingle
Condition
- New construction: No
- Year built: 1981
Utilities & green energy
- Sewer: Public Sewer
- Water: Public
- Utilities for property: Cable Available, Electricity Available
Community & HOA
Community
- Pet fee: $0 monthly
- Subdivision: VILLAGE XVIII UNIT I OF CARROL
HOA
- Has HOA: Yes
- HOA fee: $58 monthly
- HOA name: Alex Eugene 8139364166
Location
- Region: Tampa
Financial & listing details
- Price per square foot: $228/sqft
- Tax assessed value: $174,708
- Annual tax amount: $3,819
- Date on market: 5/26/2026
- Cumulative days on market: 72 days
- Listing terms: Cash,Conventional,FHA,VA Loan
- Ownership: Fee Simple
- Total actual rent: 0
- Electric utility on property: Yes
- Road surface type: Asphalt
Estimated market value
$235,900
$224,000 - $248,000
$1,938/mo
Price history
| Date | Event | Price |
|---|---|---|
| 5/26/2026 | Listed for sale | $239,900$228/sqft |
Source:  Stellar MLS #TB8510273 Report a problem Stellar MLS #TB8510273 Report a problem | ||
| 3/16/2019 | Listing removed | $1,200$1/sqft |
Source: Valencia Property Management Report a problem | ||
| 2/14/2019 | Listed for rent | $1,200+33.3%$1/sqft |
Source: Valencia Property Management Report a problem | ||
| 11/25/2015 | Listing removed | $900$1/sqft |
Source: VALENCIA REALTY,LLC #T2789292 Report a problem | ||
| 11/18/2015 | Price change | $900-5.3%$1/sqft |
Source: VALENCIA REALTY,LLC #T2789292 Report a problem | ||
| 10/30/2015 | Listed for rent | $950$1/sqft |
Source: Valencia Realty Property Management Report a problem | ||
Public tax history
| Year | Property taxes | Tax assessment |
|---|---|---|
| 2025 | $3,819 +37.3% | $174,708 +61.2% |
| 2024 | $2,782 +11.4% | $108,401 +10% |
| 2023 | $2,496 +8.7% | $98,546 +10% |
| 2022 | $2,296 +11% | $89,587 +10% |
| 2021 | $2,068 +18.3% | $81,443 +10% |
| 2020 | $1,748 +1.1% | $74,039 +10% |
| 2019 | $1,730 | $67,308 -22.1% |
| 2018 | $1,730 +7.5% | $86,357 +55.2% |
| 2017 | $1,609 +18.9% | $55,626 +6.6% |
| 2016 | $1,354 +4.5% | $52,175 +10% |
| 2015 | $1,295 +6.5% | $47,432 +17.3% |
| 2014 | $1,216 +13% | $40,425 +25.2% |
| 2013 | $1,076 +150.9% | $32,294 +1.7% |
| 2012 | $429 -7.2% | $31,754 -4.9% |
| 2011 | $462 -23.3% | $33,384 -17.4% |
| 2010 | $602 +5% | $40,408 +2.7% |
| 2009 | $574 +2.3% | $39,346 +0.1% |
| 2008 | $561 +6.9% | $39,307 +3% |
| 2007 | $525 +3.5% | $38,162 +2.5% |
| 2006 | $507 +3.2% | $37,231 +3% |
| 2005 | $492 | $36,147 +3% |
| 2004 | -- | $35,094 +1.9% |
| 2003 | -- | $34,440 +2.4% |
| 2002 | -- | $33,633 +1.6% |
| 2001 | -- | $33,103 -37.1% |
| 2000 | $401 | $52,644 |
Find assessor info on the county website
Monthly payment
Est. payment
Payment breakdown
Explore the cost of this home by adjusting the details. Changes won't be saved.Climate risks
Neighborhood: 33624
Nearby schools
GreatSchools rating
- 7/10Essrig Elementary SchoolGrades: PK-5Distance: 0.5 mi
- 6/10Hill Middle SchoolGrades: 6-8Distance: 0.7 mi
- 6/10Gaither High SchoolGrades: 9-12Distance: 2.8 mi
Schools provided by the listing agent
- Elementary: Essrig-HB
- Middle: Hill-HB
- High: Gaither-HB
Source: Stellar MLS. This data may not be complete. We recommend contacting the local school district to confirm school assignments for this home.
- $193,1002 bd2 ba1k sqft14022 Village Terrace Dr, Tampa, FL 33624Off Market
- $231,0002 bd2 ba1k sqft14102 Village Terrace Dr, Tampa, FL 33624Off Market

- $193,0002 bd2 ba1k sqft14020 Village Terrace Dr, Tampa, FL 33624Off Market
- $201,3002 bd2 ba1k sqft14104 Village Terrace Dr, Tampa, FL 33624Off Market
- $193,6002 bd2 ba840 sqft14018 Village Terrace Dr, Tampa, FL 33624Off Market
- $215,3003 bd2 ba1.2k sqft14106 Village Terrace Dr, Tampa, FL 33624Off Market
- $181,9002 bd1 ba840 sqft14016 Village Terrace Dr, Tampa, FL 33624Off Market
- $216,3003 bd2 ba1.2k sqft14108 Village Terrace Dr, Tampa, FL 33624Off Market
A local agent can set up tours, give advice and negotiate with sellers.
A local lender can help you make sure your offer is ready when you are.
Similar homes
- $290,0003 bd1 ba1k sqft8714 N BLVD, TAMPA, FL 33604For Sale

 MLS ID #TB8534098, Emily Molina Giron, HOME PRIME REALTY LLC. Stellar MLS
 - $249,9003 bd1 ba912 sqft6710 N HARER STREET, TAMPA, FL 33604For Sale
 MLS ID #TB8494207, CHRISTINA Griffin, GENSTONE REALTY. Stellar MLS
 - $259,9903 bd2 ba1.2k sqft5644 BERLIN DRIVE, PORT RICHEY, FL 34668For Sale
 MLS ID #TB8535854, Carissa Mazzella Di Bosco, LOKATION. Stellar MLS
 - $275,0003 bd3 ba1.3k sqft13915 FLETCHERS MILL DRIVE, TAMPA, FL 33613For Sale
 MLS ID #TB8512863, Judy Nicolosi, CHARLES RUTENBERG REALTY INC. Stellar MLS
 - $229,9004 bd2 ba1.3k sqft7210 N MANHATTAN AVENUE #1714, TAMPA, FL 33614For SaleMLS ID #TB8515487, Sean Tennant, CHARLES RUTENBERG REALTY INC. Stellar MLS
- $275,0002 bd3 ba1.4k sqft14902 PAR CLUB CIRCLE, TAMPA, FL 33618For SaleMLS ID #TB8489769, John Doyle, DOYLE & MCGRATH REAL ESTATE LL. Stellar MLS
- $249,0002 bd2 ba969 sqft7826 KNOX LOOP, NEW PORT RICHEY, FL 34655For SaleMLS ID #TB8517950, Dean Newell, DALTON WADE INC. Stellar MLS
- $199,9993 bd1 ba1k sqft1510 E NAVAJO AVENUE, TAMPA, FL 33612For SaleMLS ID #O6413845, Raquel Littlejohn, MAINSTAY BROKERAGE LLC. Stellar MLS
- $239,0002 bd2 ba1k sqft3115 PALAMORE DRIVE, HOLIDAY, FL 34691For SaleMLS ID #W7886106, Allan Safranek, III, RICHEY REALTY. Stellar MLS
- $239,9002 bd1 ba744 sqft1310 MANDARIN DRIVE, HOLIDAY, FL 34691For SaleMLS ID #TB8532098, Samuel Caudle, LPT REALTY, LLC. Stellar MLS
- $269,5002 bd2 ba1k sqft2407 CYPRESS POND ROAD #2407, PALM HARBOR, FL 34683For SaleMLS ID #TB8424189, Lisa Shasteen, THE SHASTEEN-SIZEMORE CO.. Stellar MLS
- $214,0002 bd2 ba864 sqft1651 ATLAS LANE, HOLIDAY, FL 34691For SaleMLS ID #TB8533927, Ekaterina Osipova, DALTON WADE INC. Stellar MLS
- $219,9993 bd1 ba1k sqft3008 N 43RD STREET, TAMPA, FL 33605For SaleMLS ID #O6426598, Raquel Littlejohn, MAINSTAY BROKERAGE LLC. Stellar MLS
- $290,0003 bd2 ba1k sqft18411 AUTUMN MIST DRIVE, LUTZ, FL 33549For SaleMLS ID #TB8515326, Kevin Mize, REDFIN CORPORATION. Stellar MLS
- $224,9992 bd2 ba1.1k sqft7705 BALHARBOUR DRIVE, NEW PORT RICHEY, FL 34653For SaleMLS ID #TB8528265, Lucas Forgette, REALTY HUB. Stellar MLS
- $184,9002 bd2 ba1k sqft12409 TITUS CT, TAMPA, FL 33612For SaleMLS ID #TB8532693, Kenya Perrault, UNIQUE PROPERTY SERVICES. Stellar MLS
- $329,9003 bd2 ba1.3k sqft8500 N BOULEVARD, TAMPA, FL 33604For SaleMLS ID #TB8533397, Valeria Aliaga, NETWORTH REALTY OF TAMPA, LLC. Stellar MLS
- $224,9002 bd1 ba1k sqft3640 MURROW STREET, NEW PORT RICHEY, FL 34655For SaleMLS ID #TB8490576, Brenda Draper, BLUEWATER BAY REALTY GROUP INC. Stellar MLS
- $219,9994 bd2 ba1.4k sqft4036 CORTEZ DRIVE #A, TAMPA, FL 33614For SaleMLS ID #TB8430761, Lori West, RE/MAX MARKETING SPECIALISTS. Stellar MLS
- $292,9993 bd2 ba910 sqft1416 E MOHAWK AVENUE, TAMPA, FL 33604For SaleMLS ID #O6415531, Raquel Littlejohn, MAINSTAY BROKERAGE LLC. Stellar MLS
