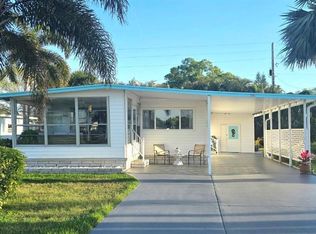
A truly distinctive home in Sheldon West Mobile Home Park. NO Flood Insurance needed. NO Lot rent, you Own the Land. LOW HOA fees, 55+ community that is also pet and golf cart friendly. This beautifully updated residence offers 2 bedrooms and 2 bathrooms with a unique floor plan, giving you a Total of 1860 Sq Ft. with exceptional craftsmanship & thoughtful details throughout. The home underwent an extensive renovation recently, with every room updated with new drywall, baseboards, trim and cathedral ceiling in the kitchen, living room, dining room area. Kitchen was updated with Stone countertops, new back splash and new appliances, and there is ample storage space for all your kitchen needs. The interior of the entire home is freshly painted. Both bathroom were completely remodeled. There is plenty of room in this home for entertaining, or simply enjoying Florida living. Professionally landscaped with low-maintenance perennial gardens designed for year-round color. Come see this home today while it lasts. AMENITIES INCLUDE: sparkling oversized community pool, active clubhouse and shuffleboard courts, private community dock overlooking the lake—perfect for sunset viewing. PRIME LOCATION: situated on the edge of the renowned WESTCHASE AND CITRUS PARK areas, and you are just minutes away from top-tier shopping, premier dining, local entertainment, and major medical centers and more. Property information from sources deemed reliable, but not guaranteed and should be verified.
For sale
$239,000
9128 OTTER PASS, TAMPA, FL 33626
2beds
1,110sqft
Manufactured Home, Single Family Residence
Built in 1980
6,761 Square Feet Lot
$228,200 Zestimate®
$215/sqft
$82/mo HOA
What's special
Unique floor planNew appliancesAmple storage spaceNew drywall baseboards trimStone countertopsNew backsplash
- 50 days
- 156
- 6
Zillow last checked:
Listing updated:
Listed by:
Lana Sutmaier 813-850-2058,
INSTANT EQUITY REALTY 813-475-0728
Source: Stellar MLS,MLS#: TB8551914 Originating MLS: Suncoast Tampa
Facts & features
Interior
Bedrooms & bathrooms
- Bedrooms: 2
- Bathrooms: 2
- Full bathrooms: 2
Primary bedroom
- Features: Built-in Closet
- Level: First
- Area: 154 Square Feet
- Dimensions: 11x14
Bedroom 2
- Features: Built-in Closet
- Level: First
- Area: 121 Square Feet
- Dimensions: 11x11
Kitchen
- Level: First
- Area: 94.5 Square Feet
- Dimensions: 9x10.5
Living room
- Level: First
- Area: 280.5 Square Feet
- Dimensions: 25.5x11
Heating
- Central
Cooling
- Central Air
Appliances
- Included: Dishwasher, Microwave, Range, Refrigerator, Washer
- Laundry: Electric Dryer Hookup, Washer Hookup
Features
- Cathedral Ceiling(s), L Dining, Living Room/Dining Room Combo, Primary Bedroom Main Floor, Solid Wood Cabinets, Stone Counters
- Flooring: Laminate
- Has fireplace: No
Interior area
- Total structure area: 1,860
- Total interior livable area: 1,110 sqft
Video & virtual tour
Property
Parking
- Total spaces: 2
- Parking features: Driveway, Off Street
- Carport spaces: 2
- Has uncovered spaces: Yes
Features
- Levels: One
- Stories: 1
- Patio & porch: Covered, Front Porch, Patio
- Exterior features: Awning(s), Courtyard, Fire Pit, Garden, Private Entrance, Private Mailbox, Storage
- Fencing: Vinyl
- Has view: Yes
- View description: Trees/Woods
Lot
- Size: 6,761 Square Feet
- Features: Drainage Canal, Landscaped
- Residential vegetation: Trees/Landscaped
Details
- Additional structures: Shed(s), Workshop
- Parcel number: U10281704T00000000123.0
- Zoning: PD
- Special conditions: None
Construction
Type & style
- Home type: MobileManufactured
- Architectural style: Patio
- Property subtype: Manufactured Home, Single Family Residence
Materials
- Vinyl Siding
- Foundation: Crawlspace
- Roof: Metal
Condition
- Completed
- New construction: No
- Year built: 1980
Utilities & green energy
- Sewer: Public Sewer
- Water: Public
- Utilities for property: Cable Available, Electricity Available, Sewer Available, Water Available
Community & HOA
Community
- Features: Association Recreation - Owned, Buyer Approval Required, Golf Carts OK, Pool
- Pet fee: $0 monthly
- Senior community: Yes
- Subdivision: SHELDON WEST MH COMMUNITY
HOA
- Has HOA: Yes
- HOA fee: $82 monthly
- HOA name: Karen Goodrich President
- HOA phone: 810-348-1315
Location
- Region: Tampa
Financial & listing details
- Price per square foot: $215/sqft
- Tax assessed value: $53,502
- Annual tax amount: $1,441
- Date on market: 9/24/2026
- Cumulative days on market: 148 days
- Listing terms: Cash,Conventional
- Ownership: Fee Simple
- Total actual rent: 0
- Electric utility on property: Yes
- Road surface type: Paved, Asphalt
- Body type: Double Wide
Estimated market value
$228,200
$217,000 - $240,000
Not available
Price history
| Date | Event | Price |
|---|---|---|
| 9/24/2026 | Listed for sale | $239,000-4%$215/sqft |
Source:  Stellar MLS #TB8551914 Report a problem | ||
| 9/1/2026 | Listing removed | $249,000$224/sqft |
Source: Stellar MLS #TB8512033 Report a problem | ||
| 5/26/2026 | Price change | $249,000-0.4%$224/sqft |
Source: Stellar MLS #TB8512033 Report a problem | ||
| 4/28/2026 | Listed for sale | $249,900+127.2%$225/sqft |
Source: Owner Report a problem | ||
| 9/25/2025 | Sold | $110,000-18.5%$99/sqft |
Source: Stellar MLS #J993850 Report a problem | ||
| 5/17/2025 | Listing removed | $135,000$122/sqft |
Source: Stellar MLS #TB8361765 Report a problem | ||
| 5/1/2025 | Pending sale | $135,000$122/sqft |
Source: Stellar MLS #TB8361765 Report a problem | ||
| 4/22/2025 | Price change | $135,000-3.6%$122/sqft |
Source: Stellar MLS #TB8361765 Report a problem | ||
| 4/9/2025 | Price change | $140,000-8.5%$126/sqft |
Source: Stellar MLS #TB8361765 Report a problem | ||
| 4/8/2025 | Price change | $153,000-1.3%$138/sqft |
Source: Stellar MLS #TB8361765 Report a problem | ||
| 4/1/2025 | Price change | $155,000+0.6%$140/sqft |
Source: Stellar MLS #TB8361765 Report a problem | ||
| 3/25/2025 | Price change | $154,000-3.1%$139/sqft |
Source: Stellar MLS #TB8361765 Report a problem | ||
| 3/13/2025 | Listed for sale | $159,000+430%$143/sqft |
Source: Stellar MLS #TB8361765 Report a problem | ||
| 7/15/2014 | Sold | $30,000-14%$27/sqft |
Source: Public Record Report a problem | ||
| 6/15/2014 | Listed for sale | $34,900$31/sqft |
Source: Waybright Real Estate Inc., #711141 Report a problem | ||
Public tax history
| Year | Property taxes | Tax assessment |
|---|---|---|
| 2025 | $1,442 +7.9% | $53,502 +5.6% |
| 2024 | $1,336 +7.7% | $50,681 +10% |
| 2023 | $1,241 +12.9% | $46,074 +10% |
| 2022 | $1,099 +8% | $41,885 +10% |
| 2021 | $1,018 +2.6% | $38,077 -3.8% |
| 2020 | $992 +10% | $39,562 +6.2% |
| 2019 | $902 | $37,250 -0.1% |
| 2018 | $902 +2.5% | $37,295 +16.9% |
| 2017 | $880 +8.6% | $31,894 -4.7% |
| 2016 | $810 -4% | $33,452 +4% |
| 2015 | $844 +177.8% | $32,176 -1.8% |
| 2014 | $304 | $32,757 +0% |
| 2013 | $304 -20.8% | $32,751 -10.9% |
| 2012 | $384 -5.1% | $36,762 -3.6% |
| 2011 | $404 +2.6% | $38,151 +1.5% |
| 2010 | $394 +5.6% | $37,587 +2.7% |
| 2009 | $373 +5.1% | $36,599 +0.1% |
| 2008 | $355 -8.6% | $36,562 +3% |
| 2007 | $388 +5.7% | $35,497 +2.5% |
| 2006 | $367 +4.5% | $34,631 +3% |
| 2005 | $352 | $33,622 +3% |
| 2004 | -- | $32,643 +1.9% |
| 2003 | -- | $32,034 +2.4% |
| 2002 | -- | $31,283 +1.6% |
| 2001 | -- | $30,790 -18.7% |
| 2000 | $206 | $37,856 |
Find assessor info on the county website
Monthly payment
Climate risks
Neighborhood: 33626

Similar homes
- $239,9003 bd2 ba924 sqft5830 PORTSMOUTH DRIVE, TAMPA, FL 33615For Sale

 MLS ID #TB8505360, Brandon Rimes, KELLER WILLIAMS REALTY- PALM HARBOR. Stellar MLS
- $229,9002 bd2 ba1k sqft184 INDEPENDENCE AVENUE #8, PALM HARBOR, FL 34684For Sale
 MLS ID #TB8495345, William Decker, A BETTER WAY REALTY INC. Stellar MLS
- $229,9002 bd2 ba1.1k sqft1100 BELCHER ROAD S #176, LARGO, FL 33771For Sale
 MLS ID #TB8565207, Kimm Tinberg, NEXTHOME GULF COAST. Stellar MLS
- $225,0002 bd2 ba1k sqft176 INDEPENDENCE AVENUE #6, PALM HARBOR, FL 34684For Sale
 MLS ID #TB8487952, Angela Criscuoli, A BETTER WAY REALTY INC. Stellar MLS
- $214,9002 bd2 ba1.1k sqft40 CONCORD LANE, PALM HARBOR, FL 34684For SaleMLS ID #TB8476911, Angela Criscuoli, A BETTER WAY REALTY INC. Stellar MLS
- $214,9002 bd2 ba1k sqft57 HARBOR WAY #24, PALM HARBOR, FL 34684For SaleMLS ID #TB8374884, William Decker, A BETTER WAY REALTY INC. Stellar MLS
- $165,9002 bd2 ba1.1k sqft225 TARPON LANE, OLDSMAR, FL 34677For SaleMLS ID #TB8551252, Anne Hode, AH REALTY SERVICES, LLC. Stellar MLS
- $239,9002 bd2 ba1.3k sqft2530 FLINTWOOD DRIVE, HOLIDAY, FL 34690For SaleMLS ID #TB8547062, Eric Hill, EXIT BAYSHORE REALTY. Stellar MLS
- $219,5002 bd2 ba1.5k sqft1674 S LAKE AVENUE #6, CLEARWATER, FL 33756For SaleMLS ID #TB8523298, Margie Pretzman, THE SHOP REAL ESTATE CO.. Stellar MLS
- $240,0003 bd1 ba1.3k sqft350 N LEVIS AVENUE, TARPON SPRINGS, FL 34689For SaleMLS ID #TB8548521, Donna Williams- Suchocki, KELLER WILLIAMS REALTY- PALM HARBOR. Stellar MLS
- $199,0002 bd2 ba1k sqft1450 HEATHER RIDGE BOULEVARD #201, DUNEDIN, FL 34698For SaleMLS ID #TB8546847, Riccardo Santagostino, GREAT HOMES REALTY INC. Stellar MLS
- $199,5002 bd2 ba980 sqft1001 TARTAN DRIVE #302, PALM HARBOR, FL 34684For SaleMLS ID #TB8482639, Angela Criscuoli, A BETTER WAY REALTY INC. Stellar MLS
- $209,9992 bd1 ba754 sqft6043 HIGH STREET, NEW PORT RICHEY, FL 34653For SaleMLS ID #TB8565629, Ryan Zampino, MIHARA & ASSOCIATES INC.. Stellar MLS
- $229,0002 bd2 ba1.2k sqft6492 92ND PL N #303, PINELLAS PARK, FL 33782For SaleMLS ID #TB8564365, Matt Merryman, BLAKE REAL ESTATE INC. Stellar MLS
- $249,5002 bd4 ba976 sqft3121 BEECHER DRIVE E #D, PALM HARBOR, FL 34683For SaleMLS ID #TB8528258, Michelle Newport, CENTURY 21 COAST TO COAST. Stellar MLS
- $269,0002 bd2 ba1.4k sqft31 REVERE WAY #23, PALM HARBOR, FL 34684For SaleMLS ID #TB8486509, William Decker, A BETTER WAY REALTY INC. Stellar MLS
- $234,9003 bd2 ba1.4k sqft2617 FOREST RUN COURT, CLEARWATER, FL 33761For SaleMLS ID #TB8527385, Scott Fellers, SUN WAVE REALTY LLC. Stellar MLS
- $230,0002 bd1 ba1k sqft3206 E EMMA STREET, TAMPA, FL 33610For SaleMLS ID #TB8539923, Pawan Agarwal, LOTUS REAL ESTATE LLC. Stellar MLS
- $169,9002 bd2 ba1.1k sqft2583 COUNTRYSIDE BOULEVARD #3201, CLEARWATER, FL 33761For SaleMLS ID #TB8540904, Tammie Fraser, EXP REALTY LLC. Stellar MLS
- $194,5002 bd2 ba979 sqft3161 LAKE PINE WAY S #H1, TARPON SPRINGS, FL 34688For SaleMLS ID #TB8551098, Joanne Dunn, FUTURE HOME REALTY INC. Stellar MLS
