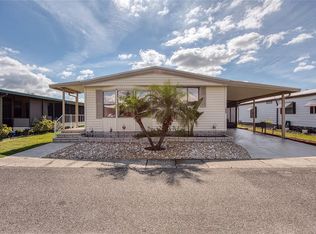
Welcome home to your cozy, yet spacious retreat nestled on a corner lot across the side street from a peaceful wooded area in the heart of Oldsmar, Florida! This beautiful 2-bedroom, 2-bathroom, move-in ready home features a relaxed coastal vibe, updated combination fan/lights throughout, built-in cabinets in the kitchen seating area, walk-in closets in both bedrooms and an open-concept layout. The spacious living room and dining area provide the perfect setting for entertaining guests or simply relaxing in comfort. The spacious primary suite offers a walk-in closet and a private en-suite bathroom, complete with a separate walk-in shower and toilet area for added privacy. Located in the highly desirable 55+ community of Gull-Aire Village, this golf cart-friendly neighborhood offers resort-style amenities including a spacious clubhouse, large, heated pool and spa, library, enclosed shuffleboard court, bocce ball court, and an active calendar of social events and activities.Enjoy the rare benefit of owning the land with a low monthly HOA fee of just $70 and one pet of any size is welcomed. Two boat and RV storage areas are also available for a low monthly rental fee. You’ll love the unbeatable location—less than a mile from Woodlands Square and just minutes to everyday conveniences. Honeymoon Island Beach is approximately 9 miles away, Mease Countryside Hospital among other health facilities are approximately 2 miles away, St.Pete/Clearwater Int'l Airport is a quick 11-miles away and Tampa Int'l Airport is only a 15-mile drive.An adjacent walking, running, and biking trail along Canal Way leads directly to picturesque Sheffield Park, the perfect spot to enjoy Florida’s outdoor lifestyle.Whether you’re socializing at the clubhouse, relaxing by the sparkling pool, or simply soaking in the tranquil pond views, you’ll fall in love with the welcoming charm and vibrant lifestyle of Gull-Aire Village.Schedule your private tour today!(Room dimensions are approximate and should be verified by Buyer.)
For sale
$169,900
225 TARPON LANE, OLDSMAR, FL 34677
2beds
1,120sqft
Manufactured Home, Single Family Residence
Built in 1981
3,973 Square Feet Lot
$-- Zestimate®
$152/sqft
$70/mo HOA
What's special
Relaxed coastal vibePrivate en-suite bathroomBocce ball courtSpacious clubhouseSparkling poolEnclosed shuffleboard courtOpen-concept layout
- 25 days
- 236
- 10
Zillow last checked:
Listing updated:
Listed by:
Anne Hode 813-545-1960,
AH REALTY SERVICES, LLC 727-275-3512
Source: Stellar MLS,MLS#: TB8551252 Originating MLS: Suncoast Tampa
Originating MLS: Suncoast Tampa
Facts & features
Interior
Bedrooms & bathrooms
- Bedrooms: 2
- Bathrooms: 2
- Full bathrooms: 2
Primary bedroom
- Description: Room4
- Features: Ceiling Fan(s), En Suite Bathroom, Walk-In Closet(s)
- Level: First
- Area: 162 Square Feet
- Dimensions: 12x13.5
Bedroom 2
- Description: Room6
- Features: Ceiling Fan(s), Walk-In Closet(s)
- Level: First
- Area: 104.5 Square Feet
- Dimensions: 9.5x11
Primary bathroom
- Description: Room5
- Features: Shower No Tub, Single Vanity, Storage Closet
- Level: First
- Area: 60 Square Feet
- Dimensions: 6x10
Bathroom 2
- Description: Room7
- Features: Single Vanity, Tub With Shower, Storage Closet
- Level: First
- Area: 40 Square Feet
- Dimensions: 5x8
Balcony porch lanai
- Description: Room8
- Features: No Closet
- Level: First
- Area: 175 Square Feet
- Dimensions: 7x25
Dining room
- Description: Room2
- Features: Ceiling Fan(s), No Closet
- Level: First
- Area: 181.25 Square Feet
- Dimensions: 12.5x14.5
Kitchen
- Description: Room3
- Features: Ceiling Fan(s), Built-in Closet
- Level: First
- Area: 200 Square Feet
- Dimensions: 10x20
Living room
- Description: Room1
- Features: Ceiling Fan(s), No Closet
- Level: First
- Area: 235.75 Square Feet
- Dimensions: 11.5x20.5
Utility room
- Description: Room9
- Features: Ceiling Fan(s), No Closet
- Level: First
- Area: 80 Square Feet
- Dimensions: 8x10
Heating
- Central, Electric
Cooling
- Central Air
Appliances
- Included: Dishwasher, Disposal, Dryer, Electric Water Heater, Exhaust Fan, Microwave, Range, Range Hood, Refrigerator, Washer
- Laundry: Electric Dryer Hookup, Outside, Washer Hookup
Features
- Ceiling Fan(s), Walk-In Closet(s)
- Flooring: Laminate
- Windows: Window Treatments
- Has fireplace: No
Interior area
- Total structure area: 1,756
- Total interior livable area: 1,120 sqft
Video & virtual tour
Property
Parking
- Total spaces: 1
- Parking features: Covered, Driveway, On Street
- Carport spaces: 1
- Has uncovered spaces: Yes
Features
- Levels: One
- Stories: 1
- Patio & porch: Covered, Screened, Side Porch
- Exterior features: Awning(s), Lighting, Rain Gutters, Sidewalk, Storage
- Has view: Yes
- View description: Trees/Woods
Lot
- Size: 3,973 Square Feet
- Dimensions: 52 x 80
- Features: Cleared, Conservation Area, Corner Lot, Flood Insurance Required, FloodZone, Landscaped, Level, Sidewalk
Details
- Additional structures: Shed(s), Storage, Workshop
- Parcel number: 162816348030002250
- Zoning: RESIDENTIAL
- Special conditions: None
Construction
Type & style
- Home type: MobileManufactured
- Architectural style: Coastal,Contemporary
- Property subtype: Manufactured Home, Single Family Residence
Materials
- Vinyl Siding, Wood Frame
- Foundation: Pillar/Post/Pier
- Roof: Metal
Condition
- Completed
- New construction: No
- Year built: 1981
Utilities & green energy
- Sewer: Public Sewer
- Water: Public
- Utilities for property: BB/HS Internet Available, Cable Available, Electricity Connected, Fiber Optics, Fire Hydrant, Phone Available, Public, Sewer Connected, Street Lights, Underground Utilities, Water Connected
Community & HOA
Community
- Features: Association Recreation - Owned, Buyer Approval Required, Clubhouse, Deed Restrictions, Golf Carts OK, Handicap Modified, No Truck/RV/Motorcycle Parking, Pool, Sidewalks, Wheelchair Access
- Pet fee: $0 monthly
- Senior community: Yes
- Subdivision: GULL-AIRE VILLAGE
HOA
- Has HOA: Yes
- Amenities included: Clubhouse, Fence Restrictions, Handicap Modified, Maintenance, Pool, Recreation Facilities, Sauna, Shuffleboard Court, Spa/Hot Tub, Vehicle Restrictions
- Services included: Common Area Taxes, Community Pool, Reserve Fund, Manager, Pool Maintenance
- HOA fee: $70 monthly
- HOA name: AmeriTech/Dianne Alcala
- HOA phone: 727-726-8000
Location
- Region: Oldsmar
Financial & listing details
- Price per square foot: $152/sqft
- Tax assessed value: $124,007
- Annual tax amount: $214
- Date on market: 9/22/2026
- Cumulative days on market: 26 days
- Listing terms: Cash,Conventional
- Ownership: Fee Simple
- Total actual rent: 0
- Electric utility on property: Yes
- Road surface type: Paved, Asphalt
- Body type: Double Wide
Estimated market value
Not available
Estimated sales range
Not available
Not available
Price history
| Date | Event | Price |
|---|---|---|
| 9/23/2026 | Listed for sale | $169,900$152/sqft |
Source:  Stellar MLS #TB8551252 Report a problem Stellar MLS #TB8551252 Report a problem | ||
| 10/7/2025 | Listing removed | $2,200$2/sqft |
Source: Zillow Rentals Report a problem | ||
| 8/5/2025 | Price change | $2,200-8.3%$2/sqft |
Source: Zillow Rentals Report a problem | ||
| 7/23/2025 | Listed for rent | $2,400$2/sqft |
Source: Zillow Rentals Report a problem | ||
Public tax history
| Year | Property taxes | Tax assessment |
|---|---|---|
| 2025 | $223 +7.9% | $53,389 +2.9% |
| 2024 | $207 +1.9% | $51,884 +3% |
| 2023 | $203 -34.4% | $50,373 +3% |
| 2022 | $309 +0.3% | $48,906 +3% |
| 2021 | $309 +1.3% | $47,482 +1.4% |
| 2020 | $305 +4.1% | $46,826 +2.3% |
| 2019 | $293 | $45,773 +1.9% |
| 2018 | $293 +3.4% | $44,920 +2.1% |
| 2017 | $283 +6.4% | $43,996 +2.1% |
| 2016 | $266 -1.1% | $43,091 +0.7% |
| 2015 | $269 +1.5% | $42,791 +0.8% |
| 2014 | $265 +2.5% | $42,451 +1.5% |
| 2013 | $259 -1.1% | $41,824 -0.5% |
| 2012 | $261 | $42,016 -9% |
| 2011 | -- | $46,149 -3.2% |
| 2010 | -- | $47,692 -13.8% |
| 2009 | -- | $55,313 +14.3% |
| 2001 | $311 +9% | $48,400 +5.9% |
| 2000 | $286 | $45,700 |
Find assessor info on the county website
Monthly payment
Climate risks
Neighborhood: 34677
Nearby schools
Schools provided by the listing agent
- Elementary: Oldsmar Elementary-PN
- Middle: Carwise Middle-PN
- High: East Lake High-PN
Source: Stellar MLS. This data may not be complete. We recommend contacting the local school district to confirm school assignments for this home.
Similar homes
- $178,0002 bd2 ba1.3k sqft392 COBIA WAY, OLDSMAR, FL 34677For Sale

 MLS ID #TB8557814, Anne Hode, AH REALTY SERVICES, LLC. Stellar MLS
 - $179,0002 bd2 ba1k sqft389 TRANQUIL COURT, OLDSMAR, FL 34677For Sale
 MLS ID #TB8551873, Jayne Phoenix, BHHS FLORIDA PROPERTIES GROUP. Stellar MLS
 - $175,0002 bd2 ba1.2k sqft410 DOLPHIN DRIVE S, OLDSMAR, FL 34677For Sale
 MLS ID #TB8515822, David Mayhew, CHARLES RUTENBERG REALTY INC. Stellar MLS
 - $179,0002 bd2 ba958 sqft82 PELICAN DRIVE N, OLDSMAR, FL 34677For Sale
 MLS ID #TB8551783, Jayne Phoenix, BHHS FLORIDA PROPERTIES GROUP. Stellar MLS
 - $182,9002 bd2 ba1.1k sqft56 PELICAN DRIVE S, OLDSMAR, FL 34677For SaleMLS ID #W7889152, Jada Maynard, MAYNARD PROPERTY GROUP LLC. Stellar MLS
- $167,9002 bd2 ba1k sqft403 BLUE MARLIN DRIVE, OLDSMAR, FL 34677For SaleMLS ID #TB8442487, Jayne Phoenix, BHHS FLORIDA PROPERTIES GROUP. Stellar MLS
- $149,0002 bd2 ba1.1k sqft322 BASS COURT, OLDSMAR, FL 34677For SaleMLS ID #TB8543191, Michele Strong, ENGEL & VOLKERS BELLEAIR. Stellar MLS
- $149,5002 bd2 ba1k sqft340 CANAL WAY, OLDSMAR, FL 34677For SaleMLS ID #TB8546989, Paul Radtke, BHHS FLORIDA PROPERTIES GROUP. Stellar MLS
- $189,0002 bd2 ba1k sqft151 LAKEVIEW WAY #151, OLDSMAR, FL 34677For SaleMLS ID #TB8553074, Kim Adams, RE/MAX ELITE REALTY. Stellar MLS
- $150,0002 bd2 ba1k sqft372 COBIA WAY, OLDSMAR, FL 34677For SaleMLS ID #TB8499655, Justin Cans, IMPACT REALTY TAMPA BAY. Stellar MLS
- $198,0002 bd2 ba1k sqft347 CANAL WAY, OLDSMAR, FL 34677For SaleMLS ID #TB8436926, Asher Walli, CHARLES RUTENBERG REALTY INC. Stellar MLS
- $175,0002 bd2 ba879 sqft115 WINDWARD PLACE #15, OLDSMAR, FL 34677For SaleMLS ID #TB8490824, Millie Jackson, FLORIDA PREMIERE REALTY. Stellar MLS
- $155,0002 bd2 ba915 sqft129 CAMPHOR CIRCLE #C, OLDSMAR, FL 34677For SaleMLS ID #TB8550841, Garrett Grimes, KELLER WILLIAMS REALTY PORTFOLIO COLLECTION. Stellar MLS
- $185,0002 bd2 ba1k sqft130 NANCY DRIVE #37, OLDSMAR, FL 34677For SaleMLS ID #W7886022, STEVE DeMatos, RE/MAX ALLIANCE GROUP. Stellar MLS
- $149,9002 bd2 ba1k sqft112 CYPRESS COURT #112, OLDSMAR, FL 34677For SaleMLS ID #TB8557703, Wil Sanders, EXP REALTY LLC. Stellar MLS
- $195,0002 bd2 ba1k sqft83 PELICAN DRIVE N, OLDSMAR, FL 34677For SaleMLS ID #TB8465003, Jayne Phoenix, BHHS FLORIDA PROPERTIES GROUP. Stellar MLS
- $209,9002 bd2 ba1.1k sqft34 PELICAN DRIVE E, OLDSMAR, FL 34677For SaleMLS ID #TB8548980, Jayne Phoenix, BHHS FLORIDA PROPERTIES GROUP. Stellar MLS
- $175,0002 bd2 ba1k sqft221 CARYL WAY #221, OLDSMAR, FL 34677For SaleMLS ID #TB8546345, Joseph Richards, KELLER WILLIAMS TAMPA PROPERTIES. Stellar MLS
- $150,0002 bd2 ba1k sqft172 LAKEVIEW WAY #172, OLDSMAR, FL 34677For SaleMLS ID #TB8496591, Becki Server, CENTURY 21 INTEGRA. Stellar MLS
- $159,5002 bd2 ba924 sqft131 WOODLAKE WYNDE, OLDSMAR, FL 34677For SaleMLS ID #TB8546978, Rebecca Norton, COLDWELL BANKER REALTY. Stellar MLS
