This move-in-ready, well-maintained home is one of the larger homes in this golf-cart-friendly 55+ community and is being sold FURNISHED. The open floor plan features a spacious living room/dining room combination with luxury vinyl plank flooring and attractive plantation shutters, creating a clean, bright and inviting space. The kitchen offers white cabinetry, an updated countertop and a new range. Bathrooms have been updated also. Both bathrooms have been tastefully updated. Tons of storage spaces in the home. Another great feature is the washer and dryer located inside the home, rather than in the outside shed. The screened-in lanai is perfect for enjoying your morning coffee. Several important improvements have already been completed, including replacement windows in 2020, a vapor barrier in 2021 and a LeafGuard gutter system. AC ductwork replaced in 2025 and BRAND NEW WATER HEATER 2026! The Gull-Aire community has so much to offer! You own the land here and enjoy low monthly fees, along with a heated pool and spa, and an active clubhouse with tons of social activities. The location is convenient to just about everything—shopping, restaurants, grocery stores, AMC Theaters, and Mease Countryside Hospital. Woodlands Square Plaza is nearby, with Bealls, Marshalls, PetSmart and plenty of dining options, including Shaker & Peel, Craft Street Kitchen and Eve’s Family Restaurant. Outdoor recreation is close by as well, with walking trails, Chi Chi Rodriguez Golf Club, and pickleball at Sheffield Park. And don’t forget the beach! Beautiful Honeymoon Island is only 15 minutes away. Come see this great home and enjoy all that this convenient location has to offer!
For sale
Price cut: $10K (9/11)
$189,000
392 COBIA WAY, OLDSMAR, FL 34677
2beds
1,344sqft
Mobile Home
Built in 1972
4,461 Square Feet Lot
$-- Zestimate®
$141/sqft
$70/mo HOA
What's special
Heated pool and spaUpdated countertopOpen floor planTons of storage spacesLeafguard gutter systemLuxury vinyl plank flooringAttractive plantation shutters
- 48 days
- 220
- 2
Zillow last checked:
Listing updated:
Listed by:
Joe Gibbons 727-688-0699,
LIPPLY REAL ESTATE 727-314-1000
Source: Stellar MLS,MLS#: TB8539760 Originating MLS: Suncoast Tampa
Originating MLS: Suncoast Tampa
Facts & features
Interior
Bedrooms & bathrooms
- Bedrooms: 2
- Bathrooms: 2
- Full bathrooms: 2
Rooms
- Room types: Family Room, Dining Room
Primary bedroom
- Features: Dual Closets
- Level: First
- Area: 168 Square Feet
- Dimensions: 12x14
Bedroom 2
- Features: Built-in Closet
- Level: First
- Area: 110 Square Feet
- Dimensions: 10x11
Dining room
- Level: First
- Area: 81 Square Feet
- Dimensions: 9x9
Family room
- Level: First
- Area: 132 Square Feet
- Dimensions: 11x12
Kitchen
- Level: First
- Area: 120 Square Feet
- Dimensions: 10x12
Living room
- Level: First
- Area: 286 Square Feet
- Dimensions: 13x22
Heating
- Central, Electric
Cooling
- Central Air
Appliances
- Included: Dryer, Microwave, Range, Refrigerator, Washer
- Laundry: Inside, Laundry Closet
Features
- Ceiling Fan(s), Eating Space In Kitchen, Living Room/Dining Room Combo, Thermostat
- Flooring: Luxury Vinyl
- Windows: Window Treatments
- Has fireplace: No
- Furnished: Yes
Interior area
- Total structure area: 1,344
- Total interior livable area: 1,344 sqft
Video & virtual tour
Property
Parking
- Total spaces: 1
- Parking features: Driveway
- Carport spaces: 1
- Has uncovered spaces: Yes
Features
- Levels: One
- Stories: 1
- Patio & porch: Covered, Patio, Screened
- Exterior features: Rain Gutters, Sidewalk
Lot
- Size: 4,461 Square Feet
- Dimensions: 50 x 90
Details
- Additional structures: Shed(s)
- Parcel number: 162816348030003920
- Special conditions: None
Construction
Type & style
- Home type: MobileManufactured
- Property subtype: Mobile Home
Materials
- Other, Vinyl Siding
- Roof: Membrane,Metal
Condition
- Completed
- New construction: No
- Year built: 1972
Utilities & green energy
- Sewer: Public Sewer
- Water: Public
- Utilities for property: Cable Available, Electricity Connected, Sewer Connected, Water Connected
Community & HOA
Community
- Features: Association Recreation - Owned, Buyer Approval Required, Clubhouse, Deed Restrictions, Golf Carts OK, Pool, Sidewalks
- Pet fee: $0 monthly
- Senior community: Yes
- Subdivision: GULL-AIRE VILLAGE
HOA
- Has HOA: Yes
- Services included: Community Pool, Manager, Pool Maintenance, Recreational Facilities
- HOA fee: $70 monthly
- HOA name: Ameritech/Dianna Alcala
- HOA phone: 727-726-8000
Location
- Region: Oldsmar
Financial & listing details
- Price per square foot: $141/sqft
- Tax assessed value: $122,722
- Annual tax amount: $471
- Date on market: 8/19/2026
- Cumulative days on market: 49 days
- Ownership: Fee Simple
- Total actual rent: 0
- Electric utility on property: Yes
- Road surface type: Asphalt
- Body type: Double Wide
Estimated market value
Not available
Estimated sales range
Not available
Not available
Price history
| Date | Event | Price |
|---|---|---|
| 9/11/2026 | Price change | $189,000-5%$141/sqft |
Source:  Stellar MLS #TB8539760 Report a problem Stellar MLS #TB8539760 Report a problem | ||
| 8/20/2026 | Listed for sale | $199,000+342.2%$148/sqft |
Source: Stellar MLS #TB8539760 Report a problem | ||
| 12/13/2011 | Sold | $45,000-9.8%$33/sqft |
Source: Stellar MLS #U7528430 Report a problem | ||
| 10/21/2011 | Listed for sale | $49,900$37/sqft |
Source: Select Real Estate of Pinellas #U7528430 Report a problem | ||
Public tax history
| Year | Property taxes | Tax assessment |
|---|---|---|
| 2025 | $472 +7.3% | $71,461 +2.9% |
| 2024 | $440 +0.4% | $69,447 +3% |
| 2023 | $438 +1.9% | $67,424 +3% |
| 2022 | $430 -3.4% | $65,460 +3% |
| 2021 | $445 -0.5% | $63,553 +1.4% |
| 2020 | $447 +0.7% | $62,676 +2.3% |
| 2019 | $444 | $61,267 +1.9% |
| 2018 | $444 +0.5% | $60,125 +2.1% |
| 2017 | $442 -47.9% | $58,888 +8.6% |
| 2016 | $848 +11.6% | $54,213 +20.5% |
| 2015 | $760 +24.3% | $44,997 +48.3% |
| 2014 | $612 +0.3% | $30,352 +1.4% |
| 2013 | $610 -1% | $29,919 -1.1% |
| 2012 | $616 | $30,246 -13.6% |
| 2011 | -- | $35,014 -3.5% |
| 2010 | -- | $36,266 -19.9% |
| 2009 | -- | $45,273 +10.2% |
| 2002 | -- | $41,100 -0.5% |
| 2001 | -- | $41,300 -1.4% |
| 2000 | -- | $41,900 |
Find assessor info on the county website
Monthly payment
Climate risks
Neighborhood: 34677
Similar homes
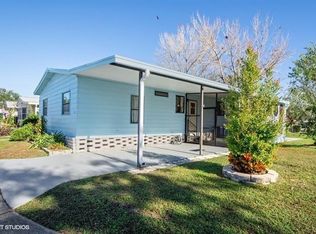
- $184,9002 bd2 ba1.1k sqft56 PELICAN DRIVE S, OLDSMAR, FL 34677For Sale

 MLS ID #W7889152, Jada Maynard, MAYNARD PROPERTY GROUP LLC. Stellar MLS
 - $179,0002 bd2 ba1k sqft389 TRANQUIL COURT, OLDSMAR, FL 34677For Sale
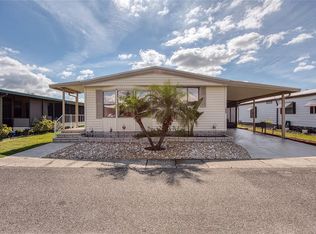 MLS ID #TB8551873, Jayne Phoenix, BHHS FLORIDA PROPERTIES GROUP. Stellar MLS
 - $189,0002 bd2 ba1k sqft151 LAKEVIEW WAY #151, OLDSMAR, FL 34677For Sale
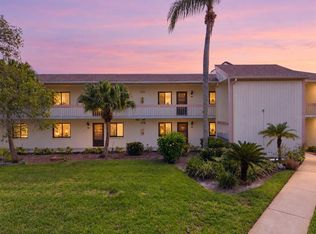 MLS ID #TB8553074, Kim Adams, RE/MAX ELITE REALTY. Stellar MLS
 - $169,9002 bd2 ba1.1k sqft225 TARPON LANE, OLDSMAR, FL 34677For Sale
 MLS ID #TB8551252, Anne Hode, AH REALTY SERVICES, LLC. Stellar MLS
 - $175,0002 bd2 ba1.2k sqft410 DOLPHIN DRIVE S, OLDSMAR, FL 34677For SaleMLS ID #TB8515822, David Mayhew, CHARLES RUTENBERG REALTY INC. Stellar MLS
- $179,0002 bd2 ba958 sqft82 PELICAN DRIVE N, OLDSMAR, FL 34677For SaleMLS ID #TB8551783, Jayne Phoenix, BHHS FLORIDA PROPERTIES GROUP. Stellar MLS
- $209,9002 bd2 ba1.1k sqft34 PELICAN DRIVE E, OLDSMAR, FL 34677For SaleMLS ID #TB8548980, Jayne Phoenix, BHHS FLORIDA PROPERTIES GROUP. Stellar MLS
- $198,0002 bd2 ba1k sqft347 CANAL WAY, OLDSMAR, FL 34677For SaleMLS ID #TB8436926, Asher Walli, CHARLES RUTENBERG REALTY INC. Stellar MLS
- $195,0002 bd2 ba1k sqft83 PELICAN DRIVE N, OLDSMAR, FL 34677For SaleMLS ID #TB8465003, Jayne Phoenix, BHHS FLORIDA PROPERTIES GROUP. Stellar MLS
- $154,9002 bd2 ba1.1k sqft322 BASS COURT, OLDSMAR, FL 34677For SaleMLS ID #TB8543191, Michele Strong, ENGEL & VOLKERS BELLEAIR. Stellar MLS
- $189,9992 bd2 ba1k sqft130 NANCY DRIVE #37, OLDSMAR, FL 34677For SaleMLS ID #W7886022, STEVE DeMatos, RE/MAX ALLIANCE GROUP. Stellar MLS
- $205,0002 bd2 ba1k sqft127 NANCY DRIVE #127, OLDSMAR, FL 34677For SaleMLS ID #TB8552761, Charlie Bodine, REAL ESTATE FIRM OF FLORIDA, LLC. Stellar MLS
- $167,9002 bd2 ba1k sqft403 BLUE MARLIN DRIVE, OLDSMAR, FL 34677For SaleMLS ID #TB8442487, Jayne Phoenix, BHHS FLORIDA PROPERTIES GROUP. Stellar MLS
- $149,5002 bd2 ba1k sqft340 CANAL WAY, OLDSMAR, FL 34677For SaleMLS ID #TB8546989, Paul Radtke, BHHS FLORIDA PROPERTIES GROUP. Stellar MLS
- $177,0002 bd2 ba888 sqft210 WOODLAKE WYNDE, OLDSMAR, FL 34677For SaleMLS ID #TB8554024, Paul DeSantis, PA, PREMIER SOTHEBYS INTL REALTY. Stellar MLS
- $199,9002 bd2 ba1k sqft113 NINA WAY #113, OLDSMAR, FL 34677For SaleMLS ID #TB8366634, Joe Courey, BRICK HOUSE REALTY SERVICES. Stellar MLS
- $150,0002 bd2 ba1k sqft372 COBIA WAY, OLDSMAR, FL 34677For SaleMLS ID #TB8499655, Justin Cans, IMPACT REALTY TAMPA BAY. Stellar MLS
- $247,0002 bd2 ba1.3k sqft407 DOLPHIN DRIVE S, OLDSMAR, FL 34677For SaleMLS ID #TB8530978, Jayne Phoenix, BHHS FLORIDA PROPERTIES GROUP. Stellar MLS
- $189,0002 bd2 ba1k sqft205 MARTHA LANE #205, OLDSMAR, FL 34677For SaleMLS ID #TB8536581, Nicholas Costello, KEYS TO THE BAY REAL ESTATE. Stellar MLS
- $224,9002 bd2 ba984 sqft276 PELICAN DRIVE N, OLDSMAR, FL 34677For SaleMLS ID #TB8510692, Carmine Petruzziello, THE SOMERDAY GROUP PL. Stellar MLS
