In Gull Aire Village, Oldsmar’s 55+ community, you own the land under your home and pay just $70 a month in HOA fees. This 2-bedroom, 2-bath home is move-in ready. Fresh paint, wood-look floors, and ceiling fans run throughout. A tiled Florida room welcomes you inside, and the open living room centers on a cozy fireplace for the cooler evenings. The spacious kitchen has plenty of cabinet space, a breakfast bar for morning coffee, and stainless appliances, including the range, dishwasher, and microwave. Storm season is less stressful here, with hurricane shutters and a hurricane-rated sliding glass door that opens to ramp access. The AC has been regularly maintained, and the laundry area has new flooring. An enclosed workshop gives you room for projects and hobbies. Outside your door you’ll find an active clubhouse, library, billiards, shuffleboard, and a heated pool and spa. One pet of any size is welcome, and leasing is allowed. Restaurants, shopping, and entertainment are a stones throw from here and Gulf beaches and Tampa-area airports are a short drive away. Homes at this price with land ownership don’t last, so schedule your private showing today. Room sizes are approximate and should be verified.
For sale
$194,900
209 DOLPHIN DRIVE, OLDSMAR, FL 34677
2beds
1,296sqft
Manufactured Home, Single Family Residence
Built in 1983
4,000 Square Feet Lot
$-- Zestimate®
$150/sqft
$70/mo HOA
What's special
Heated pool and spaCozy fireplaceFresh paintBreakfast barEnclosed workshopTiled florida roomCeiling fans run throughout
- 2 days
- 121
- 12
Likely to sell faster than
Zillow last checked:
Listing updated:
Listed by:
Brian Best 941-587-2551,
EXIT KING REALTY 941-497-6060
Source: Stellar MLS,MLS#: A4712218 Originating MLS: Venice
Facts & features
Interior
Bedrooms & bathrooms
- Bedrooms: 2
- Bathrooms: 2
- Full bathrooms: 2
Rooms
- Room types: Storage Rooms
Primary bedroom
- Features: Walk-In Closet(s)
- Level: First
- Area: 165 Square Feet
- Dimensions: 15x11
Bedroom 2
- Features: Built-in Closet
- Level: First
- Area: 110 Square Feet
- Dimensions: 10x11
Dining room
- Level: First
- Area: 110 Square Feet
- Dimensions: 10x11
Family room
- Level: First
- Area: 160 Square Feet
- Dimensions: 8x20
Kitchen
- Level: First
- Area: 143 Square Feet
- Dimensions: 13x11
Living room
- Level: First
- Area: 294 Square Feet
- Dimensions: 14x21
Heating
- Central
Cooling
- Central Air
Appliances
- Included: Dishwasher, Dryer, Electric Water Heater, Range, Range Hood, Washer
- Laundry: Inside
Features
- Ceiling Fan(s)
- Flooring: Carpet, Ceramic Tile, Laminate
- Has fireplace: Yes
- Fireplace features: Electric
Interior area
- Total structure area: 2,205
- Total interior livable area: 1,296 sqft
Video & virtual tour
Property
Parking
- Total spaces: 1
- Parking features: Driveway, Parking Pad
- Carport spaces: 1
- Has uncovered spaces: Yes
Accessibility
- Accessibility features: Accessible Approach with Ramp, Accessible Entrance, Central Living Area
Features
- Levels: One
- Stories: 1
- Patio & porch: Deck, Patio, Porch
- Exterior features: Other, Storage
- Has spa: Yes
Lot
- Size: 4,000 Square Feet
- Dimensions: 50.0 x 80.0
- Residential vegetation: Mature Landscaping, Trees/Landscaped
Details
- Additional structures: Storage
- Parcel number: 162816348030002090
- Special conditions: None
Construction
Type & style
- Home type: MobileManufactured
- Property subtype: Manufactured Home, Single Family Residence
Materials
- Vinyl Siding
- Foundation: Slab
- Roof: Other
Condition
- New construction: No
- Year built: 1983
Utilities & green energy
- Sewer: Public Sewer
- Water: Public
- Utilities for property: BB/HS Internet Available, Cable Available, Electricity Connected, Phone Available, Sewer Connected, Water Connected
Community & HOA
Community
- Features: Association Recreation - Owned, Buyer Approval Required, Clubhouse, Deed Restrictions, Golf Carts OK, Pool, Sidewalks, Wheelchair Access
- Pet fee: $0 monthly
- Senior community: Yes
- Subdivision: GULL AIRE VLG
HOA
- Has HOA: Yes
- Services included: Common Area Taxes, Community Pool, Reserve Fund, Manager, Pool Maintenance
- HOA fee: $70 monthly
- HOA name: Dianne Alcala
- HOA phone: 727-726-8000
Location
- Region: Oldsmar
Financial & listing details
- Price per square foot: $150/sqft
- Tax assessed value: $137,794
- Annual tax amount: $2,317
- Date on market: 11/6/2026
- Cumulative days on market: 3 days
- Listing terms: Cash,Conventional
- Ownership: Fee Simple
- Total actual rent: 0
- Electric utility on property: Yes
- Road surface type: Asphalt
- Body type: Single Wide
Estimated market value
Not available
Estimated sales range
Not available
Not available
Price history
| Date | Event | Price |
|---|---|---|
| 11/6/2026 | Listed for sale | $194,900+237.5%$150/sqft |
Source:  Stellar MLS #A4712218 Report a problem | ||
| 5/8/2014 | Sold | $57,750$45/sqft |
Source: Public Record Report a problem | ||
| 4/1/2014 | Price change | $57,750+477.5%$45/sqft |
Source: Homepath #U7590306 Report a problem | ||
| 3/20/2014 | Price change | $10,000-82.7%$8/sqft |
Source: Auction.com Report a problem | ||
| 2/25/2014 | Price change | $57,750-14.9%$45/sqft |
Source: Homepath #U7590306 Report a problem | ||
| 1/3/2014 | Price change | $67,900-5.6%$52/sqft |
Source: Homepath #U7590306 Report a problem | ||
| 10/22/2013 | Price change | $71,900-7.7%$55/sqft |
Source: Homepath #U7590306 Report a problem | ||
| 9/17/2013 | Price change | $77,900-6%$60/sqft |
Source: Homepath #U7590306 Report a problem | ||
| 8/3/2013 | Listed for sale | $82,900-13.2%$64/sqft |
Source: Homepath Report a problem | ||
| 1/22/2004 | Sold | $95,500-71.9%$74/sqft |
Source: Public Record Report a problem | ||
| 2/25/2002 | Sold | $340,000+529.6%$262/sqft |
Source: Public Record Report a problem | ||
| 6/22/1998 | Sold | $54,000$42/sqft |
Source: Public Record Report a problem | ||
Public tax history
| Year | Property taxes | Tax assessment |
|---|---|---|
| 2025 | $2,414 +0% | $137,794 -2.3% |
| 2024 | $2,413 +4.3% | $140,998 +7.9% |
| 2023 | $2,314 +8.2% | $130,687 +10% |
| 2022 | $2,138 +4.2% | $118,806 +10% |
| 2021 | $2,051 +7.1% | $108,005 +10% |
| 2020 | $1,915 +7.9% | $98,186 +10% |
| 2019 | $1,774 | $89,260 -1% |
| 2018 | $1,774 +10.6% | $90,205 +22.3% |
| 2017 | $1,604 +15.4% | $73,768 +4.1% |
| 2016 | $1,390 -1.3% | $70,866 +1% |
| 2015 | $1,408 +24% | $70,167 +24.5% |
| 2014 | $1,136 +3.1% | $56,355 +4.3% |
| 2013 | $1,101 -0.4% | $54,013 -0.5% |
| 2012 | $1,106 | $54,265 -7.1% |
| 2011 | -- | $58,423 -2% |
| 2010 | -- | $59,630 -12.9% |
| 2009 | -- | $68,468 +26.6% |
| 2001 | $527 +6.8% | $54,100 +14.4% |
| 2000 | $494 | $47,300 |
Find assessor info on the county website
Monthly payment
Climate risks
Neighborhood: 34677


Similar homes
- $196,0002 bd2 ba1.2k sqft238 PELICAN DRIVE N, OLDSMAR, FL 34677For Sale
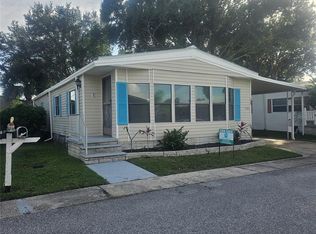
 MLS ID #TB8562644, Anne Hode, AH REALTY SERVICES, LLC. Stellar MLS
- $234,9002 bd2 ba1.4k sqft166 MANTA CIRCLE, OLDSMAR, FL 34677For Sale
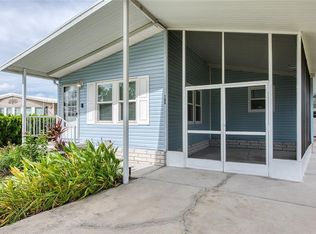 MLS ID #TB8561873, Jayne Phoenix, BHHS FLORIDA PROPERTIES GROUP. Stellar MLS
- $205,0002 bd2 ba1.2k sqft260 BALSAM DRIVE, OLDSMAR, FL 34677For Sale
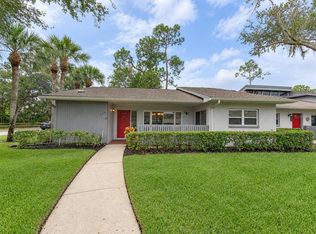 MLS ID #TB8565567, Dawn Walls, MARK SPAIN REAL ESTATE. Stellar MLS
- $255,0003 bd3 ba1.6k sqft193 BLUE MARLIN DRIVE, OLDSMAR, FL 34677For Sale
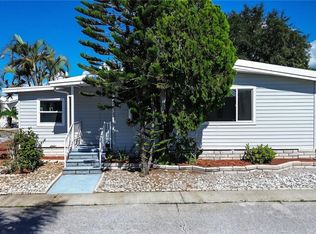 MLS ID #TB8564352, Bradley Uline, RE/MAX REALTEC GROUP INC. Stellar MLS
- $178,0002 bd2 ba1.3k sqft392 COBIA WAY, OLDSMAR, FL 34677For SaleMLS ID #TB8557814, Anne Hode, AH REALTY SERVICES, LLC. Stellar MLS
- $175,0002 bd2 ba1.2k sqft410 DOLPHIN DRIVE S, OLDSMAR, FL 34677For SaleMLS ID #TB8515822, David Mayhew, CHARLES RUTENBERG REALTY INC. Stellar MLS
- $179,0002 bd2 ba1k sqft389 TRANQUIL COURT, OLDSMAR, FL 34677For SaleMLS ID #TB8551873, Jayne Phoenix, BHHS FLORIDA PROPERTIES GROUP. Stellar MLS
- $209,9002 bd2 ba1.1k sqft34 PELICAN DRIVE E, OLDSMAR, FL 34677For SaleMLS ID #TB8548980, Jayne Phoenix, BHHS FLORIDA PROPERTIES GROUP. Stellar MLS
- $199,9002 bd2 ba1k sqft109 LAKESIDE DRIVE, OLDSMAR, FL 34677For SaleMLS ID #TB8563880, Roger Fruits, HOMEFRONT REALTY. Stellar MLS
- $195,0002 bd2 ba1k sqft83 PELICAN DRIVE N, OLDSMAR, FL 34677For SaleMLS ID #TB8465003, Jayne Phoenix, BHHS FLORIDA PROPERTIES GROUP. Stellar MLS
- $198,0002 bd2 ba1k sqft347 CANAL WAY, OLDSMAR, FL 34677For SaleMLS ID #TB8436926, Asher Walli, CHARLES RUTENBERG REALTY INC. Stellar MLS
- $179,0002 bd2 ba958 sqft82 PELICAN DRIVE N, OLDSMAR, FL 34677For SaleMLS ID #TB8551783, Jayne Phoenix, BHHS FLORIDA PROPERTIES GROUP. Stellar MLS
- $189,0002 bd2 ba1k sqft151 LAKEVIEW WAY #151, OLDSMAR, FL 34677For SaleMLS ID #TB8553074, Kim Adams, RE/MAX ELITE REALTY. Stellar MLS
- $165,9002 bd2 ba1.1k sqft225 TARPON LANE, OLDSMAR, FL 34677For SaleMLS ID #TB8551252, Anne Hode, AH REALTY SERVICES, LLC. Stellar MLS
- $167,9002 bd2 ba1k sqft403 BLUE MARLIN DRIVE, OLDSMAR, FL 34677For SaleMLS ID #TB8442487, Jayne Phoenix, BHHS FLORIDA PROPERTIES GROUP. Stellar MLS
- $199,9002 bd2 ba1k sqft113 NINA WAY #113, OLDSMAR, FL 34677For SaleMLS ID #TB8366634, Joe Courey, BRICK HOUSE REALTY SERVICES. Stellar MLS
- $185,0002 bd2 ba1k sqft130 NANCY DRIVE #37, OLDSMAR, FL 34677For SaleMLS ID #W7886022, STEVE DeMatos, RE/MAX ALLIANCE GROUP. Stellar MLS
- $269,0002 bd2 ba1.3k sqft90 EVELYN COURT, OLDSMAR, FL 34677For SaleMLS ID #TB8549687, Cathy McCarthy, RE/MAX REALTEC GROUP INC. Stellar MLS
- $224,4002 bd2 ba984 sqft276 PELICAN DRIVE N, OLDSMAR, FL 34677For SaleMLS ID #TB8510692, Carmine Petruzziello, THE SOMERDAY GROUP PL. Stellar MLS
- $199,0002 bd2 ba924 sqft261 WOODLAKE WYNDE #261, OLDSMAR, FL 34677For SaleMLS ID #TB8554654, Carolann Cruz, KELLER WILLIAMS SOUTH SHORE. Stellar MLS
