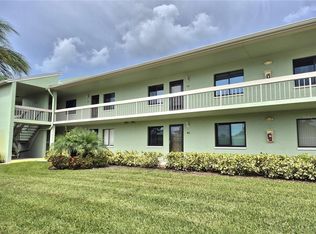
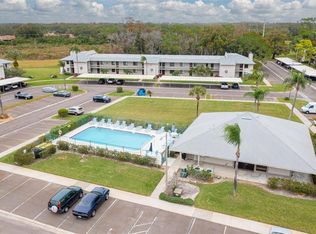
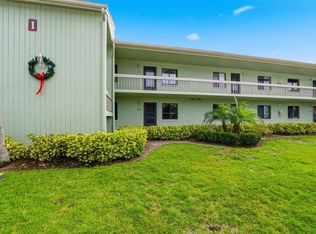
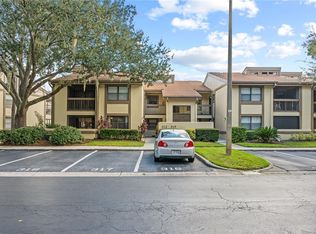
"RESORT STYLE LIVING" in East Lake Woodlands! This beautifully maintained 2-bedroom,2-bath condominium offers approximately 1,151 sq ft of comfortable living space in one of Oldsmar’s most desirable gated communities. Major updates provide peace of mind, including flooring, A/C system, hot water heater, dishwasher, washer and dryer, and bedroom carpeting all approximately 3 years old, plus a refrigerator replaced in 2025. The open living and dining areas create an inviting space for entertaining, Move-in ready, thoughtfully designed and updated this home features a spacious layout, abundant natural light, and a screened lanai—perfect for enjoying Florida’s year-round lifestyle. Enjoy the convenience of covered parking and maintenance-free living. Residents enjoy access to a community pool, pool club house, beautifully maintained grounds, and optional country club amenities including golf, tennis, fitness, and social activities. Ideally located near shopping, dining, parks, beaches, Tampa International Airport, and top Pinellas destinations, this condo offers the perfect blend of convenience, value, and resort-style living. Whether you’re looking for a full-time residence, seasonal retreat, or investment opportunity, this East Lake Woodlands gem is one you won’t want to miss!
For sale
Price cut: $9K (7/25)
$189,999
130 NANCY DRIVE #37, OLDSMAR, FL 34677
2beds
1,096sqft
Condominium
Built in 1979
-- sqft lot
$-- Zestimate®
$173/sqft
$560/mo HOA
What's special
- 107 days
- 102
- 5
Zillow last checked:
Listing updated:
Listed by:
STEVE DeMatos 727-457-2795,
RE/MAX ALLIANCE GROUP 727-845-4321
Source: Stellar MLS,MLS#: W7886022 Originating MLS: West Pasco
Originating MLS: West Pasco
Facts & features
Interior
Bedrooms & bathrooms
- Bedrooms: 2
- Bathrooms: 2
- Full bathrooms: 2
Rooms
- Room types: Utility Room
Primary bedroom
- Features: Makeup/Vanity Space, Shower No Tub, Walk-In Closet(s)
- Level: First
- Area: 234 Square Feet
- Dimensions: 18x13
Bedroom 2
- Features: Dual Closets
- Level: First
- Area: 132 Square Feet
- Dimensions: 12x11
Primary bathroom
- Features: Shower No Tub, Walk-In Closet(s)
- Level: First
- Area: 90 Square Feet
- Dimensions: 10x9
Kitchen
- Features: Breakfast Bar, Ceiling Fan(s), Pantry
- Level: First
- Area: 108 Square Feet
- Dimensions: 12x9
Living room
- Features: Ceiling Fan(s)
- Level: First
- Area: 336 Square Feet
- Dimensions: 24x14
Heating
- Central, Electric
Cooling
- Central Air
Appliances
- Included: Dishwasher, Disposal, Microwave, Range, Refrigerator
- Laundry: Electric Dryer Hookup, Laundry Closet
Features
- Ceiling Fan(s), Eating Space In Kitchen, Living Room/Dining Room Combo, Walk-In Closet(s)
- Flooring: Carpet, Vinyl
- Doors: Sliding Doors
- Has fireplace: No
Interior area
- Total structure area: 1,151
- Total interior livable area: 1,096 sqft
Video & virtual tour
Property
Parking
- Total spaces: 1
- Parking features: Carport
- Carport spaces: 1
Features
- Levels: One
- Stories: 1
- Patio & porch: Rear Porch
- Exterior features: Balcony
- Has private pool: Yes
- Pool features: Gunite
Lot
- Size: 5.82 Acres
- Features: In County
Details
- Parcel number: 092816239350040660
- Zoning: RES
- Special conditions: None
Construction
Type & style
- Home type: Condo
- Property subtype: Condominium
Materials
- Block
- Foundation: Slab, Stem Wall
- Roof: Shingle
Condition
- New construction: No
- Year built: 1979
Utilities & green energy
- Sewer: Public Sewer
- Water: Public
- Utilities for property: Fire Hydrant
Community & HOA
Community
- Features: Boat Slip, Association Recreation - Owned, Deed Restrictions, Golf, Pool, Tennis Court(s)
- Security: Gated Community
- Pet fee: $0 monthly
- Subdivision: EAST LAKE WOODLANDS
HOA
- Has HOA: Yes
- Amenities included: Gated, Security, Tennis Court(s)
- Services included: 24-Hour Guard, Cable TV, Community Pool, Internet, Maintenance Structure, Maintenance Grounds, Pest Control
- HOA fee: $560 monthly
- HOA name: Cy Hornsby
- HOA phone: 727-942-4775
- Second HOA name: East Lake Woodlands Condominium unit two associati
- Second HOA phone: 727-773-9542
Location
- Region: Oldsmar
Financial & listing details
- Price per square foot: $173/sqft
- Annual tax amount: $621
- Date on market: 5/23/2026
- Cumulative days on market: 91 days
- Listing terms: Cash,Conventional
- Ownership: Fee Simple
- Total actual rent: 0
- Road surface type: Paved, Asphalt
Estimated market value
Not available
Estimated sales range
Not available
$1,810/mo
Price history
| Date | Event | Price |
|---|---|---|
| 7/25/2026 | Price change | $189,999-4.5%$173/sqft |
Source:  Stellar MLS #W7886022 Report a problem Stellar MLS #W7886022 Report a problem | ||
| 5/23/2026 | Listed for sale | $199,000$182/sqft |
Source: Stellar MLS #W7886022 Report a problem | ||
Public tax history
Tax history is unavailable.
Monthly payment
Est. payment
Payment breakdown
Explore the cost of this home by adjusting the details. Changes won't be saved.Climate risks
Neighborhood: 34677
Nearby schools
Schools provided by the listing agent
- Elementary: Forest Lakes Elementary-PN
- Middle: Carwise Middle-PN
- High: East Lake High-PN
Source: Stellar MLS. This data may not be complete. We recommend contacting the local school district to confirm school assignments for this home.

Similar homes
- $180,0002 bd2 ba879 sqft115 WINDWARD PLACE #15, OLDSMAR, FL 34677For Sale
 MLS ID #TB8490824, Millie Jackson, FLORIDA PREMIERE REALTY. Stellar MLS
 - $197,5002 bd2 ba924 sqft317 WOODLAKE WYNDE, OLDSMAR, FL 34677For Sale
 MLS ID #TB8544505, Robert Paolini, EXP REALTY LLC. Stellar MLS
 - $199,9002 bd2 ba1k sqft113 NINA WAY #113, OLDSMAR, FL 34677For Sale
 MLS ID #TB8366634, Joe Courey, BRICK HOUSE REALTY SERVICES. Stellar MLS
 - $189,0002 bd2 ba1k sqft205 MARTHA LANE #205, OLDSMAR, FL 34677For Sale
 MLS ID #TB8536581, Nicholas Costello, KEYS TO THE BAY REAL ESTATE. Stellar MLS
 - $150,0002 bd2 ba1k sqft172 LAKEVIEW WAY #172, OLDSMAR, FL 34677For SaleMLS ID #TB8496591, Becki Server, CENTURY 21 INTEGRA. Stellar MLS
- $188,0002 bd2 ba924 sqft10 WOODLAKE PLACE, OLDSMAR, FL 34677For SaleMLS ID #TB8528578, Jessica Kucek, KELLER WILLIAMS REALTY- PALM HARBOR. Stellar MLS
- $188,0002 bd2 ba924 sqft124 WOODLAKE WYNDE #0, OLDSMAR, FL 34677For SaleMLS ID #TB8523772, Robert McCaffery, BHHS FLORIDA PROPERTIES GROUP. Stellar MLS
- $190,0002 bd2 ba1k sqft110 CYPRESS CT #3-82, OLDSMAR, FL 34677For SaleMLS ID #TB8519637, Timothy Queen, FUTURE HOME REALTY INC. Stellar MLS
- $150,0002 bd2 ba1k sqft106 LAKESIDE COURT, OLDSMAR, FL 34677For SaleMLS ID #TB8350281, Christi Watson, TAMPA BAY SIGNATURE PROPERTIES, LLC. Stellar MLS
- $214,7992 bd2 ba1k sqft105 LAKEVIEW WAY #105, OLDSMAR, FL 34677For SaleMLS ID #TB8543823, Sabrina Westenbarger, CENTURY 21 CIRCLE. Stellar MLS
- $239,0002 bd2 ba1k sqft104 E CYPRESS COURT #104, OLDSMAR, FL 34677For SaleMLS ID #TB8480878, Stephen Hachey, FLAT FEE MLS REALTY. Stellar MLS
- $184,9002 bd2 ba1k sqft126 CYPRESS COURT #26, OLDSMAR, FL 34677For SaleMLS ID #TB8524688, Brittany Hasemeier, ARC REALTY GROUP. Stellar MLS
- $189,9002 bd2 ba1.1k sqft56 PELICAN DRIVE S, OLDSMAR, FL 34677For SaleMLS ID #W7889152, Jada Maynard, MAYNARD PROPERTY GROUP LLC. Stellar MLS
- $169,9002 bd2 ba1k sqft160 LAKEVIEW WAY #160, OLDSMAR, FL 34677For SaleMLS ID #TB8540997, Rene Mailaender, RE/MAX REALTEC GROUP INC. Stellar MLS
- $193,5002 bd2 ba924 sqft130 WOODLAKE WYNDE #130, OLDSMAR, FL 34677For SaleMLS ID #TB8494847, Rachel Mascara, COLDWELL BANKER REALTY. Stellar MLS
- $230,0002 bd2 ba1.1k sqft105 LAKESIDE COURT ELW VI UNIT 5, OLDSMAR, FL 34677For SaleMLS ID #TB8545064, Rose Railey, B & K REAL ESTATE & PROPERTY MANAGEMENT PA. Stellar MLS
- $175,0002 bd2 ba1.1k sqft108 WOODLANDS COURT #108, OLDSMAR, FL 34677For SaleMLS ID #TB8514193, Jo Walker, COASTAL PROPERTIES GROUP INTERNATIONAL. Stellar MLS
- $188,0002 bd2 ba879 sqft204 WINDWARD PLACE #36, OLDSMAR, FL 34677For SaleMLS ID #A4686982, Robert Dinan, BETTER HOMES AND GARDENS REAL ESTATE ATCHLEY PROPE. Stellar MLS
- $216,0002 bd2 ba1k sqft222 CARYL WAY, OLDSMAR, FL 34677For SaleMLS ID #TB8530417, Karen Sewell, CHARLES RUTENBERG REALTY INC. Stellar MLS
- $175,0002 bd2 ba924 sqft142 WOODLAKE WYNDE #48, OLDSMAR, FL 34677For SaleMLS ID #TB8507526, Marsha Rantala, PA, FUTURE HOME REALTY INC. Stellar MLS
