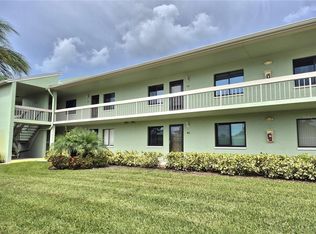
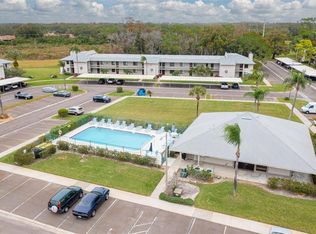
Welcome to carefree Florida living in this beautifully updated second-floor, two-bedroom, two-bath condo nestled within the sought-after East Lake Woodlands community! The HOA fee includes an impressive array of amenities and services, including cable TV, internet, community pool access and maintenance, reserves, exterior and grounds maintenance, sewer, water, and trash. With so much included, your only utility expense is electricity—giving you more time to simply relax and enjoy your Florida lifestyle. Step inside and immediately appreciate the welcoming, light-filled interior and luxury vinyl wood-look flooring. The updated kitchen features granite countertops, tile backsplash, a pantry closet, updated hardware, and a double stainless-steel sink overlooking the breakfast bar. Open to the living and dining areas, the kitchen creates a comfortable flow for everyday living and entertaining, with room for a small dining table if desired. The spacious living and dining area is enhanced by a beautiful shiplap-style wood ceiling and warm wood-look flooring, creating an inviting atmosphere with plenty of character. All windows and sliding glass doors throughout the condo have been updated to hurricane-impact glass, providing added protection and peace of mind. The beautiful sliding glass doors open to your private, screened-in lanai—a wonderful extension of your living space and the perfect spot to enjoy your morning coffee, curl up with a good book, or dine al fresco. A charming nook on the lanai provides an ideal reading retreat, while a table and chairs would transform the space into your own private outdoor oasis. The lanai also offers private sliding-door access to the primary suite. Your primary suite is generously sized and offers exceptional storage, with three walk-in closets. The en-suite bathroom features a updated dual-sink vanity with additional storage and a convenient step-in shower with glass enclosure. The second bedroom is located toward the front of the condo and is bright, comfortable, and nicely sized, with two generous wall closets. A second full bathroom with a tub/shower combination is conveniently located off the hallway. The spacious laundry closet is located inside the unit - a rare feature in this community! Perhaps one of the most appealing features of this home is its peaceful setting. The condo backs to a private, tree-filled area with no immediate rear neighbors, creating a tranquil, park-like backdrop that you can enjoy from your screened lanai. Located just off Tampa Road, East Lake Woodlands offers a convenient central location with easy access to Tampa, Tampa International Airport, restaurants, shopping, golf, and Florida's beautiful beaches. You'll also enjoy convenient access to U.S. Highway 19 and St. Petersburg. With numerous updated done, this spacious, private, and wonderfully maintained condo offers the perfect combination of comfort, convenience, and carefree Florida living. Come see it for yourself and discover how easy Florida living can be!
For sale
$224,000
128 NANCY DRIVE, OLDSMAR, FL 34677
2beds
1,094sqft
Condominium
Built in 1979
-- sqft lot
$216,100 Zestimate®
$205/sqft
$560/mo HOA
What's special
Private screened-in lanaiUpdated hardwareGranite countertopsTwo-bedroom two-bath condoWelcoming light-filled interiorLuxury vinyl wood-look flooringWarm wood-look flooring
- 13 days
- 124
- 3
Likely to sell faster than
Zillow last checked:
Listing updated:
Listed by:
Vanessa Leonard 727-647-2706,
KELLER WILLIAMS REALTY- PALM HARBOR 727-772-0772
Source: Stellar MLS,MLS#: TB8546601 Originating MLS: Suncoast Tampa
Originating MLS: Suncoast Tampa
Facts & features
Interior
Bedrooms & bathrooms
- Bedrooms: 2
- Bathrooms: 2
- Full bathrooms: 2
Primary bedroom
- Features: Walk-In Closet(s)
- Level: First
- Area: 242.88 Square Feet
- Dimensions: 13.2x18.4
Kitchen
- Level: First
- Area: 116.25 Square Feet
- Dimensions: 9.3x12.5
Living room
- Level: First
- Area: 171.57 Square Feet
- Dimensions: 13.3x12.9
Heating
- Central
Cooling
- Central Air
Appliances
- Included: Dishwasher, Dryer, Microwave, Range, Refrigerator, Washer
- Laundry: Laundry Closet
Features
- Ceiling Fan(s), Living Room/Dining Room Combo, Stone Counters, Walk-In Closet(s)
- Flooring: Laminate, Luxury Vinyl, Tile
- Doors: Sliding Doors
- Has fireplace: No
Interior area
- Total structure area: 1,094
- Total interior livable area: 1,094 sqft
Video & virtual tour
Property
Parking
- Total spaces: 1
- Parking features: Assigned, Guest
- Carport spaces: 1
Features
- Levels: One
- Stories: 1
- Patio & porch: Covered, Rear Porch, Screened
- Exterior features: Sidewalk
Details
- Parcel number: 092816239350040640
- Special conditions: None
Construction
Type & style
- Home type: Condo
- Property subtype: Condominium
Materials
- Block
- Foundation: Slab
- Roof: Shingle
Condition
- New construction: No
- Year built: 1979
Utilities & green energy
- Sewer: Public Sewer
- Water: Public
- Utilities for property: Cable Connected, Electricity Connected, Sewer Connected, Water Connected
Community & HOA
Community
- Features: Deed Restrictions, Fitness Center, Gated Community - Guard, Golf, Pool, Restaurant, Sidewalks
- Pet fee: $0 monthly
- Subdivision: EAST LAKE WOODLANDS CONDO
HOA
- Has HOA: No
- Services included: Cable TV, Community Pool, Reserve Fund, Internet, Maintenance Structure, Maintenance Grounds, Pool Maintenance, Sewer, Trash, Water
- HOA fee: $560 monthly
- HOA name: ProActive Property Management
- HOA phone: 727-773-9542
- Second HOA name: East Lake Woodlands
Location
- Region: Oldsmar
Financial & listing details
- Price per square foot: $205/sqft
- Tax assessed value: $182,469
- Annual tax amount: $3,174
- Date on market: 9/11/2026
- Cumulative days on market: 14 days
- Listing terms: Cash,Conventional
- Ownership: Condominium
- Total actual rent: 0
- Electric utility on property: Yes
- Road surface type: Asphalt
Estimated market value
$216,100
$205,000 - $227,000
$1,816/mo
Price history
| Date | Event | Price |
|---|---|---|
| 9/11/2026 | Listed for sale | $224,000+12%$205/sqft |
Source:  Stellar MLS #TB8546601 Report a problem Stellar MLS #TB8546601 Report a problem | ||
| 9/24/2025 | Sold | $200,000+86.9%$183/sqft |
Source: Public Record Report a problem | ||
| 10/3/2016 | Sold | $107,000+18.9%$98/sqft |
Source: Public Record Report a problem | ||
| 6/16/2015 | Sold | $90,000+50%$82/sqft |
Source: Public Record Report a problem | ||
| 1/5/2015 | Sold | $60,000-2.4%$55/sqft |
Source: Public Record Report a problem | ||
| 11/29/2014 | Price change | $61,500-5.2%$56/sqft |
Source: REALHome Services and Solutions #O5232217 Report a problem | ||
| 10/24/2014 | Price change | $64,900-5.9%$59/sqft |
Source: REALHome Services and Solutions #O5232217 Report a problem | ||
| 9/25/2014 | Price change | $69,000-6.8%$63/sqft |
Source: REALHome Services and Solutions #O5232217 Report a problem | ||
| 8/28/2014 | Price change | $74,000-4.4%$68/sqft |
Source: REALHome Services and Solutions #O5232217 Report a problem | ||
| 7/30/2014 | Price change | $77,400-4.9%$71/sqft |
Source: REALHome Services and Solutions #O5232217 Report a problem | ||
| 7/9/2014 | Listed for sale | $81,400-34.4%$74/sqft |
Source: REALHome Services and Solutions #O5232217 Report a problem | ||
| 10/11/2004 | Sold | $124,000+136.2%$113/sqft |
Source: Public Record Report a problem | ||
| 8/13/1997 | Sold | $52,500$48/sqft |
Source: Public Record Report a problem | ||
Public tax history
| Year | Property taxes | Tax assessment |
|---|---|---|
| 2025 | $3,174 +6.2% | $165,418 +10% |
| 2024 | $2,987 +6.1% | $150,380 +10% |
| 2023 | $2,814 +13.8% | $136,709 +10% |
| 2022 | $2,473 +12% | $124,281 +10% |
| 2021 | $2,208 +5.2% | $112,983 +7.6% |
| 2020 | $2,098 +9.4% | $104,993 +10% |
| 2019 | $1,918 | $95,448 +6.7% |
| 2018 | $1,918 +5.6% | $89,471 +4.8% |
| 2017 | $1,816 +134.3% | $85,349 +12.4% |
| 2016 | $775 -47.1% | $75,928 +7.4% |
| 2015 | $1,466 +14.9% | $70,709 +11.6% |
| 2014 | $1,276 +9.6% | $63,373 +9.1% |
| 2013 | $1,164 +14.6% | $58,064 +17.5% |
| 2012 | $1,016 | $49,425 -15.8% |
| 2011 | -- | $58,722 -3.9% |
| 2010 | -- | $61,074 -29.1% |
| 2009 | -- | $86,112 -19% |
| 2008 | $2,082 | $106,300 +5.9% |
| 2007 | -- | $100,400 +5.5% |
| 2005 | -- | $95,200 +24.4% |
| 2004 | $1,662 +11.3% | $76,500 +11.7% |
| 2003 | $1,493 +28.9% | $68,500 +12.3% |
| 2002 | $1,159 | $61,000 +13% |
| 2001 | $1,159 +9.4% | $54,000 +7.6% |
| 2000 | $1,059 | $50,200 |
Find assessor info on the county website
Monthly payment
Est. payment
Payment breakdown
Explore the cost of this home by adjusting the details. Changes won't be saved.Climate risks
Neighborhood: 34677
Nearby schools
Schools provided by the listing agent
- Elementary: Forest Lakes Elementary-PN
- Middle: Carwise Middle-PN
- High: East Lake High-PN
Source: Stellar MLS. This data may not be complete. We recommend contacting the local school district to confirm school assignments for this home.


Similar homes
- $213,0002 bd2 ba1.1k sqft2679 SABAL SPRINGS CIRCLE #102, CLEARWATER, FL 33761For Sale

 MLS ID #TB8477189, Stephen Hachey, FLAT FEE MLS REALTY. Stellar MLS
 - $230,0002 bd2 ba1.1k sqft2455 FINLANDIA LANE #3, CLEARWATER, FL 33763For Sale
 MLS ID #TB8463947, Jason Johantgen, ON TOP OF THE WORLD RE. Stellar MLS
 - $239,9002 bd2 ba1.2k sqft3370 STONEHAVEN COURT W #B, PALM HARBOR, FL 34684For Sale
 MLS ID #TB8542695, Amanda Justus, COLDWELL BANKER REALTY. Stellar MLS
 - $212,0002 bd2 ba1k sqft1608 WHITEBRIDGE DRIVE #B, PALM HARBOR, FL 34684For Sale
 MLS ID #TB8512823, Ally Gambrel, CHARLES RUTENBERG REALTY INC. Stellar MLS
 - $250,0002 bd2 ba1.2k sqft2623 SEVILLE BOULEVARD #207, CLEARWATER, FL 33764For SaleMLS ID #TB8543612, Dani Achim, PLATINUM DOLPHIN REALTY. Stellar MLS
- $230,0001 bd1 ba950 sqft622 EDGEWATER DRIVE #523, DUNEDIN, FL 34698For SaleMLS ID #TB8551678, Vicky Krentz, WHY REALTY. Stellar MLS
- $228,9003 bd2 ba1.6k sqft112 ELMWOOD CIRCLE #112, SEMINOLE, FL 33777For SaleMLS ID #TB8543269, Temme Peterson, PINELLAS REALTY GROUP INC. Stellar MLS
- $200,0002 bd2 ba1k sqft36 WINDRUSH BAY DRIVE #36, TARPON SPRINGS, FL 34689For SaleMLS ID #TB8485215, Renee Gialousis, COLDWELL BANKER REALTY. Stellar MLS
- $235,0002 bd2 ba1k sqft9700 STARKEY ROAD #325, SEMINOLE, FL 33777For SaleMLS ID #TB8537273, Cheryl Greenwood, GREENWOOD ST. PETE REALTY, INC. Stellar MLS
- $189,9002 bd2 ba1.4k sqft2401 ECUADORIAN WAY #57, CLEARWATER, FL 33763For SaleMLS ID #TB8538368, Jason Johantgen, ON TOP OF THE WORLD RE. Stellar MLS
- $235,5002 bd2 ba910 sqft2119 ELM STREET #103, DUNEDIN, FL 34698For SaleMLS ID #TB8414827, Stephanie Hanks, COASTAL PROPERTIES GROUP INTERNATIONAL. Stellar MLS
- $199,0002 bd2 ba1.3k sqft18675 US HIGHWAY 19 N #427, CLEARWATER, FL 33764For SaleMLS ID #TB8544137, Jason Patino, LPT REALTY, LLC.. Stellar MLS
- $199,9002 bd2 ba1.4k sqft2384 TAHITIAN LANE #22, CLEARWATER, FL 33763For SaleMLS ID #TB8525454, Jason Johantgen, ON TOP OF THE WORLD RE. Stellar MLS
- $250,0002 bd2 ba970 sqft90 HIGHLAND AVENUE S #402, TARPON SPRINGS, FL 34689For SaleMLS ID #TB8539109, Ana Aredes, DALTON WADE INC. Stellar MLS
- $219,9002 bd3 ba1.2k sqft6910 LAKE PLACE COURT, TAMPA, FL 33634For SaleMLS ID #W7887032, John DiPalo, FLORIDA TROPICS REALTY INC. Stellar MLS
- $159,0002 bd2 ba1.1k sqft2461 RHODESIAN DRIVE #45, CLEARWATER, FL 33763For SaleMLS ID #TB8522593, Lindsey Van Deilen, INNOVATE REAL ESTATE. Stellar MLS
- $175,9002 bd2 ba1.1k sqft101 DOGWOOD CIRCLE, SEMINOLE, FL 33777For SaleMLS ID #TB8549856, Dani Achim, PLATINUM DOLPHIN REALTY. Stellar MLS
- $275,0002 bd2 ba1.3k sqft3021 COUNTRYSIDE BOULEVARD #21A, CLEARWATER, FL 33761For SaleMLS ID #TB8519033, Megan Pargov, LIPPLY REAL ESTATE. Stellar MLS
- $196,0001 bd1 ba700 sqft1001 S BAYSHORE BOULEVARD #101, SAFETY HARBOR, FL 34695For SaleMLS ID #TB8525467, Stacy Allen, KELLER WILLIAMS ST PETE REALTY. Stellar MLS
- $240,0002 bd2 ba1k sqft5775 PARK STREET N #311, ST PETERSBURG, FL 33709For SaleMLS ID #TB8440792, Marie Baethke, CORCORAN DWELLINGS. Stellar MLS
