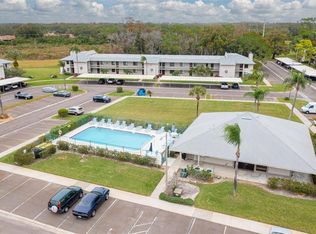
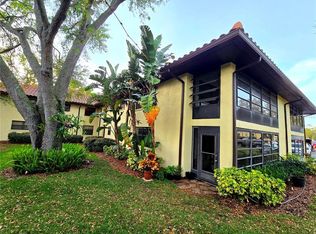
Price Improvement! Welcome home to this beautifully updated second-floor condo located in the highly sought-after, gated community of East Lake Woodlands with picturesque golf course views. Known for its peaceful surroundings and resort-style living, this community offers both comfort and convenience in an ideal setting. You are greeted by a new storm door before stepping inside to discover a bright and airy interior filled with natural light. This move-in-ready residence has been thoughtfully upgraded with an amazing eat-in kitchen featuring new quartz countertops, a closet pantry, newer appliances (only two - four years old), and Wi-Fi-compatible dishwasher and range—perfect for everyday living and entertaining alike with a convenient pass-through window to the dining area. Fresh interior paint and new LVP and tile flooring flow seamlessly throughout the home, complemented by energy-efficient LED lighting, ceiling fans, and updated bathrooms for a clean, modern, and cohesive design. The home also features upgraded, HOA-approved Stainmaster LVP underlayment for the LVP flooring, providing enhanced comfort and sound reduction. The air conditioning system is equipped with a UV light for improved air purification and indoor air quality. The spacious primary bedroom offers three closets, including two walk-in closets, a separate dressing area, and an updated en-suite bathroom with a walk-in tiled shower and glass door. The guest bedroom features generous wall closets. A brand-new washer and dryer are scheduled to be installed in mid-August and are conveniently located in the hall closet near the guest quarters. Generous storage and ample closet space add to the home's functionality and overall comfort. Enjoy the added privacy of a second-floor location while taking advantage of the exceptional lifestyle within East Lake Woodlands. The community pool and Condo 2 Clubhouse are just across the parking lot! Pets are welcome, and the monthly maintenance fee provides outstanding value and ease of living. If you're ready to explore, the location is fantastic. Nearby, Ardea Country Club offers optional private memberships with two heated swimming pools, two 18-hole championship golf courses, tennis and pickleball courts, a fitness center, clubhouse, restaurants, and a full calendar of social activities. The condo is also conveniently located near Westfield Countryside Mall, shopping, restaurants, entertainment, the beautiful beaches of Honeymoon Island, and numerous parks and walking trails for a relaxed Florida lifestyle. You'll also enjoy easy access to the charming downtown districts of Tarpon Springs, Dunedin, and Safety Harbor for even more dining, shopping, and entertainment.
For sale
Price cut: $12K (9/12)
$204,000
222 CARYL WAY, OLDSMAR, FL 34677
2beds
1,094sqft
Condominium
Built in 1979
-- sqft lot
$-- Zestimate®
$186/sqft
$560/mo HOA
What's special
Fresh interior paintNewer appliancesNew quartz countertopsPicturesque golf course viewsCeiling fansCommunity poolUpdated bathrooms
- 83 days
- 77
- 3
Zillow last checked:
Listing updated:
Listed by:
Karen Sewell 727-542-4467,
CHARLES RUTENBERG REALTY INC 727-538-9200
Source: Stellar MLS,MLS#: TB8530417 Originating MLS: Suncoast Tampa
Originating MLS: Suncoast Tampa
Facts & features
Interior
Bedrooms & bathrooms
- Bedrooms: 2
- Bathrooms: 2
- Full bathrooms: 2
Rooms
- Room types: Florida Room
Primary bedroom
- Features: En Suite Bathroom, Walk-In Closet(s)
- Level: First
- Area: 259.2 Square Feet
- Dimensions: 14.4x18
Bedroom 2
- Features: Ceiling Fan(s), Built-in Closet
- Level: First
- Area: 129.32 Square Feet
- Dimensions: 12.2x10.6
Dining room
- Level: First
- Area: 118.3 Square Feet
- Dimensions: 13x9.1
Kitchen
- Features: Pantry
- Level: First
- Area: 88 Square Feet
- Dimensions: 11x8
Living room
- Level: First
- Area: 184.8 Square Feet
- Dimensions: 13.2x14
Heating
- Central
Cooling
- Central Air
Appliances
- Included: Dishwasher, Disposal, Dryer, Electric Water Heater, Microwave, Range, Refrigerator, Washer
- Laundry: Laundry Closet
Features
- Ceiling Fan(s), Eating Space In Kitchen, Living Room/Dining Room Combo, Solid Surface Counters, Solid Wood Cabinets, Split Bedroom, Walk-In Closet(s)
- Flooring: Luxury Vinyl, Tile
- Has fireplace: No
Interior area
- Total structure area: 1,094
- Total interior livable area: 1,094 sqft
Video & virtual tour
Property
Parking
- Total spaces: 1
- Parking features: Assigned, Guest
- Carport spaces: 1
Features
- Levels: One
- Stories: 1
- Exterior features: Irrigation System, Private Mailbox, Sidewalk
- Has view: Yes
- View description: Golf Course
Details
- Parcel number: 092816239350010160
- Special conditions: None
Construction
Type & style
- Home type: Condo
- Property subtype: Condominium
Materials
- Block, Stucco
- Foundation: Slab
- Roof: Shingle
Condition
- New construction: No
- Year built: 1979
Utilities & green energy
- Sewer: Public Sewer
- Water: Public
- Utilities for property: Electricity Connected, Public
Community & HOA
Community
- Features: Buyer Approval Required, Clubhouse, Deed Restrictions, Gated Community - Guard, Golf, No Truck/RV/Motorcycle Parking, Pool, Sidewalks
- Security: Gated Community, Key Card Entry
- Pet fee: $0 monthly
- Subdivision: EAST LAKE WOODLANDS CONDO
HOA
- Has HOA: No
- Amenities included: Pool
- Services included: Cable TV, Community Pool, Reserve Fund, Insurance, Internet, Maintenance Structure, Maintenance Grounds, Manager, Pest Control, Pool Maintenance, Private Road, Recreational Facilities, Sewer, Trash, Water
- HOA fee: $560 monthly
- HOA name: ProActive Property Management
- HOA phone: 727-773-9542
- Second HOA name: Management & Associates=fee included w/ProActive
- Second HOA phone: 813-433-2000
Location
- Region: Oldsmar
Financial & listing details
- Price per square foot: $186/sqft
- Tax assessed value: $178,898
- Annual tax amount: $3,309
- Date on market: 7/18/2026
- Cumulative days on market: 84 days
- Listing terms: Cash,Conventional
- Ownership: Condominium
- Total actual rent: 0
- Electric utility on property: Yes
- Road surface type: Paved
Estimated market value
Not available
Estimated sales range
Not available
Not available
Price history
| Date | Event | Price |
|---|---|---|
| 9/12/2026 | Price change | $204,000-5.6%$186/sqft |
Source:  Stellar MLS #TB8530417 Report a problem Stellar MLS #TB8530417 Report a problem | ||
| 9/3/2026 | Price change | $1,900-5%$2/sqft |
Source: Stellar MLS #TB8539345 Report a problem | ||
| 8/17/2026 | Listed for rent | $2,000+5.3%$2/sqft |
Source: Stellar MLS #TB8539345 Report a problem | ||
| 7/19/2026 | Listed for sale | $216,000+140%$197/sqft |
Source: Stellar MLS #TB8530417 Report a problem | ||
| 5/24/2025 | Listing removed | $1,900$2/sqft |
Source: Zillow Rentals Report a problem | ||
| 5/16/2025 | Listed for rent | $1,900+8.6%$2/sqft |
Source: Zillow Rentals Report a problem | ||
| 6/15/2024 | Listing removed | -- |
Source: Zillow Rentals Report a problem | ||
| 5/21/2024 | Price change | $1,750-7.9%$2/sqft |
Source: Zillow Rentals Report a problem | ||
| 4/8/2024 | Listed for rent | $1,900$2/sqft |
Source: Zillow Rentals Report a problem | ||
| 1/22/2015 | Sold | $90,000-5.3%$82/sqft |
Source: Public Record Report a problem | ||
| 12/10/2014 | Pending sale | $94,999$87/sqft |
Source: CENTURY 21 East Lake Realty #U7716961 Report a problem | ||
| 11/19/2014 | Listed for sale | $94,999$87/sqft |
Source: CENTURY 21 East Lake Realty #U7716961 Report a problem | ||
Public tax history
| Year | Property taxes | Tax assessment |
|---|---|---|
| 2025 | $3,310 -3.8% | $178,898 -6.2% |
| 2024 | $3,440 +290.2% | $190,658 +119.7% |
| 2023 | $881 +5.1% | $86,796 +3% |
| 2022 | $839 +1% | $84,268 +3% |
| 2021 | $831 +1.3% | $81,814 +1.4% |
| 2020 | $820 +3.3% | $80,684 +2.3% |
| 2019 | $794 | $78,870 +1.9% |
| 2018 | $794 +2.7% | $77,399 +2.1% |
| 2017 | $773 +3% | $75,807 +2.1% |
| 2016 | $751 -43.6% | $74,248 +6.1% |
| 2015 | $1,332 +10% | $69,972 +11.5% |
| 2014 | $1,211 +9.5% | $62,742 +9.2% |
| 2013 | $1,107 +18.1% | $57,462 +26% |
| 2012 | $937 | $45,602 -23.9% |
| 2011 | -- | $59,959 -0.8% |
| 2010 | -- | $60,426 -23.6% |
| 2009 | -- | $79,082 -19% |
| 2008 | $1,911 | $97,600 -2.8% |
| 2007 | -- | $100,400 +7.6% |
| 2005 | -- | $93,300 +22% |
| 2004 | $1,662 +14.3% | $76,500 +14.7% |
| 2003 | $1,454 +25.5% | $66,700 +12.3% |
| 2002 | $1,159 | $59,400 +10% |
| 2001 | $1,159 +9.4% | $54,000 +7.6% |
| 2000 | $1,059 | $50,200 |
Find assessor info on the county website
Monthly payment
Est. payment
Payment breakdown
Explore the cost of this home by adjusting the details. Changes won't be saved.Climate risks
Neighborhood: 34677
Nearby schools
Schools provided by the listing agent
- Elementary: Forest Lakes Elementary-PN
- Middle: Carwise Middle-PN
- High: East Lake High-PN
Source: Stellar MLS. This data may not be complete. We recommend contacting the local school district to confirm school assignments for this home.


Similar homes
- $175,0002 bd2 ba924 sqft142 WOODLAKE WYNDE #48, OLDSMAR, FL 34677For Sale
 MLS ID #TB8507526, Marsha Rantala, PA, FUTURE HOME REALTY INC. Stellar MLS
 - $179,9002 bd2 ba1.1k sqft2583 COUNTRYSIDE BOULEVARD #3201, CLEARWATER, FL 33761For Sale
 MLS ID #TB8540904, Tammie Fraser, EXP REALTY LLC. Stellar MLS
 - $215,0002 bd2 ba1k sqft1450 HEATHER RIDGE BOULEVARD #201, DUNEDIN, FL 34698For Sale
 MLS ID #TB8546847, Riccardo Santagostino, GREAT HOMES REALTY INC. Stellar MLS
 - $214,5002 bd2 ba1k sqft2009 HAMMOCK PINE BOULEVARD #2009, CLEARWATER, FL 33761For Sale
 MLS ID #TB8484773, Jennifer Whitaker, CENTURY 21 COAST TO COAST. Stellar MLS
 - $194,5002 bd2 ba979 sqft3161 LAKE PINE WAY S #H1, TARPON SPRINGS, FL 34688For SaleMLS ID #TB8551098, Joanne Dunn, FUTURE HOME REALTY INC. Stellar MLS
- $179,9002 bd2 ba900 sqft3004 BONAVENTURE CIRCLE #102, PALM HARBOR, FL 34684For SaleMLS ID #TB8525348, Mark Dicken, KRKJ PARADISE REAL ESTATE, LLC. Stellar MLS
- $219,0002 bd2 ba1.1k sqft2980 HAINES BAYSHORE ROAD #134, CLEARWATER, FL 33760For SaleMLS ID #TB8545822, Brenda Frieri, CHARLES RUTENBERG REALTY INC. Stellar MLS
- $199,9002 bd2 ba999 sqft852 OXFORD COURT, DUNEDIN, FL 34698For SaleMLS ID #TB8553857, Joe Bennett, LLC, REAL BROKER, LLC. Stellar MLS
- $218,0002 bd2 ba1.4k sqft2341 HAITIAN DRIVE #55, CLEARWATER, FL 33763For SaleMLS ID #O6398320, Steven Koleno, BEYCOME OF FLORIDA LLC. Stellar MLS
- $188,0002 bd2 ba1.1k sqft2292 COSTA RICAN DRIVE #30, CLEARWATER, FL 33763For SaleMLS ID #TB8430619, Janice Kolata, BONOMO REALTY LLC. Stellar MLS
- $200,0002 bd3 ba1k sqft2333 FEATHER SOUND DRIVE #C107, CLEARWATER, FL 33762For SaleMLS ID #TB8516552, Patricia Hackett, COLDWELL BANKER REALTY. Stellar MLS
- $209,0003 bd2 ba1k sqft4215 E BAY DRIVE #1602D, CLEARWATER, FL 33764For SaleMLS ID #TB8532555, Nathan Kalk, RE/MAX REALTY UNLIMITED. Stellar MLS
- $242,0002 bd2 ba955 sqft2067 HUNTERS GLEN DRIVE #312, DUNEDIN, FL 34698For SaleMLS ID #TB8518482, Anica Huyser, JOSEPH SULLIVAN REAL ESTATE. Stellar MLS
- $199,0002 bd2 ba1.1k sqft2467 FINLANDIA LANE #27, CLEARWATER, FL 33763For SaleMLS ID #TB8521887, Ken Reiss, ON TOP OF THE WORLD RE. Stellar MLS
- $209,9002 bd2 ba1.1k sqft2256 SPANISH DRIVE #42, CLEARWATER, FL 33763For SaleMLS ID #TB8540436, Alice Rosado, CENTURY 21 COASTAL ALLIANCE. Stellar MLS
- $274,9002 bd2 ba1.2k sqft2816 COUNTRYBROOK DRIVE #L16, PALM HARBOR, FL 34684For SaleMLS ID #O6428010, Mustafa Turunc, LPT REALTY, LLC. Stellar MLS
- $189,0003 bd2 ba1.1k sqft1275 85TH AVENUE #1275B, ST PETERSBURG, FL 33702For SaleMLS ID #TB8532740, Safeta Dzebo, CHARLES RUTENBERG REALTY INC. Stellar MLS
- $169,9002 bd2 ba979 sqft1344 PINE RIDGE CIRCLE E #H3, TARPON SPRINGS, FL 34688For SaleMLS ID #TB8554618, Karen Sewell, CHARLES RUTENBERG REALTY INC. Stellar MLS
- $219,9002 bd2 ba979 sqft1423 PINE GLEN LANE #H2, TARPON SPRINGS, FL 34688For SaleMLS ID #W7884515, Michael Koursiotis, FIRST FLORIDA REALTY LLC. Stellar MLS
- $299,9002 bd2 ba1.1k sqft3014 RED OAK COURT #102, PALM HARBOR, FL 34684For SaleMLS ID #TB8503735, Darleen DePoalo, ABI ROAD REALTY LLC. Stellar MLS
