Skip main navigation
Sold for $200,000
  • $200,000

    128 Nancy Dr #128, Oldsmar, FL 34677

    2beds
    1,094sqft
    Condominium
    Built in 1979
    -- sqft lot
    $198,000 Zestimate®
    $183/sqft
    $1,858 Estimated rent

    Home value

    $198,000

    $180,000 - $218,000

    $1,858/mo

    Zestimate® history
    Loading
    Loading...

    Owner options

    List your home for rent

    $1,858/mo

    Rent Zestimate®

    Find your next renter with Zillow Rental Manager. Plus, with online applications, you can quickly screen prospective tenants – for free.

    Learn more

    $1,858/mo

    Rent Zestimate®

    Refinance and save

    $2,019/mo

    Est. payment

    Refinancing to a lower rate could help reduce your monthly payments and save thousands over the life of the loan.

    See today's rates

    $2,019/mo

    Est. payment

    Explore your selling options

    Work with a Zillow partner agent

    Leverage their expertise and Zillow's premium Showcase listings to get your home seen by more buyers.

    Get started

    List with your own agent

    Get your home in front of millions of buyers by listing it on Zillow.

    Learn how to do it

    Sell it yourself

    Take full control of how buyers see your home on Zillow by listing For Sale by Owner (FSBO).

    List your home

    What's special

    Granite countertopsCarport and mailboxSplit bedroom planNew luxury vinyl flooringAdorable reading nookSliding glass doorsNew dual sink vanity
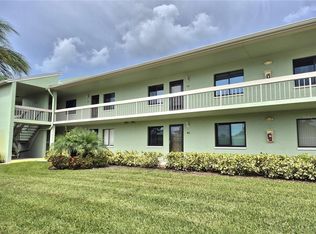
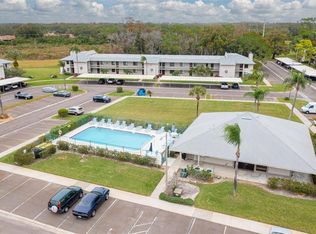
    JUST REDUCED below $200K with HURRICANE IMPACT Windows and Sliders to Boot!!! LOCATED in the PREMIER GATED GOLF COURSE Community of EAST LAKE WOODLANDS, this Beautiful 2 Bedroom, 2 Bathroom 2ND Floor Condo has a Coastal & Peaceful Feel About it and features GORGEOUS VIEWS of Lush Green Grass and Beautiful Oak Trees off the Screened Lanai. You can't help but notice the ALL NEW IMPACT RESISTANT WINDOWS and SLIDING GLASS DOORS as soon as you step inside. The Kitchen is white, light & bright with granite countertops, newer Stainless Steal Refrigerator, Reverse Osmosis, closet panty and buffet for extra storage. The family room is adorned with a beautiful beadboard ceiling and new luxury vinyl flooring. Laminate & Vinyl Flooring throughout with NO carpet. The Master Suite is Spacious with access to the screened lanai and includes 3 walk-in closets. The master bath features a new dual sink vanity with a large mirror & updated shower door. This Split Bedroom Plan offers Privacy for your guests with the guest bedroom and updated guest bath vanity located at the front of the condo. The laundry room is located inside the unit with full size washer & dryer. Unwind at the end of the day in Adorable Reading Nook where you can sit and enjoy the beautiful Florida Weather. The CARPORT & Mailbox is Perfectly Situated directly out front for Convenience. Additionally, the Building’s Exterior was recently painted 8/2024 & the Shingle Roofs were replaced in 2022. NO ASSESSMENTS. HOA is $538 monthly & includes: internet, cable, water, sewer, trash, insurance on building, building exterior, community pool & clubhouse. Just across the street is a BEAUTIFUL COMMUNITY POOL with Restrooms, Rec Room with Books & Tables for Card Games. For an additional fee, residents have the option to join the Ardea County Club with access to amenities such as the golf courses, a swimming pool with lap lanes, tennis courts, a fitness center & private country club restaurant & bar with outdoor firepits. ! PLUS the complex has ONLY 2 story buildings SO IT IS NOT SUBJECT TO THE MILESTONE INSPECTIONS AND FUNDING RESERVE REQUIREMENTS LIKE A 3RD STORY CONDO BUILDING IS. Budget/Reserves are good!!! SELLER WANTS IT SOLD!!!

    Zillow last checked:

    Listing updated:

    Listed by:

    Lyn DeBoer 727-244-7715,

    RE/MAX REALTEC GROUP INC 727-789-5555

    Bought with:

    James Harrison, 3035012

    CENTURY 21 COASTAL ALLIANCE

    Source: Stellar MLS,MLS#: TB8351429MLS LogoOriginating MLS: Suncoast Tampa

    Facts & features

    Interior

    Bedrooms & bathrooms
    • Bedrooms: 2
    • Bathrooms: 2
    • Full bathrooms: 2
    Primary bedroom
    • Features: Walk-In Closet(s)
    • Level: First
    • Area: 243 Square Feet
    • Dimensions: 18x13.5
    Bedroom 2
    • Features: Built-in Closet
    • Level: First
    • Area: 144 Square Feet
    • Dimensions: 12x12
    Balcony porch lanai
    • Features: No Closet
    • Level: First
    • Area: 81 Square Feet
    • Dimensions: 13.5x6
    Dining room
    • Features: No Closet
    • Level: First
    • Area: 100 Square Feet
    • Dimensions: 10x10
    Kitchen
    • Features: Storage Closet
    • Level: First
    • Area: 118.75 Square Feet
    • Dimensions: 9.5x12.5
    Living room
    • Features: No Closet
    • Level: First
    • Area: 182 Square Feet
    • Dimensions: 13x14
    Living room
    • Features: No Closet
    • Level: First
    • Area: 162 Square Feet
    • Dimensions: 13.5x12
    Heating
    • Central, Electric
    Cooling
    • Central Air
    Appliances
    • Included: Dishwasher, Disposal, Dryer, Electric Water Heater, Exhaust Fan, Kitchen Reverse Osmosis System, Range, Refrigerator, Washer
    • Laundry: Inside, Laundry Closet
    Features
    • Ceiling Fan(s), Living Room/Dining Room Combo, Split Bedroom, Stone Counters, Walk-In Closet(s)
    • Flooring: Ceramic Tile, Laminate, Luxury Vinyl
    • Doors: Sliding Doors
    • Windows: Aluminum Frames, Blinds, Double Pane Windows, ENERGY STAR Qualified Windows, Storm Window(s)
    • Has fireplace: No
    Interior area
    • Total structure area: 1,151
    • Total interior livable area: 1,094 sqft

    Property

    Parking
    • Total spaces: 1
    • Parking features: Covered, Guest
    • Carport spaces: 1
    Features
    • Levels: One
    • Stories: 1
    • Patio & porch: Enclosed, Screened
    • Exterior features: Balcony, Irrigation System, Lighting, Sidewalk
    • Has view: Yes
    • View description: Trees/Woods
    Lot
    • Features: Landscaped, Near Golf Course, Near Public Transit, Sidewalk
    • Residential vegetation: Mature Landscaping, Oak Trees, Trees/Landscaped
    Details
    • Parcel number: 092816239350040640
    • Special conditions: None

    Construction

    Type & style
    • Home type: Condo
    • Architectural style: Florida
    • Property subtype: Condominium
    Materials
    • Block, Stucco
    • Foundation: Slab
    • Roof: Shingle
    Condition
    • New construction: No
    • Year built: 1979

    Utilities & green energy

    • Sewer: Public Sewer
    • Water: Public
    • Utilities for property: BB/HS Internet Available, Sewer Connected, Water Connected

    Community & HOA

    Community
    • Features: Buyer Approval Required, Clubhouse, Deed Restrictions, Gated Community - Guard, Golf Carts OK, Golf, Irrigation-Reclaimed Water, No Truck/RV/Motorcycle Parking, Pool, Sidewalks
    • Pet fee: $0 monthly
    • Subdivision: EAST LAKE WOODLANDS CONDO
    HOA
    • Has HOA: Yes
    • Amenities included: Cable TV, Clubhouse, Gated, Golf Course, Optional Additional Fees, Pickleball Court(s), Pool, Recreation Facilities, Tennis Court(s), Vehicle Restrictions
    • Services included: Cable TV, Community Pool, Reserve Fund, Insurance, Internet, Maintenance Structure, Maintenance Grounds, Pool Maintenance, Recreational Facilities, Security, Sewer, Trash, Water
    • HOA fee: $538 monthly
    • HOA name: Proactive Management Inc. - Cy Hornsby
    • HOA phone: 727-773-9542
    Location
    • Region: Oldsmar

    Financial & listing details

    • Price per square foot: $183/sqft
    • Annual tax amount: $2,987
    • Date on market: 2/18/2025
    • Cumulative days on market: 180 days
    • Listing terms: Cash,Conventional,FHA,VA Loan
    • Ownership: Condominium
    • Total actual rent: 0
    • Road surface type: Paved, Asphalt

    Price history

    DateEventPrice
    9/18/2025Sold$200,000+0.1%$183/sqft
    Source: Stellar MLS #TB8351429 Report a problem
    8/18/2025Pending sale$199,900$183/sqft
    Source: Stellar MLS #TB8351429 Report a problem
    8/18/2025Listing removed$199,900$183/sqft
    Source: Stellar MLS #TB8351429 Report a problem
    7/17/2025Price change$199,900-2.5%$183/sqft
    Source: Stellar MLS #TB8351429 Report a problem
    6/23/2025Price change$205,000-6%$187/sqft
    Source: Stellar MLS #TB8351429 Report a problem
    6/16/2025Price change$218,000-3.1%$199/sqft
    Source: Stellar MLS #TB8351429 Report a problem
    5/21/2025Price change$224,900-2.2%$206/sqft
    Source: Stellar MLS #TB8351429 Report a problem
    5/2/2025Price change$229,900-2.1%$210/sqft
    Source: Stellar MLS #TB8351429 Report a problem
    4/2/2025Price change$234,900-2.1%$215/sqft
    Source: Stellar MLS #TB8351429 Report a problem
    3/6/2025Price change$239,900-4%$219/sqft
    Source: Stellar MLS #TB8351429 Report a problem
    2/18/2025Listed for sale$249,990$229/sqft
    Source: Stellar MLS #TB8351429 Report a problem

    Public tax history

    Tax history is unavailable.

    Neighborhood: 34677

    Nearby schools

    GreatSchools rating
    Schools provided by the listing agent
    • Elementary: Forest Lakes Elementary-PN
    • Middle: Palm Harbor Middle-PN
    • High: East Lake High-PN

    Source: Stellar MLS. This data may not be complete. We recommend contacting the local school district to confirm school assignments for this home.

    Get a cash offer in 3 minutes
    Find out how much your home could sell for in as little as 3 minutes with a no-obligation cash offer.
    Estimated market value
    $198,000
    Get a cash offer in 3 minutes
    Find out how much your home could sell for in as little as 3 minutes with a no-obligation cash offer.
    Estimated market value
    $198,000