Located in the popular East Lake Corridor, you will find a treasure inside this spacious and sunny 3rd floor condo greeting you with vaulted ceiling and center skylight to make your living area light and bright, shared by separate dining area complimented by a pass thru window opening into your kitchen. Sliders from the living area with wood looking linoleum out to your screen enclosed outdoor living space offers a cozy place for your morning coffee or after dinner dessert amid towering oak trees! Down the hall past your stackable washer and dryer to find comfortable size guest bedroom with carpet flooring, wall closet and window, delightful guest bath with tub/shower combination and ending in the primary bedroom also with carpet flooring and huge walk in closet, primary bathroom with large tiled walk in shower. The condo has a private storage closet located in the hall just outside the front door. This well maintained community offers a resort style community heated pool and spa overlooking peaceful lake, tennis courts, a bike and jogging path and a Clubhouse that can be reserved for private events. Vehicle decals are required for parking. The residents have the perfect blend of conveniences as you are minutes away from major shopping malls, theaters, restaurants, and the Pinellas Biking Trail. The community is located a short distance to the Historic Tarpon Springs Sponge Docks, area beaches, and adjacent to the 8,500 acre Brooker Creek Preserve - also close to the Tampa International Airport. A small pet under 25 pounds is welcome in the community.
For sale
$169,900
1344 PINE RIDGE CIRCLE E #H3, TARPON SPRINGS, FL 34688
2beds
979sqft
Condominium
Built in 1984
-- sqft lot
$-- Zestimate®
$174/sqft
$394/mo HOA
What's special
Tennis courtsComfortable size guest bedroomTowering oak treesCarpet flooringCenter skylightSeparate dining areaVaulted ceiling
- 31 days
- 147
- 6
Likely to sell faster than
Zillow last checked:
Listing updated:
Listed by:
Karen Sewell 727-542-4467,
CHARLES RUTENBERG REALTY INC 727-538-9200
Source: Stellar MLS,MLS#: TB8554618 Originating MLS: Suncoast Tampa
Facts & features
Interior
Bedrooms & bathrooms
- Bedrooms: 2
- Bathrooms: 2
- Full bathrooms: 2
Primary bedroom
- Features: En Suite Bathroom, Walk-In Closet(s)
- Level: First
- Area: 180 Square Feet
- Dimensions: 12x15
Bedroom 2
- Features: Built-in Closet
- Level: First
- Area: 120 Square Feet
- Dimensions: 10x12
Dining room
- Features: Breakfast Bar
- Level: First
- Area: 80 Square Feet
- Dimensions: 10x8
Kitchen
- Level: First
- Area: 104 Square Feet
- Dimensions: 8x13
Living room
- Level: First
- Area: 180 Square Feet
- Dimensions: 15x12
Heating
- Central
Cooling
- Central Air
Appliances
- Included: Dishwasher, Dryer, Electric Water Heater, Microwave, Range, Refrigerator, Washer
- Laundry: Inside, Laundry Closet
Features
- Ceiling Fan(s), Living Room/Dining Room Combo, Vaulted Ceiling(s), Walk-In Closet(s)
- Flooring: Carpet, Linoleum
- Has fireplace: No
Interior area
- Total structure area: 979
- Total interior livable area: 979 sqft
Video & virtual tour
Property
Parking
- Parking features: Assigned, Guest
Features
- Levels: One
- Stories: 1
- Patio & porch: Front Porch, Screened
- Exterior features: Irrigation System, Sidewalk, Storage
Details
- Parcel number: 222716716901260830
- Special conditions: None
Construction
Type & style
- Home type: Condo
- Property subtype: Condominium
Materials
- Block, Stucco
- Foundation: Slab
- Roof: Other
Condition
- New construction: No
- Year built: 1984
Details
- Warranty included: Yes
Utilities & green energy
- Sewer: Public Sewer
- Water: Public
- Utilities for property: Public
Community & HOA
Community
- Features: Association Recreation - Owned, Buyer Approval Required, Clubhouse, Deed Restrictions, No Truck/RV/Motorcycle Parking, Pool, Sidewalks, Tennis Court(s)
- Pet fee: $0 monthly
- Subdivision: PINE RIDGE AT LAKE TARPON VILLAGE
HOA
- Has HOA: No
- Services included: Cable TV, Community Pool, Reserve Fund, Insurance, Internet, Maintenance Structure, Maintenance Grounds, Manager, Pest Control, Pool Maintenance, Private Road, Recreational Facilities, Sewer, Trash, Water
- HOA fee: $394 monthly
- HOA name: Pine Ridge @Lake Tarpon
- HOA phone: 727-937-9569
Location
- Region: Tarpon Springs
Financial & listing details
- Price per square foot: $174/sqft
- Tax assessed value: $153,899
- Annual tax amount: $2,513
- Date on market: 10/2/2026
- Cumulative days on market: 32 days
- Listing terms: Cash,Conventional
- Ownership: Condominium
- Total actual rent: 0
- Road surface type: Paved
Estimated market value
Not available
Estimated sales range
Not available
Not available
Price history
| Date | Event | Price |
|---|---|---|
| 10/3/2026 | Listed for sale | $169,900+254%$174/sqft |
Source:  Stellar MLS #TB8554618 Report a problem | ||
| 9/30/2026 | Listed for rent | $1,695+133.8%$2/sqft |
Source: Stellar MLS #TB8553739 Report a problem | ||
| 3/22/2013 | Listing removed | $725$1/sqft |
Source: Listhub #U7573622 Report a problem | ||
| 2/22/2013 | Listed for rent | $725-3.3%$1/sqft |
Source: Listhub #U7573622 Report a problem | ||
| 3/7/2012 | Listing removed | $750$1/sqft |
Source: Listhub #U7523552 Report a problem | ||
| 8/28/2011 | Listed for rent | $750$1/sqft |
Source: Listhub #U7523552 Report a problem | ||
| 3/10/1999 | Sold | $48,000+26.6%$49/sqft |
Source: Public Record Report a problem | ||
| 3/3/1995 | Sold | $37,900$39/sqft |
Source: Public Record Report a problem | ||
Public tax history
| Year | Property taxes | Tax assessment |
|---|---|---|
| 2025 | $2,513 +6.5% | $125,698 +10% |
| 2024 | $2,359 +5.5% | $114,271 +10% |
| 2023 | $2,236 +12.4% | $103,883 +10% |
| 2022 | $1,989 +13.3% | $94,439 +10% |
| 2021 | $1,756 +7% | $85,854 +10% |
| 2020 | $1,641 +8.8% | $78,049 +10% |
| 2019 | $1,508 | $70,954 -0.5% |
| 2018 | $1,508 +10.6% | $71,286 +14.9% |
| 2017 | $1,363 +20.5% | $62,039 +16.4% |
| 2016 | $1,131 +9.1% | $53,309 +2.3% |
| 2015 | $1,037 +3.8% | $52,117 +15.8% |
| 2014 | $999 +10% | $45,003 +12.3% |
| 2013 | $909 +17.8% | $40,060 +6.8% |
| 2012 | $771 | $37,524 -22.8% |
| 2011 | -- | $48,617 -3.8% |
| 2010 | -- | $50,544 -25.9% |
| 2009 | -- | $68,226 -27.2% |
| 2008 | $1,835 | $93,700 -13.2% |
| 2007 | -- | $107,900 +47% |
| 2005 | -- | $73,400 +7.8% |
| 2004 | $1,479 +18.6% | $68,100 +19.1% |
| 2003 | $1,247 +37.1% | $57,200 +15.3% |
| 2002 | $910 | $49,600 +17% |
| 2001 | $910 +11.1% | $42,400 +9.3% |
| 2000 | $819 | $38,800 |
Find assessor info on the county website
Monthly payment
Est. payment
Payment breakdown
Explore the cost of this home by adjusting the details. Changes won't be saved.Climate risks
Neighborhood: 34688
Nearby schools
Schools provided by the listing agent
- Elementary: Cypress Woods Elementary-PN
- Middle: Tarpon Springs Middle-PN
- High: East Lake High-PN
Source: Stellar MLS. This data may not be complete. We recommend contacting the local school district to confirm school assignments for this home.
- $163,0002 bd2 ba979 sqft1344 Pine Ridge Cir E APT A1, Tarpon Springs, FL 34688Sold

- $135,3002 bd2 ba1k sqft1344 Pine Ridge Cir E #126-E1, Tarpon Springs, FL 34688Off Market
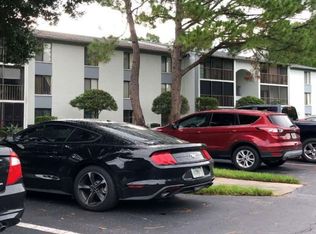
- $132,100-- bd-- ba979 sqft1344 Pine Ridge Cir E APT A2, Tarpon Springs, FL 34688Off Market
- $143,5002 bd2 ba1k sqft1344 Pine Ridge Cir E APT A3, Tarpon Springs, FL 34688Off Market

Similar homes
- $150,0002 bd2 ba979 sqft1236 PINE RIDGE CIRCLE W #G3, TARPON SPRINGS, FL 34688For Sale
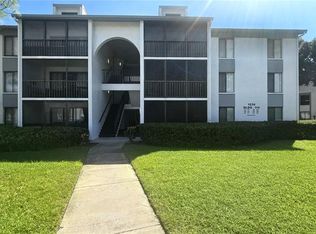
 MLS ID #TB8550988, Jason Duraj PA, FUTURE HOME REALTY INC. Stellar MLS
- $139,0002 bd2 ba979 sqft3161 LAKE PINE WAY S #F3, TARPON SPRINGS, FL 34688For Sale
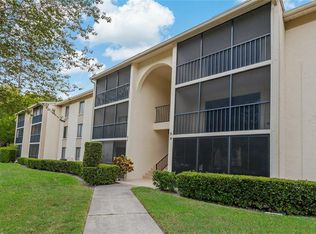 MLS ID #TB8549606, Amy Heckler, HECKLER REALTY GROUP LLC. Stellar MLS
- $165,0002 bd2 ba1k sqft105 PALMETTO COURT, OLDSMAR, FL 34677For Sale
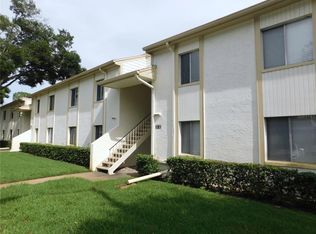 MLS ID #TB8562607, Karen Sewell, CHARLES RUTENBERG REALTY INC. Stellar MLS
- $169,9002 bd3 ba1k sqft2323 FEATHER SOUND DRIVE #205, CLEARWATER, FL 33762For Sale
 MLS ID #TB8535733, Stephanie Sadler, SADLER SUNCOAST REALTY. Stellar MLS
- $145,0002 bd2 ba1k sqft106 LAKESIDE COURT, OLDSMAR, FL 34677For SaleMLS ID #TB8350281, Christi Watson, TAMPA BAY SIGNATURE PROPERTIES, LLC. Stellar MLS
- $180,0002 bd2 ba1.1k sqft2687 PINE RIDGE WAY S #H1, PALM HARBOR, FL 34684For SaleMLS ID #W7885546, Betty Crisman, SANDPEAK REALTY. Stellar MLS
- $199,0002 bd2 ba924 sqft261 WOODLAKE WYNDE #261, OLDSMAR, FL 34677For SaleMLS ID #TB8554654, Carolann Cruz, KELLER WILLIAMS SOUTH SHORE. Stellar MLS
- $169,9002 bd1 ba1k sqft387 S MCMULLEN BOOTH ROAD #13, CLEARWATER, FL 33759For SaleMLS ID #TB8478717, Eric Szemple, KELLER WILLIAMS REALTY- PALM HARBOR. Stellar MLS
- $175,0002 bd2 ba924 sqft142 WOODLAKE WYNDE #48, OLDSMAR, FL 34677For SaleMLS ID #TB8507526, Marsha Rantala, PA, FUTURE HOME REALTY INC. Stellar MLS
- $179,9002 bd2 ba900 sqft3004 BONAVENTURE CIRCLE #102, PALM HARBOR, FL 34684For SaleMLS ID #TB8525348, Mark Dicken, KRKJ PARADISE REAL ESTATE, LLC. Stellar MLS
- $189,0002 bd2 ba906 sqft3300 FOX CHASE CIRCLE N #219, PALM HARBOR, FL 34683For SaleMLS ID #TB8542126, Frances Vella, CENTURY 21 ELITE LOCATIONS, INC. Stellar MLS
- $135,0002 bd2 ba1.1k sqft2426 PERSIAN DRIVE #64, CLEARWATER, FL 33763For SaleMLS ID #TB8555263, Deb Bonomo, BONOMO REALTY LLC. Stellar MLS
- $125,0002 bd2 ba1.1k sqft2386 SUMATRAN WAY #44, CLEARWATER, FL 33763For SaleMLS ID #TB8560396, Cynthia Flaspohler, BONOMO REALTY LLC. Stellar MLS
- $165,0002 bd1 ba922 sqft851 N KEENE ROAD #Y7, CLEARWATER, FL 33755For SaleMLS ID #TB8520067, Riccardo Santagostino, GREAT HOMES REALTY INC. Stellar MLS
- $200,0002 bd2 ba950 sqft1934 PEPPERMILL DRIVE #1934, CLEARWATER, FL 33763For SaleMLS ID #TB8559048, Ashton Payne, SOUTHERN LIFE REALTY. Stellar MLS
- $190,0002 bd2 ba1k sqft2333 FEATHER SOUND DRIVE #C507, CLEARWATER, FL 33762For SaleMLS ID #TB8497184, Denny Umphreys, THE ALDRICH AGENCY REAL ESTATE LLC. Stellar MLS
- $188,0002 bd2 ba879 sqft204 WINDWARD PLACE #36, OLDSMAR, FL 34677For SaleMLS ID #A4686982, Robert Dinan, BETTER HOMES AND GARDENS REAL ESTATE ATCHLEY PROPE. Stellar MLS
- $169,0002 bd2 ba1.1k sqft(Undisclosed Address), TAMPA, FL 33626For SaleMLS ID #A4689238, Yuhong Wan, U-HOME REALTY LLC. Stellar MLS
- $168,0002 bd2 ba835 sqft1465 MILLSTREAM LANE #104, DUNEDIN, FL 34698For SaleMLS ID #O6436635, Karen Albright, OPENDOOR BROKERAGE LLC. Stellar MLS
- $160,0002 bd2 ba1k sqft1418 14TH CIRCLE SE, LARGO, FL 33771For SaleMLS ID #TB8559464, Martin Vigil, SNOWBIRD RELOCATION REAL ESTATE, LLC. Stellar MLS
