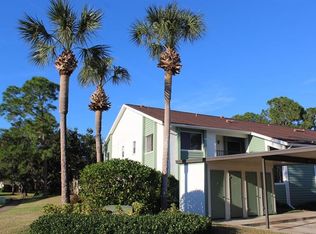
Welcome to this beautifully updated, first-floor condominium in Village on the Green, a 55+ community in Clearwater! Offering 1,030 square feet of living space, this two-bedroom, two-bath residence features luxury vinyl plank flooring, a fresh, neutral interior, and thoughtful updates throughout. The kitchen offers white shaker-style cabinetry, light countertops, new stainless steel appliances, a single-basin sink, and a breakfast bar that opens to the living room. Both bathrooms feature updated finishes, including a dual-sink vanity and glass-enclosed walk-in shower in one bath and a tub/shower combination in the other. Additional improvements include a new water heater, and the property has remained unoccupied since its renovation. Sliding glass doors connect the living room to an enclosed lanai overlooking landscaped green space and mature trees—an inviting spot to relax and enjoy the view. A designated covered carport space and separate storage locker add everyday convenience. Village on the Green offers residents access to a clubhouse, swimming pool, fitness room, library, shuffleboard courts, and picnic and grilling areas. Monthly condominium fees include water, sewer, trash, grounds maintenance and more. Located in the Countryside area of Clearwater, the community provides convenient access to nearby shopping, dining, and everyday services. Schedule your showing and discover what this updated condo has to offer!
For sale
Price cut: $23.1K (11/4)
$244,900
2561 ROYAL PINES CIRCLE #14B, CLEARWATER, FL 33763
2beds
1,030sqft
Condominium
Built in 1979
-- sqft lot
$-- Zestimate®
$238/sqft
$519/mo HOA
What's special
Beautifully updated first-floor condominiumThoughtful updates throughoutSingle-basin sinkFresh neutral interiorLuxury vinyl plank flooringGlass-enclosed walk-in showerLight countertops
- 1 day
- 67
- 7
Zillow last checked:
Listing updated:
Listed by:
Brandon Rimes 813-917-1894,
KELLER WILLIAMS REALTY- PALM HARBOR 727-772-0772
Source: Stellar MLS,MLS#: TB8564607 Originating MLS: Suncoast Tampa
Facts & features
Interior
Bedrooms & bathrooms
- Bedrooms: 2
- Bathrooms: 2
- Full bathrooms: 2
Primary bedroom
- Features: En Suite Bathroom, Walk-In Closet(s)
- Level: First
Primary bathroom
- Features: Dual Sinks, Rain Shower Head, Shower No Tub, No Closet
- Level: First
Kitchen
- Features: Breakfast Bar, Ceiling Fan(s), Exhaust Fan
- Level: First
Living room
- Features: No Closet
- Level: First
Heating
- Central
Cooling
- Central Air
Appliances
- Included: Cooktop, Dishwasher, Microwave, Range, Refrigerator
- Laundry: Laundry Closet
Features
- Ceiling Fan(s), Living Room/Dining Room Combo, Solid Surface Counters, Split Bedroom, Thermostat
- Flooring: Ceramic Tile, Luxury Vinyl
- Doors: Sliding Doors, Sliding Doors
- Has fireplace: No
Interior area
- Total structure area: 1,030
- Total interior livable area: 1,030 sqft
Video & virtual tour
Property
Parking
- Total spaces: 1
- Parking features: Assigned, Common, Covered, Guest
- Carport spaces: 1
Features
- Levels: One
- Stories: 1
- Exterior features: Rain Gutters, Storage
- Has view: Yes
- View description: Garden
Lot
- Size: 1.11 Acres
Details
- Parcel number: 302816941210001402
- Special conditions: None
Construction
Type & style
- Home type: Condo
- Property subtype: Condominium
Materials
- Block, Stucco
- Foundation: Slab
- Roof: Shingle
Condition
- New construction: No
- Year built: 1979
Utilities & green energy
- Sewer: Public Sewer
- Water: Public
- Utilities for property: Cable Available, Electricity Connected, Public, Sewer Connected, Water Connected
Community & HOA
Community
- Features: Association Recreation - Owned, BBQ Area, Clubhouse, Community Mailbox, Fitness Center, Pool
- Pet fee: $0 monthly
- Senior community: Yes
- Subdivision: VILLAGE ON THE GREEN
HOA
- Has HOA: Yes
- Amenities included: Clubhouse, Other, Pool, Recreation Facilities, Shuffleboard Court
- Services included: Cable TV, Community Pool, Maintenance Structure, Maintenance Grounds, Manager, Other, Pool Maintenance, Recreational Facilities, Sewer, Trash, Water
- HOA fee: $519 monthly
- HOA name: Ameritech / Dianne Alcala
- HOA phone: 727-726-8000
Location
- Region: Clearwater
Financial & listing details
- Price per square foot: $238/sqft
- Tax assessed value: $164,940
- Annual tax amount: $435
- Date on market: 11/4/2026
- Cumulative days on market: 2 days
- Listing terms: Cash,Conventional,FHA,VA Loan
- Ownership: Condominium
- Total actual rent: 0
- Electric utility on property: Yes
- Road surface type: Paved
Estimated market value
Not available
Estimated sales range
Not available
$1,785/mo
Price history
| Date | Event | Price |
|---|---|---|
| 11/4/2026 | Price change | $244,900-8.6%$238/sqft |
Source:  Stellar MLS #TB8564607 Report a problem | ||
| 8/31/2026 | Listed for sale | $268,000+110.2%$260/sqft |
Source: Owner Report a problem | ||
| 3/4/2026 | Sold | $127,500+105.6%$124/sqft |
Source: Public Record Report a problem | ||
| 5/15/1996 | Sold | $62,000$60/sqft |
Source: Public Record Report a problem | ||
Public tax history
| Year | Property taxes | Tax assessment |
|---|---|---|
| 2025 | $435 +5.1% | $57,649 +2.9% |
| 2024 | $414 +0.6% | $56,024 +3% |
| 2023 | $412 -16.3% | $54,392 +3% |
| 2022 | $492 -2.8% | $52,808 +3% |
| 2021 | $506 -0.4% | $51,270 +1.4% |
| 2020 | $508 +2.3% | $50,562 +2.3% |
| 2019 | $497 | $49,425 +1.9% |
| 2018 | $497 +3.2% | $48,503 +2.1% |
| 2017 | $481 +10.4% | $47,505 +2.1% |
| 2016 | $436 -0.6% | $46,528 +0.7% |
| 2015 | $438 +1.4% | $46,205 +0.8% |
| 2014 | $432 +2.3% | $45,838 +1.5% |
| 2013 | $423 +4.1% | $45,161 +1.7% |
| 2012 | $406 | $44,406 +3% |
| 2011 | -- | $43,113 -10.7% |
| 2010 | -- | $48,276 -21.9% |
| 2009 | -- | $61,828 +0.1% |
| 2008 | $594 | $61,766 +3% |
| 2007 | -- | $59,967 -26.4% |
| 2005 | -- | $81,500 +11.2% |
| 2004 | $682 +3% | $73,300 +9.6% |
| 2003 | $663 -2.4% | $66,900 +4.9% |
| 2002 | $679 | $63,800 +14.3% |
| 2001 | $679 +9.4% | $55,800 +2.8% |
| 2000 | $621 | $54,300 |
Find assessor info on the county website
Monthly payment
Est. payment
Payment breakdown
Explore the cost of this home by adjusting the details. Changes won't be saved.Climate risks
Neighborhood: Village on the Green
- $171,300-- bd-- ba1k sqft2561 Royal Pines Cir #14-A, Clearwater, FL 33763Off Market
- $162,100-- bd-- ba1k sqft2561 Royal Pines Cir #14-C, Clearwater, FL 33763Off Market
- $250,0002 bd2 ba1k sqft2561 Royal Pines Cir #14-D, Clearwater, FL 33763Sold

- $176,0002 bd2 ba1.1k sqft2561 Royal Pines Cir #14, Clearwater, FL 33763Off Market
Similar homes
- $124,0002 bd2 ba1k sqft2417 PERSIAN DRIVE #53, CLEARWATER, FL 33763For Sale
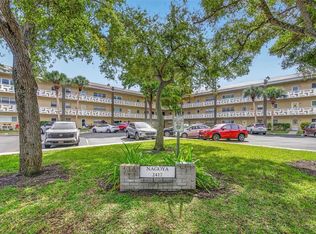
 MLS ID #TB8564228, Carrie Moreno, ON TOP OF THE WORLD RE. Stellar MLS
- $250,0002 bd2 ba1.2k sqft2623 SEVILLE BOULEVARD #207, CLEARWATER, FL 33764For Sale
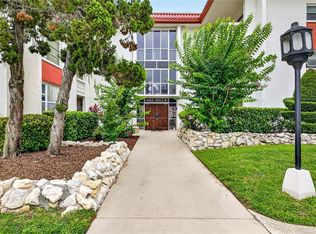 MLS ID #TB8543612, Dani Achim, PLATINUM DOLPHIN REALTY. Stellar MLS
- $249,9992 bd2 ba1.4k sqft2380 WORLD PARKWAY BOULEVARD #40, CLEARWATER, FL 33763For Sale
 MLS ID #TB8532633, Susan Manser, BONOMO REALTY LLC. Stellar MLS
- $190,0002 bd2 ba1.4k sqft2255 PHILIPPINE DRIVE #45, CLEARWATER, FL 33763For Sale
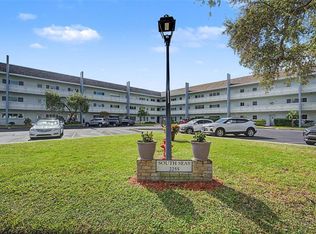 MLS ID #TB8563050, Terril Goudie, COLDWELL BANKER REALTY. Stellar MLS
- $220,0002 bd2 ba1.4k sqft2351 IRISH LANE #55, CLEARWATER, FL 33763For SaleMLS ID #TB8549562, Kenny Reiss, ON TOP OF THE WORLD RE. Stellar MLS
- $214,9992 bd2 ba1.4k sqft2350 HAITIAN DRIVE #54, CLEARWATER, FL 33763For SaleMLS ID #TB8548485, Susan Manser, BONOMO REALTY LLC. Stellar MLS
- $187,9002 bd2 ba1.1k sqft2292 COSTA RICAN DRIVE #30, CLEARWATER, FL 33763For SaleMLS ID #TB8430619, Janice Kolata, BONOMO REALTY LLC. Stellar MLS
- $339,9002 bd2 ba1.3k sqft2218 BAY BERRY LANE, CLEARWATER, FL 33763For SaleMLS ID #TB8540295, Jim Mayes, BILTMORE GROUP INC. Stellar MLS
- $199,0002 bd2 ba1.3k sqft2285 NORWEGIAN DRIVE #59, CLEARWATER, FL 33763For SaleMLS ID #TB8541482, Lisa Hall, LISA HALL REALTY, INC. Stellar MLS
- $179,9002 bd2 ba1.4k sqft2381 ECUADORIAN WAY #45, CLEARWATER, FL 33763For SaleMLS ID #TB8559752, Ken Reiss, ON TOP OF THE WORLD RE. Stellar MLS
- $209,9002 bd2 ba1k sqft2650 COUNTRYSIDE BOULEVARD #C309, CLEARWATER, FL 33761For SaleMLS ID #TB8537832, Nancy Leslie, RE/MAX REALTEC GROUP INC. Stellar MLS
- $243,0002 bd2 ba1.1k sqft19029 US HIGHWAY 19 N #26-204, CLEARWATER, FL 33764For SaleMLS ID #TB8541869, Lance Willard LLC, CHARLES RUTENBERG REALTY INC. Stellar MLS
- $225,0002 bd2 ba1.1k sqft19029 US HIGHWAY 19 N #9-202, CLEARWATER, FL 33764For SaleMLS ID #TB8558691, Dorjan Arapi, DALTON WADE INC. Stellar MLS
- $235,0002 bd2 ba1k sqft2265 BANCROFT CIRCLE S #B, PALM HARBOR, FL 34683For SaleMLS ID #TB8550308, Dana Klima, COLDWELL BANKER REALTY. Stellar MLS
- $210,0002 bd2 ba1.2k sqft3380 CRYSTAL COURT E #P, PALM HARBOR, FL 34685For SaleMLS ID #TB8549157, Kathy Lorenti, COLDWELL BANKER REALTY. Stellar MLS
- $229,9002 bd2 ba1.2k sqft3370 STONEHAVEN COURT W #B, PALM HARBOR, FL 34684For SaleMLS ID #TB8542695, Amanda Justus, COLDWELL BANKER REALTY. Stellar MLS
- $197,9002 bd2 ba1.4k sqft19029 US HIGHWAY 19 N #18B, CLEARWATER, FL 33764For SaleMLS ID #TB8560949, Jeni Zahoranski, BHHS FLORIDA PROPERTIES GROUP. Stellar MLS
- $199,0002 bd2 ba1.2k sqft1655 S HIGHLAND AVENUE #B110, CLEARWATER, FL 33756For SaleMLS ID #TB8544115, Christina Vari, BHHS FLORIDA PROPERTIES GROUP. Stellar MLS
- $144,0002 bd2 ba1.1k sqft2440 WORLD PARKWAY BOULEVARD #52, CLEARWATER, FL 33763For SaleMLS ID #TB8532218, Shannon Burskey, ON TOP OF THE WORLD RE. Stellar MLS
