1ST FLOOR.CORNER UNIT.BEAUTIFUL. Captivating 55+ Condo in Clearwater, FL. Welcome to 2561 Royal Pines Cir #14D., a 2 bedroom, 2 bathroom condo nestled in a quaint neighborhood just minutes from all major attractions. This residence offers comfortable and practical living. Situated in the highly sought-after Royal Pines community , you'll enjoy proximity to Clearwater beach, Honeymoon Island, downtown Dunedin, Countryside Mall & more. Experience the convenience of city living without sacrificing tranquility. Step inside to discover this thoughtfully designed living space. As you step in you will be greeted by ship lap ceilings throughout the entire condo, followed by a newly designed kitchen with top of the line stainless steel appliances, granite counter tops, lots of counter & cabinet space & more. The open floor plan seamlessly connects the living and dining areas, creating an inviting atmosphere for both daily life and entertaining guests. Check out the primary suite, a large comfortable newly updated space featuring a walk-in closet and ensuite bathroom. The additional bedroom is generously sized, providing flexibility for families or guests with a guest bathroom just steps away. Features & highlights: everything in this home is professionally maintained, major components are new, recently painted, premium products and finishes, an extraordinary Condo. Don't miss the opportunity to make 2561 Royal Pines Cir #14D your home. Contact us or your realtor to schedule a private tour to get the full experience.
Sold for $250,000
$250,000
2561 Royal Pines Cir #14-D, Clearwater, FL 33763
2beds
1,095sqft
Condominium
Built in 1979
-- sqft lot
$216,700 Zestimate®
$228/sqft
$2,059 Estimated rent
Home value
$216,700
$199,000 - $234,000
$2,059/mo
Zestimate® history
Owner options
List your home for rent
$2,059/mo
Rent Zestimate®
Find your next renter with Zillow Rental Manager. Plus, with online applications, you can quickly screen prospective tenants – for free.
$2,059/mo
Rent Zestimate®
Refinance and save
$2,385/mo
Est. payment
Refinancing to a lower rate could help reduce your monthly payments and save thousands over the life of the loan.
$2,385/mo
Est. payment
Explore your selling options
Work with a Zillow partner agent
Leverage their expertise and Zillow's premium Showcase listings to get your home seen by more buyers.
Get startedList with your own agent
Get your home in front of millions of buyers by listing it on Zillow.
Learn how to do itSell it yourself
Take full control of how buyers see your home on Zillow by listing For Sale by Owner (FSBO).
List your homeWhat's special
Countryside mallDowntown dunedinWalk-in closetOpen floor planHoneymoon islandEnsuite bathroomRecently painted
Zillow last checked:
Listing updated:
Listed by:
Lance Willard LLC 727-487-1894,
CHARLES RUTENBERG REALTY INC 727-538-9200
Bought with:
Alice Rosado, 3114716
CENTURY 21 COASTAL ALLIANCE
Source: Stellar MLS,MLS#: U8231174 Originating MLS: Pinellas Suncoast
Originating MLS: Pinellas Suncoast
Facts & features
Interior
Bedrooms & bathrooms
- Bedrooms: 2
- Bathrooms: 2
- Full bathrooms: 2
Rooms
- Room types: Florida Room, Storage Rooms
Primary bedroom
- Features: Walk-In Closet(s)
- Level: First
- Area: 192 Square Feet
- Dimensions: 12x16
Bedroom 1
- Features: Ceiling Fan(s), Walk-In Closet(s)
- Level: First
- Area: 144 Square Feet
- Dimensions: 12x12
Kitchen
- Level: First
- Area: 110 Square Feet
- Dimensions: 11x10
Living room
- Level: First
- Area: 225 Square Feet
- Dimensions: 15x15
Heating
- Central, Other
Cooling
- Central Air, Other
Appliances
- Included: Dishwasher, Disposal, Dryer, Freezer, Other, Refrigerator, Washer
- Laundry: Inside, Other
Features
- Ceiling Fan(s), Other, Primary Bedroom Main Floor, Thermostat, Walk-In Closet(s)
- Flooring: Tile
- Doors: Outdoor Grill, Sliding Doors
- Basement: Other
- Has fireplace: No
- Common walls with other units/homes: Corner Unit
Interior area
- Total structure area: 1,095
- Total interior livable area: 1,095 sqft
Property
Parking
- Total spaces: 1
- Parking features: Assigned, Covered
- Carport spaces: 1
Accessibility
- Accessibility features: Accessible Approach with Ramp, Accessible Bedroom, Accessible Closets, Accessible Full Bath, Visitor Bathroom, Accessible Kitchen, Accessible Central Living Area
Features
- Levels: One
- Stories: 1
- Patio & porch: Covered, Other, Rear Porch, Screened
- Exterior features: Garden, Lighting, Other, Outdoor Grill, Sidewalk, Storage
- Pool features: In Ground
- Spa features: In Ground
- Fencing: Other
- Has view: Yes
- View description: Garden, Lake
- Has water view: Yes
- Water view: Lake
- Waterfront features: Lake Privileges
Lot
- Size: 1.11 Acres
- Residential vegetation: Wooded
Details
- Additional structures: Other
- Parcel number: 302816941210001404
- Special conditions: None
- Horse amenities: None
Construction
Type & style
- Home type: Condo
- Architectural style: Other
- Property subtype: Condominium
Materials
- Block
- Foundation: Block
- Roof: Shingle
Condition
- Completed
- New construction: No
- Year built: 1979
Utilities & green energy
- Sewer: Public Sewer
- Water: Public
- Utilities for property: Electricity Available, Other
Green energy
- Energy efficient items: Pool
- Indoor air quality: No Smoking-Interior Buildg
- Construction elements: Recyclable Materials
Community & HOA
Community
- Features: Clubhouse, Pool, Sidewalks
- Security: Smoke Detector(s)
- Pet fee: $0 monthly
- Senior community: Yes
- Subdivision: VILLAGE ON THE GREEN
HOA
- Has HOA: Yes
- Amenities included: Clubhouse, Other, Pool
- Services included: Other
- HOA fee: $542 monthly
- HOA name: Ameri-tech Arnie Holder
- HOA phone: 727-726-8000
Location
- Region: Clearwater
Financial & listing details
- Price per square foot: $228/sqft
- Tax assessed value: $198,110
- Annual tax amount: $338
- Date on market: 2/16/2024
- Cumulative days on market: 20 days
- Listing terms: Cash,Conventional
- Ownership: Fee Simple
- Total actual rent: 0
- Electric utility on property: Yes
- Road surface type: Paved, Asphalt, Other
Price history
| Date | Event | Price |
|---|---|---|
| 4/8/2024 | Sold | $250,000-5.7%$228/sqft |
Source:  Stellar MLS #U8231174 Report a problem Stellar MLS #U8231174 Report a problem | ||
| 3/14/2024 | Pending sale | $265,000$242/sqft |
Source: Stellar MLS #U8231174 Report a problem | ||
| 3/4/2024 | Price change | $265,000-3.6%$242/sqft |
Source: Stellar MLS #U8231174 Report a problem | ||
| 2/16/2024 | Listed for sale | $275,000+141.9%$251/sqft |
Source: Stellar MLS #U8231174 Report a problem | ||
| 8/8/2023 | Sold | $113,700+74.9%$104/sqft |
Source: Stellar MLS #J964947 Report a problem | ||
| 6/18/1996 | Sold | $65,000+3.2%$59/sqft |
Source: Public Record Report a problem | ||
| 12/29/1993 | Sold | $63,000$58/sqft |
Source: Public Record Report a problem | ||
Public tax history
| Year | Property taxes | Tax assessment |
|---|---|---|
| 2024 | $3,754 +1009.3% | $198,110 +220.2% |
| 2023 | $338 -13.5% | $61,880 +3% |
| 2022 | $391 -3.4% | $60,078 +3% |
| 2021 | $405 -0.5% | $58,328 +1.4% |
| 2020 | $407 +0.8% | $57,523 +2.3% |
| 2019 | $404 | $56,230 +1.9% |
| 2018 | $404 -1.3% | $55,182 +2.1% |
| 2017 | $409 -24.2% | $54,047 +2.1% |
| 2016 | $540 -1.8% | $52,935 +0.7% |
| 2015 | $549 +0.2% | $52,567 +0.8% |
| 2014 | $548 0% | $52,150 +1.5% |
| 2013 | $549 +1.3% | $51,379 +1.7% |
| 2012 | $541 | $50,520 -0.9% |
| 2011 | -- | $50,979 -3.9% |
| 2010 | -- | $53,055 -18.5% |
| 2009 | -- | $65,093 +0.1% |
| 2008 | $630 | $65,028 +3% |
| 2007 | -- | $63,134 -24.6% |
| 2005 | -- | $83,700 +7.2% |
| 2004 | $749 +3% | $78,100 +14.5% |
| 2003 | $727 +7.1% | $68,200 +7.4% |
| 2002 | $679 | $63,500 +15.2% |
| 2001 | $679 +6.2% | $55,100 +3.4% |
| 2000 | $639 | $53,300 |
Find assessor info on the county website
Neighborhood: Village on the Green
Nearby homes
- $175,400-- bd-- ba1k sqft2561 Royal Pines Cir #14-A, Clearwater, FL 33763Off Market
- $127,500-- bd-- ba1k sqft2561 Royal Pines Cir #14-B, Clearwater, FL 33763Sold
- $164,900-- bd-- ba1k sqft2561 Royal Pines Cir #14-C, Clearwater, FL 33763Off Market
- $181,9002 bd2 ba1.1k sqft2561 Royal Pines Cir #14, Clearwater, FL 33763Off Market
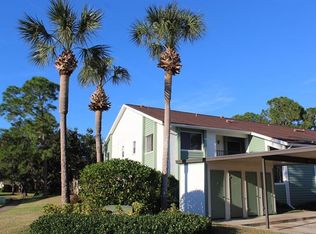
- $169,3002 bd2 ba1k sqft2561 Royal Pines Cir #14-F, Clearwater, FL 33763Off Market
- $160,500-- bd-- ba1k sqft2561 Royal Pines Cir #14-G, Clearwater, FL 33763Off Market
- $177,5002 bd2 ba1.1k sqft2561 Royal Pines Cir #14-H, Clearwater, FL 33763Off Market
- $162,5002 bd2 ba1k sqft2555 Royal Pines Cir #15-A, Clearwater, FL 33763Sold
Nearby schools
GreatSchools rating
- 8/10Leila Davis Elementary SchoolGrades: PK-5Distance: 1.6 mi
- 6/10Safety Harbor Middle SchoolGrades: 6-8Distance: 3.4 mi
- 5/10Countryside High SchoolGrades: PK,9-12Distance: 2 mi
Get a cash offer in 3 minutes
Find out how much your home could sell for in as little as 3 minutes with a no-obligation cash offer.
Estimated market value
$216,700
Get a cash offer in 3 minutes
Find out how much your home could sell for in as little as 3 minutes with a no-obligation cash offer.
Estimated market value
$216,700
- Florida
- Pinellas County
- Clearwater
- 33763
- Village on the Green
- 2561 Royal Pines Cir Unit 14-D
Nearby cities
Nearby neighborhoods
Nearby zip codes
Other Clearwater Topics
