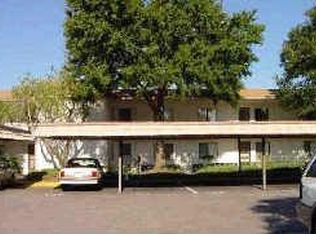
Welcome to this stunning, ground floor 2 bedroom to 2 bath condo in a guarded and gated community of East Lake Woodlands, where you can enjoy a maintenance-free Florida living at its best. Step inside and discover the seamless combination of quality updates with comfort. The spacious living and dining areas flow seamlessly together, creating an inviting, open atmosphere perfect for entertaining or simply relaxing at home. The well-appointed kitchen features a breakfast nook, convenient breakfast bar with a pass-through to the dining area, making both casual meals and gatherings a breeze. The desirable split-bedroom floor plan provides privacy, while the generously sized primary suite is a true retreat, featuring THREE walk-in closets! Additional highlights include plantation shutters throughout, living room fireplace, and an enclosed, all-weather Florida room overlooking a pond. Imagine starting your mornings with coffee while enjoying the serene water views or unwinding in the evening surrounded by nature. Enjoy the convenience of a lock-and-leave Florida lifestyle, with monthly condo fees covering basic cable, internet, water, sewer, and trash removal. Less time worrying about maintenance means more time enjoying everything Florida has to offer! Nestled within the well-established East Lake Woodlands community, residents enjoy the comfort of guarded entry. For those seeking an active, resort-inspired lifestyle, optional membership to Ardea Country Club offers access to golf, tennis, pickleball, fitness facilities, clubhouse amenities, and more. Location is another standout feature! Conveniently situated near shopping, restaurants, parks, entertainment, and everyday essentials, with easy access to Tampa International Airport and St. Pete-Clearwater International Airport. Whether you're looking for a full-time residence or a seasonal Florida getaway, this exceptional ground-floor condo checks all the boxes! Beautiful updates, spacious living, pond views, and a sought-after gated community make this an opportunity you won't want to miss. Come experience the charm, comfort, and convenience of East Lake Woodlands living!
For sale
$199,900
109 LAKESIDE DRIVE, OLDSMAR, FL 34677
2beds
1,094sqft
Condominium
Built in 1981
-- sqft lot
$191,000 Zestimate®
$183/sqft
$466/mo HOA
What's special
Sought-after gated communityBeautiful updatesSpacious livingBreakfast nookPond viewsWell-appointed kitchenSerene water views
- 2 days
- 104
- 8
Likely to sell faster than
Zillow last checked:
Listing updated:
Listed by:
Roger Fruits 727-534-1432,
HOMEFRONT REALTY 727-641-4444,
Kinga Zabinska-Phillips 727-804-9031,
HOMEFRONT REALTY
Source: Stellar MLS,MLS#: TB8563880 Originating MLS: Suncoast Tampa
Facts & features
Interior
Bedrooms & bathrooms
- Bedrooms: 2
- Bathrooms: 2
- Full bathrooms: 2
Rooms
- Room types: Florida Room
Primary bedroom
- Features: Walk-In Closet(s)
- Level: First
- Area: 234 Square Feet
- Dimensions: 13x18
Bedroom 2
- Features: Built-in Closet
- Level: First
- Area: 110 Square Feet
- Dimensions: 10x11
Dining room
- Level: First
- Area: 117 Square Feet
- Dimensions: 13x9
Florida room
- Level: First
- Area: 45 Square Feet
- Dimensions: 9x5
Kitchen
- Level: First
- Area: 117 Square Feet
- Dimensions: 9x13
Living room
- Level: First
- Area: 182 Square Feet
- Dimensions: 13x14
Heating
- Central, Electric
Cooling
- Central Air
Appliances
- Included: Dishwasher, Disposal, Dryer, Electric Water Heater, Microwave, Range, Refrigerator, Washer
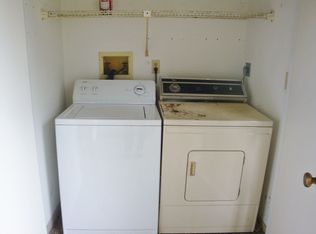
- Laundry: Laundry Closet
Features
- Ceiling Fan(s), Living Room/Dining Room Combo, Walk-In Closet(s)
- Flooring: Carpet, Ceramic Tile, Laminate, Hardwood
- Windows: Window Treatments
- Has fireplace: Yes
- Fireplace features: Living Room, Wood Burning
Interior area
- Total structure area: 1,094
- Total interior livable area: 1,094 sqft
Video & virtual tour
Property
Parking
- Total spaces: 1
- Parking features: Assigned, Guest
- Carport spaces: 1
Features
- Levels: One
- Stories: 1
- Patio & porch: Covered, Rear Porch, Screened
- Exterior features: Rain Gutters, Sidewalk
- Pool features: In Ground
- Has view: Yes
- View description: Water
- Water view: Water
- Waterfront features: Pond
- Body of water: POND
Lot
- Features: Landscaped, Sidewalk
- Residential vegetation: Trees/Landscaped
Details
- Parcel number: 092816239510010090
- Zoning: CONDO
- Special conditions: None
Construction
Type & style
- Home type: Condo
- Architectural style: Florida
- Property subtype: Condominium
- Attached to another structure: Yes
Materials
- Concrete, Stucco
- Foundation: Slab
- Roof: Shingle
Condition
- Completed
- New construction: No
- Year built: 1981
Utilities & green energy
- Sewer: Public Sewer
- Water: Public
- Utilities for property: Cable Connected, Electricity Connected, Sewer Connected, Street Lights, Water Connected
Community & HOA
Community
- Features: Association Recreation - Owned, Buyer Approval Required, Community Mailbox, Deed Restrictions, Gated Community - Guard, Golf, Pool, Sidewalks
- Pet fee: $0 monthly
- Subdivision: EAST LAKE WOODLANDS CONDO
HOA
- Has HOA: Yes
- Amenities included: Gated, Pool, Recreation Facilities, Security
- Services included: 24-Hour Guard, Cable TV, Community Pool, Reserve Fund, Insurance, Internet, Maintenance Structure, Maintenance Grounds, Security, Sewer, Trash, Water
- HOA fee: $466 monthly
- HOA name: BHHS/Michael Shockley
- HOA phone: 727-938-3700
Location
- Region: Oldsmar
Financial & listing details
- Price per square foot: $183/sqft
- Tax assessed value: $193,121
- Annual tax amount: $635
- Date on market: 11/3/2026
- Cumulative days on market: 2 days
- Listing terms: Cash,Conventional
- Ownership: Condominium
- Total actual rent: 0
- Electric utility on property: Yes
- Road surface type: Paved, Asphalt
Estimated market value
$191,000
$181,000 - $201,000
$1,723/mo
Price history
| Date | Event | Price |
|---|---|---|
| 11/3/2026 | Listed for sale | $199,900+263.5%$183/sqft |
Source:  Stellar MLS #TB8563880 Report a problem | ||
| 1/27/1994 | Sold | $55,000$50/sqft |
Source: Public Record Report a problem | ||
Public tax history
| Year | Property taxes | Tax assessment |
|---|---|---|
| 2025 | $636 +6.6% | $74,882 +2.9% |
| 2024 | $597 +0.8% | $72,772 +3% |
| 2023 | $592 +1.9% | $70,652 +3% |
| 2022 | $581 -2.6% | $68,594 +3% |
| 2021 | $596 -0.4% | $66,596 +1.4% |
| 2020 | $599 +0.5% | $65,677 +2.3% |
| 2019 | $596 | $64,200 +1.9% |
| 2018 | $596 +0.3% | $63,003 +2.1% |
| 2017 | $594 -0.7% | $61,707 +2.1% |
| 2016 | $598 +8.4% | $60,438 +0.7% |
| 2015 | $552 +0.1% | $60,018 +0.8% |
| 2014 | $551 +1% | $59,542 +1.5% |
| 2013 | $546 +3.8% | $58,662 +1.7% |
| 2012 | $525 | $57,681 -8.7% |
| 2011 | -- | $63,177 +0.9% |
| 2010 | -- | $62,603 +2.7% |
| 2009 | -- | $60,957 +0.1% |
| 2008 | $577 | $60,896 +3% |
| 2007 | -- | $59,122 -37.9% |
| 2005 | -- | $95,200 +20.7% |
| 2004 | $639 +3.1% | $78,900 +12.4% |
| 2003 | $619 +9.3% | $70,200 +9.3% |
| 2002 | $566 | $64,200 +13.2% |
| 2001 | $566 +7.8% | $56,700 +7.8% |
| 2000 | $525 | $52,600 |
Find assessor info on the county website
Monthly payment
Est. payment
Payment breakdown
Explore the cost of this home by adjusting the details. Changes won't be saved.Climate risks
Neighborhood: 34677
Nearby schools
Schools provided by the listing agent
- Elementary: Forest Lakes Elementary-PN
- Middle: Carwise Middle-PN
- High: East Lake High-PN
Source: Stellar MLS. This data may not be complete. We recommend contacting the local school district to confirm school assignments for this home.
Similar homes
- $179,9002 bd2 ba875 sqft202 MEADOW LANE #50, OLDSMAR, FL 34677For Sale

 MLS ID #TB8505503, Alexandra Muneton, AXEN REALTY LLC. Stellar MLS
- $155,0002 bd2 ba915 sqft129 CAMPHOR CIRCLE #C, OLDSMAR, FL 34677For Sale
 MLS ID #TB8550841, Garrett Grimes, KELLER WILLIAMS REALTY PORTFOLIO COLLECTION. Stellar MLS
- $172,0002 bd2 ba1k sqft2465 NORTHSIDE DRIVE #1808, CLEARWATER, FL 33761For Sale
 MLS ID #TB8329824, Christina Nostro, MIHARA & ASSOCIATES INC.. Stellar MLS
- $199,9002 bd2 ba1.4k sqft2221 NORWEGIAN DRIVE #27, CLEARWATER, FL 33763For Sale
 MLS ID #TB8557843, Bettina Reisenauer-Grimsley, BHHS FLORIDA PROPERTIES GROUP. Stellar MLS
- $213,0002 bd2 ba1.1k sqft2679 SABAL SPRINGS CIRCLE #102, CLEARWATER, FL 33761For SaleMLS ID #TB8477189, Stephen Hachey, FLAT FEE MLS REALTY. Stellar MLS
- $199,9002 bd2 ba1k sqft2700 NEBRASKA AVENUE #5-205, PALM HARBOR, FL 34684For SaleMLS ID #TB8546204, Amanda Justus, COLDWELL BANKER REALTY. Stellar MLS
- $185,0002 bd2 ba927 sqft940 VIRGINIA STREET #103, DUNEDIN, FL 34698For SaleMLS ID #TB8546894, Michael Malacinski, PRISTINE FLORIDA PROPERTIES LLC. Stellar MLS
- $235,0002 bd2 ba1.1k sqft2733 COUNTRYSIDE BOULEVARD #105, CLEARWATER, FL 33761For SaleMLS ID #TB8505062, Rachel Morrison, RE/MAX REALTY UNLIMITED. Stellar MLS
- $185,0002 bd2 ba1k sqft19029 US HIGHWAY 19 N #7-28, CLEARWATER, FL 33764For SaleMLS ID #TB8552430, John Rurkowski, EXP REALTY LLC. Stellar MLS
- $215,0002 bd2 ba1k sqft1702 SEASCAPE CIRCLE #203, TARPON SPRINGS, FL 34689For SaleMLS ID #TB8541932, Bridget Franklin, MARK SPAIN REAL ESTATE. Stellar MLS
- $189,9002 bd2 ba1k sqft2671 SABAL SPRINGS CIRCLE #103, CLEARWATER, FL 33761For SaleMLS ID #TB8546502, Josef Kochling, THE SOMERDAY GROUP PL. Stellar MLS
- $175,0002 bd2 ba1k sqft2593 COUNTRYSIDE BOULEVARD #7307, CLEARWATER, FL 33761For SaleMLS ID #TB8550634, Jocelyn Pedalino, MC HOMES REALTY INC. Stellar MLS
- $220,0002 bd2 ba1.1k sqft2650 COUNTRYSIDE BOULEVARD #E103, CLEARWATER, FL 33761For SaleMLS ID #TB8504236, Jenna Utley, COMPASS FLORIDA LLC. Stellar MLS
- $239,0002 bd2 ba930 sqft2749 COUNTRYSIDE BOULEVARD #14, CLEARWATER, FL 33761For SaleMLS ID #TB8501921, Kimberley Schaeffer, DALTON WADE INC. Stellar MLS
- $198,0002 bd2 ba1.1k sqft719 CORDOVA GREEN #719, SEMINOLE, FL 33777For SaleMLS ID #TB8538180, Destiny Rodriguez, KELLER WILLIAMS ST PETE REALTY. Stellar MLS
- $239,9002 bd2 ba1k sqft1309 HAMMOCK PINE BOULEVARD #1309, CLEARWATER, FL 33761For SaleMLS ID #W7886924, Delia Kalogiannis, VERANDA REALTY. Stellar MLS
- $169,9002 bd2 ba1k sqft2615 COVE CAY DRIVE #404, CLEARWATER, FL 33760For SaleMLS ID #TB8556355, Monika Bartoszcze, LPT REALTY, LLC. Stellar MLS
- $185,0002 bd2 ba1k sqft9683 86TH AVENUE, SEMINOLE, FL 33777For SaleMLS ID #TB8539009, Danielle Nielson, RE/MAX REALTEC GROUP INC. Stellar MLS
- $154,0002 bd2 ba1k sqft865 VIRGINIA COURT #108, DUNEDIN, FL 34698For SaleMLS ID #TB8485459, Roberta Celiberti, COASTAL PROPERTIES GROUP INTERNATIONAL. Stellar MLS
- $200,0002 bd2 ba1.3k sqft3422 LORI LANE #3422, NEW PORT RICHEY, FL 34655For SaleMLS ID #TB8557032, Samuel Rudolph, COLDWELL BANKER REALTY. Stellar MLS
