PRICE REDUCTION! Some furnishings will convey with the sale! Welcome to Hammock Pine Village, a hidden gem nestled among lush palms and mature Florida landscaping in a beautifully maintained gated community. This move-in-ready 2-bedroom, 2-bath corner-unit condo in desirable Building 13 offers comfort, convenience, and low-maintenance Florida living. The well-appointed kitchen features granite countertops, while tile flooring throughout provides easy care. Meticulously maintained and truly spotless, this home also includes all window treatments, with some furnishings conveying with the sale. Ideally located just minutes from Westfield Countryside Mall, BayCare Ballpark, Honeymoon Island State Park, and the white sands of Clearwater Beach, you'll enjoy easy access to shopping, dining, entertainment, and recreation. Hammock Pine Village offers wonderful amenities, including a heated pool and spa, tennis courts, a car wash station, and a pet-friendly community, making it the perfect place to call home. Whether you're a first-time buyer, seasonal resident, or looking to downsize, this immaculate condo is an exceptional opportunity in a prime Clearwater location. With a recent price reduction and select furnishings included, this is an opportunity you won't want to miss!
For sale
Price cut: $10.1K (7/20)
$239,900
1309 HAMMOCK PINE BOULEVARD #1309, CLEARWATER, FL 33761
2beds
1,030sqft
Condominium
Built in 1987
-- sqft lot
$235,600 Zestimate®
$233/sqft
$540/mo HOA
What's special
Beautifully maintained gated communityHeated pool and spaTennis courtsGranite countertopsCar wash stationWell-appointed kitchenTile flooring throughout
- 50 days |
- 127 |
- 1 |
Zillow last checked:
Listing updated:
Listed by:
Delia Kalogiannis 727-777-1050,
VERANDA REALTY GROUP 727-372-8053
Source: Stellar MLS,MLS#: W7886924 Originating MLS: Orlando Regional
Originating MLS: Orlando Regional
Facts & features
Interior
Bedrooms & bathrooms
- Bedrooms: 2
- Bathrooms: 2
- Full bathrooms: 2
Rooms
- Room types: Storage Rooms
Primary bedroom
- Features: Walk-In Closet(s)
- Level: First
Primary bathroom
- Features: Linen Closet
- Level: First
Kitchen
- Features: Storage Closet
- Level: First
Living room
- Level: First
Heating
- Central
Cooling
- Central Air
Appliances
- Included: Dishwasher, Dryer, Microwave, Refrigerator, Washer
- Laundry: Laundry Closet
Features
- Ceiling Fan(s), Living Room/Dining Room Combo, Solid Wood Cabinets, Stone Counters, Walk-In Closet(s)
- Flooring: Ceramic Tile, Hardwood
- Doors: Sliding Doors
- Windows: Window Treatments
- Has fireplace: No
- Furnished: Yes
- Common walls with other units/homes: Corner Unit
Interior area
- Total structure area: 1,030
- Total interior livable area: 1,030 sqft
Video & virtual tour
Property
Features
- Levels: One
- Stories: 1
- Patio & porch: Enclosed
- Exterior features: Balcony, Courtyard, Garden, Irrigation System, Lighting, Storage, Tennis Court(s)
Details
- Parcel number: 192816353770131309
- Special conditions: None
Construction
Type & style
- Home type: Condo
- Property subtype: Condominium
Materials
- Block
- Foundation: Slab
- Roof: Tile
Condition
- New construction: No
- Year built: 1987
Utilities & green energy
- Sewer: Public Sewer
- Water: Public
- Utilities for property: Cable Connected, Electricity Connected, Sewer Connected, Water Connected
Community & HOA
Community
- Features: Buyer Approval Required, Clubhouse, Community Mailbox, Deed Restrictions, Gated Community - No Guard, Pool, Tennis Court(s)
- Pet fee: $0 monthly
- Subdivision: HAMMOCK PINE VILLAGE
HOA
- Has HOA: Yes
- Amenities included: Clubhouse, Gated, Pool, Spa/Hot Tub, Tennis Court(s)
- Services included: Cable TV, Common Area Taxes, Community Pool, Reserve Fund, Fidelity Bond, Internet, Maintenance Structure, Maintenance Grounds, Pool Maintenance, Private Road, Sewer, Trash, Water
- HOA fee: $540 monthly
- HOA name: Citadel Property Management
- HOA phone: 727-938-7730
Location
- Region: Clearwater
Financial & listing details
- Price per square foot: $233/sqft
- Annual tax amount: $3,157
- Date on market: 7/1/2026
- Cumulative days on market: 29 days
- Listing terms: Cash,Conventional,FHA,VA Loan
- Ownership: Fee Simple
- Total actual rent: 0
- Electric utility on property: Yes
- Road surface type: Asphalt
Estimated market value
$235,600
$224,000 - $247,000
$2,032/mo
Price history
| Date | Event | Price |
|---|---|---|
| 7/20/2026 | Price change | $239,900-4%$233/sqft |
Source:  Stellar MLS #W7886924 Report a problem Stellar MLS #W7886924 Report a problem | ||
| 7/1/2026 | Listed for sale | $250,000$243/sqft |
Source: Stellar MLS #W7886924 Report a problem | ||
Public tax history
Tax history is unavailable.
Monthly payment
Est. payment
Payment breakdown
Explore the cost of this home by adjusting the details. Changes won't be saved.Climate risks
Neighborhood: 33761
Nearby schools
GreatSchools rating
- 8/10Curlew Creek Elementary SchoolGrades: PK-5Distance: 1.9 mi
- 5/10Palm Harbor Middle SchoolGrades: 6-8Distance: 3 mi
- 5/10Countryside High SchoolGrades: PK,9-12Distance: 1.2 mi
Schools provided by the listing agent
- Elementary: Curlew Creek Elementary-PN
- Middle: Palm Harbor Middle-PN
- High: Countryside High-PN
Source: Stellar MLS. This data may not be complete. We recommend contacting the local school district to confirm school assignments for this home.
- $279,0002 bd2 ba1.1k sqft1301 Hammock Pine Blvd, Clearwater, FL 33761Sold

- $192,3002 bd2 ba1k sqft1302 Hammock Pine Blvd, Clearwater, FL 33761Off Market
- $155,000-- bd-- ba760 sqft1303 Hammock Pine Blvd, Clearwater, FL 33761Off Market

- $128,6001 bd1 ba645 sqft1304 Hammock Pine Blvd, Clearwater, FL 33761Off Market
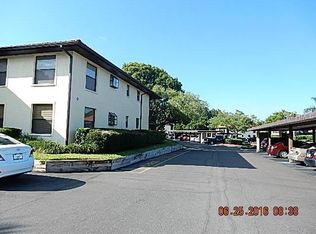
- $143,8001 bd1 ba750 sqft1305 Hammock Pine Blvd, Clearwater, FL 33761Off Market
- $207,4002 bd2 ba1k sqft1306 Hammock Pine Blvd, Clearwater, FL 33761Off Market
- $197,600-- bd-- ba1.1k sqft1307 Hammock Pine Blvd, Clearwater, FL 33761Off Market
- $188,4002 bd2 ba1.1k sqft1308 Hammock Pine Blvd, Clearwater, FL 33761Off Market
- $186,400-- bd-- ba1k sqft1309 Hammock Pine Blvd, Clearwater, FL 33761Off Market
A local agent can set up tours, give advice and negotiate with sellers.
Similar homes
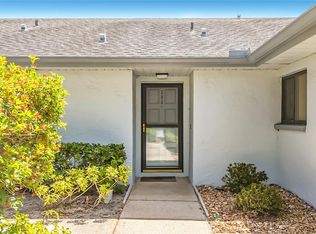
- $240,0002 bd2 ba1.1k sqft2733 COUNTRYSIDE BOULEVARD #105, CLEARWATER, FL 33761For Sale
 MLS ID #TB8505062, Rachel Morrison, RE/MAX REALTY UNLIMITED. Stellar MLS
 - $259,0002 bd2 ba930 sqft2749 COUNTRYSIDE BOULEVARD #14, CLEARWATER, FL 33761For Sale
 MLS ID #TB8501921, Kimberley Schaeffer, DALTON WADE INC. Stellar MLS
 - $235,0003 bd2 ba1.3k sqft3078 EASTLAND BOULEVARD #309, CLEARWATER, FL 33761For Sale
 MLS ID #TB8496084, Jan Amis, CHARLES RUTENBERG REALTY INC. Stellar MLS
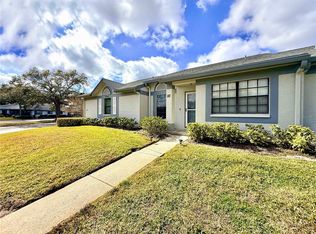
 - $245,0002 bd2 ba930 sqft2749 COUNTRYSIDE BOULEVARD #22, CLEARWATER, FL 33761For Sale
 MLS ID #TB8472754, Kimberley Schaeffer, DALTON WADE INC. Stellar MLS
 - $245,0002 bd2 ba1.1k sqft3455 COUNTRYSIDE BOULEVARD #98, CLEARWATER, FL 33761For SaleMLS ID #TB8494270, Maureen Kasper, HOMEFRONT REALTY. Stellar MLS
- $220,0002 bd2 ba1.1k sqft2650 COUNTRYSIDE BOULEVARD #E103, CLEARWATER, FL 33761For SaleMLS ID #TB8504236, Jenna Utley, COMPASS FLORIDA LLC. Stellar MLS
- $269,0002 bd2 ba1k sqft1935 PEPPERMILL DRIVE #C, CLEARWATER, FL 33763For SaleMLS ID #TB8520619, Pablo Lluveras Matos, PEOPLE'S CHOICE REALTY SVC LLC. Stellar MLS
- $260,0002 bd2 ba1.4k sqft19029 US HIGHWAY 19 N #26-208, CLEARWATER, FL 33764For SaleMLS ID #TB8530234, John Rurkowski, EXP REALTY LLC. Stellar MLS
- $235,5002 bd2 ba910 sqft2119 ELM STREET #103, DUNEDIN, FL 34698For SaleMLS ID #TB8414827, Stephanie Hanks, COASTAL PROPERTIES GROUP INTERNATIONAL. Stellar MLS
- $359,0002 bd2 ba1.3k sqft2218 BAY BERRY LANE, CLEARWATER, FL 33763For SaleMLS ID #TB8540295, Jim Mayes, BILTMORE GROUP INC. Stellar MLS
- $224,9002 bd2 ba1k sqft107 LAKEVIEW PLACE #7, OLDSMAR, FL 34677For SaleMLS ID #W7885525, Michael Ryan, SAMUELSEN BUILDERS REALTY LLC. Stellar MLS
- $189,9002 bd2 ba1k sqft303 MARTHA LANE #303, OLDSMAR, FL 34677For SaleMLS ID #TB8485863, Angelique Blake, MARK SPAIN REAL ESTATE. Stellar MLS
- $214,5002 bd2 ba1.4k sqft2430 BRAZILIA DRIVE #24, CLEARWATER, FL 33763For SaleMLS ID #TB8473337, Jessica MacMichael, RE/MAX ACTION FIRST OF FLORIDA. Stellar MLS
- $258,5002 bd2 ba1.3k sqft1084 DUNROBIN DRIVE #D, PALM HARBOR, FL 34684For SaleMLS ID #TB8466777, Wendy Hoffman, SUNCOAST SHORES REALTY. Stellar MLS
- $249,9002 bd2 ba1.2k sqft4650 BAY BOULEVARD #1044, PORT RICHEY, FL 34668For SaleMLS ID #TB8535023, Robert Johnson, REAL BROKER, LLC. Stellar MLS
- $184,9992 bd2 ba930 sqft2700 BAYSHORE BOULEVARD #5302, DUNEDIN, FL 34698For SaleMLS ID #TB8477619, Jessica Leasure, DALTON WADE INC. Stellar MLS
- $275,0002 bd2 ba1.3k sqft3505 TARPON WOODS BOULEVARD #P404, PALM HARBOR, FL 34685For SaleMLS ID #TB8499496, Michelle Kravetz PA, KELLER WILLIAMS REALTY- PALM HARBOR. Stellar MLS
- $235,0002 bd2 ba1.1k sqft12207 COUNTRY WHITE CIRCLE, TAMPA, FL 33635For SaleMLS ID #TB8526744, Emily Harkins, FLORIDA EXECUTIVE REALTY. Stellar MLS
- $174,9002 bd2 ba1.4k sqft2430 FLORENTINE WAY #56, CLEARWATER, FL 33763For SaleMLS ID #TB8528056, Terri Labrie, EPIQUE REALTY INC.. Stellar MLS
- $234,9001 bd1 ba864 sqft2724 VIA MURANO #615, CLEARWATER, FL 33764For SaleMLS ID #TB8491156, Wendy Dong, LLC, EASY STREET REALTY. Stellar MLS
