Welcome to this spacious, updated and well-maintained 1992 home offering comfortable living in the peaceful, friendly, desirable 55+ Gull-Aire Village community. Step inside to a bright and inviting living room and dining area, highlighted by abundant windows and soaring cathedral ceilings that create a wonderful sense of openness. The home features newer luxury vinyl plank flooring throughout for a clean, modern look. An updated kitchen with ample cabinets and counters provides the perfect space for those that love to cook and entertain. The large guest bedroom and primary suite make this home easy to live in and comfortable for guests. A large, screened lanai—complete with vinyl windows, updated LVP flooring, and its own window A/C unit—provides the perfect spot for morning coffee or evening relaxation. A convenient utility room offers ample storage for bikes, tools, and outdoor gear. New LG ThinQ washer and dryer (2024) in the indoor entrance-way laundry room add value and comfort to this home. Recent upgrades include luxury vinyl floors, subfloor, vapor barrier (2023), AC (2023), water heater (2023), re-piped (2023), fresh paint (2023), appliances (2023), kitchen sink (2025), and a new roof-over and sky lights (2022) and new carport (2022), ensuring peace of mind for years to come. Gull-Aire Village residents enjoy exceptional amenities, including a vibrant clubhouse, library, billiards, shuffleboard, bocce ball, and a large, heated pool and spa. If you like to bicycle, run or walk, the Oldsmar Trail is a very short walk away where you can get your steps in alongside the Tarpon Lake Canal. This golf-cart-friendly neighborhood offers a full calendar of activities, fostering an active and welcoming lifestyle. With an HOA fee of only $70/month, the value is unbeatable. Pet owners will appreciate that one pet of any size is welcome. Best of all, in this community, you own the land that your home resides on. Convenience is unmatched: located directly across from AMC Theatres, Beall’s, Marshall’s, PetSmart, Dollar Store and a wide variety of restaurants including Craft Street Kitchen, Country Pizza Italian Grill and many more. Essential shopping and services such as Super Walmart, Publix, and Countryside Hospital are just minutes away. Easy access to the Gulf beaches, Tampa and St. Pete airports, local sports venues, and vibrant downtown areas makes this an ideal central location. If you are interested in simply unpacking your clothes and getting started with your fun in the sun, furniture and home essentials are negotiable, as well as the lithium battery golf cart. Start living your Florida lifestyle dream today in this affordable and charming piece of paradise.
Sold for $235,000
$235,000
223 DOLPHIN DRIVE N, OLDSMAR, FL 34677
2beds
1,150sqft
Manufactured Home, Single Family Residence
Built in 1992
3,851 Square Feet Lot
$234,200 Zestimate®
$204/sqft
$1,786 Estimated rent
Home value
$234,200
$215,000 - $255,000
$1,786/mo
Zestimate® history
Owner options
List your home for rent
$1,786/mo
Rent Zestimate®
Find your next renter with Zillow Rental Manager. Plus, with online applications, you can quickly screen prospective tenants – for free.
$1,786/mo
Rent Zestimate®
Refinance and save
$1,781/mo
Est. payment
Refinancing to a lower rate could help reduce your monthly payments and save thousands over the life of the loan.
$1,781/mo
Est. payment
Explore your selling options
Work with a Zillow partner agent
Leverage their expertise and Zillow's premium Showcase listings to get your home seen by more buyers.
Get startedList with your own agent
Get your home in front of millions of buyers by listing it on Zillow.
Learn how to do itSell it yourself
Take full control of how buyers see your home on Zillow by listing For Sale by Owner (FSBO).
List your homeWhat's special
New carportAbundant windowsNew roof-over and skylightsSoaring cathedral ceilings
Zillow last checked:
Listing updated:
Listed by:
Paul Zagami, Jr 727-458-2618,
GORDON REALTY HOUSE 727-480-4665
Bought with:
David Mayhew, 3497831
CHARLES RUTENBERG REALTY INC
Source: Stellar MLS,MLS#: TB8486731 Originating MLS: Suncoast Tampa
Originating MLS: Suncoast Tampa
Facts & features
Interior
Bedrooms & bathrooms
- Bedrooms: 2
- Bathrooms: 2
- Full bathrooms: 2
Primary bedroom
- Features: Ceiling Fan(s), En Suite Bathroom, Built-in Closet
- Level: First
- Area: 156 Square Feet
- Dimensions: 13x12
Bedroom 1
- Features: Ceiling Fan(s), Built-in Closet
- Level: First
- Area: 143 Square Feet
- Dimensions: 13x11
Primary bathroom
- Features: En Suite Bathroom, Exhaust Fan, Shower No Tub, Window/Skylight in Bath, Built-in Closet
- Level: First
- Area: 72 Square Feet
- Dimensions: 8x9
Bathroom 1
- Features: Exhaust Fan, Tub With Shower, Window/Skylight in Bath, Built-in Closet
- Level: First
- Area: 48 Square Feet
- Dimensions: 6x8
Balcony porch lanai
- Features: Ceiling Fan(s), No Closet
- Level: First
- Area: 156 Square Feet
- Dimensions: 13x12
Dining room
- Features: Built-In Shelving, No Closet
- Level: First
- Area: 96 Square Feet
- Dimensions: 8x12
Kitchen
- Features: Exhaust Fan, No Closet
- Level: First
- Area: 132 Square Feet
- Dimensions: 12x11
Laundry
- Features: No Closet
- Level: First
- Area: 56 Square Feet
- Dimensions: 7x8
Living room
- Features: Ceiling Fan(s), No Closet
- Level: First
- Area: 255 Square Feet
- Dimensions: 15x17
Heating
- Electric
Cooling
- Central Air
Appliances
- Included: Dishwasher, Dryer, Electric Water Heater, Microwave, Range, Refrigerator, Washer
- Laundry: Electric Dryer Hookup, Inside, Washer Hookup
Features
- Built-in Features, Ceiling Fan(s), High Ceilings, Solid Wood Cabinets, Thermostat
- Flooring: Luxury Vinyl, Porcelain Tile
- Windows: Blinds, Window Treatments
- Has fireplace: No
Interior area
- Total structure area: 2,000
- Total interior livable area: 1,150 sqft
Property
Parking
- Total spaces: 2
- Parking features: Carport
- Carport spaces: 2
Features
- Levels: One
- Stories: 1
- Patio & porch: Enclosed, Front Porch, Screened
- Exterior features: Rain Gutters, Storage
Lot
- Size: 3,851 Square Feet
- Dimensions: 50 x 80
Details
- Parcel number: 162816348030002230
- Special conditions: None
Construction
Type & style
- Home type: MobileManufactured
- Architectural style: Florida
- Property subtype: Manufactured Home, Single Family Residence
Materials
- Vinyl Siding
- Foundation: Crawlspace
- Roof: Metal,Roof Over
Condition
- Completed
- New construction: No
- Year built: 1992
Utilities & green energy
- Sewer: Public Sewer
- Water: Public
- Utilities for property: Cable Connected, Electricity Connected, Sewer Connected, Water Connected
Community & HOA
Community
- Features: Community Mailbox, Deed Restrictions, Fitness Center, Golf Carts OK, Pool, Sidewalks
- Pet fee: $0 monthly
- Senior community: Yes
- Subdivision: GULL-AIRE VILLAGE
HOA
- Has HOA: Yes
- Amenities included: Clubhouse, Fitness Center, Pool, Recreation Facilities, Shuffleboard Court, Spa/Hot Tub, Trail(s)
- Services included: Common Area Taxes, Community Pool, Reserve Fund, Manager, Pool Maintenance, Recreational Facilities
- HOA fee: $70 monthly
- HOA name: Rita Merger
- HOA phone: 727-726-8000
Location
- Region: Oldsmar
Financial & listing details
- Price per square foot: $204/sqft
- Tax assessed value: $196,899
- Annual tax amount: $3,660
- Date on market: 3/15/2026
- Cumulative days on market: 3 days
- Listing terms: Cash,Conventional,FHA,VA Loan
- Ownership: Fee Simple
- Total actual rent: 0
- Electric utility on property: Yes
- Road surface type: Asphalt
- Body type: Double Wide
Price history
| Date | Event | Price |
|---|---|---|
| 5/1/2026 | Sold | $235,000$204/sqft |
Source:  Stellar MLS #TB8486731 Report a problem Stellar MLS #TB8486731 Report a problem | ||
| 3/18/2026 | Pending sale | $235,000$204/sqft |
Source: Stellar MLS #TB8486731 Report a problem | ||
| 3/15/2026 | Listed for sale | $235,000+7.3%$204/sqft |
Source: Stellar MLS #TB8486731 Report a problem | ||
| 8/23/2023 | Sold | $219,000$190/sqft |
Source: Stellar MLS #U8207889 Report a problem | ||
| 8/9/2023 | Pending sale | $219,000$190/sqft |
Source: Stellar MLS #U8207889 Report a problem | ||
| 7/20/2023 | Listed for sale | $219,000+173.8%$190/sqft |
Source: Stellar MLS #U8207889 Report a problem | ||
| 12/8/2009 | Sold | $80,000+5.4%$70/sqft |
Source: Public Record Report a problem | ||
| 2/12/2001 | Sold | $75,900$66/sqft |
Source: Public Record Report a problem | ||
Public tax history
| Year | Property taxes | Tax assessment |
|---|---|---|
| 2024 | $3,370 +35.9% | $196,899 +38.5% |
| 2023 | $2,480 +8.3% | $142,190 +9.7% |
| 2022 | $2,290 +4.1% | $129,624 +10% |
| 2021 | $2,200 +7% | $117,840 +10% |
| 2020 | $2,057 +7.7% | $107,127 +10% |
| 2019 | $1,910 | $97,388 +0.8% |
| 2018 | $1,910 +9.9% | $96,655 +20.1% |
| 2017 | $1,738 +15.7% | $80,486 +3.3% |
| 2016 | $1,502 +4.4% | $77,886 +2.3% |
| 2015 | $1,438 +14% | $76,122 +21.6% |
| 2014 | $1,262 +4.3% | $62,619 +5.6% |
| 2013 | $1,209 +0.1% | $59,318 0% |
| 2012 | $1,209 | $59,322 -6.5% |
| 2011 | -- | $63,422 -1.2% |
| 2010 | -- | $64,178 -10.4% |
| 2009 | -- | $71,624 +30% |
| 2001 | $1,226 +6.7% | $55,100 +6.2% |
| 2000 | $1,149 | $51,900 |
Find assessor info on the county website
Neighborhood: 34677
Nearby homes
- $215,3003 bd2 ba1.2k sqft224 Dolphin Dr N, Oldsmar, FL 34677Off Market
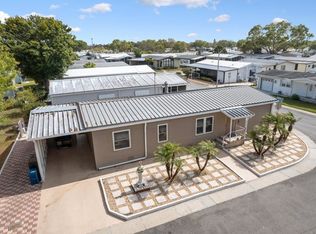
- $209,4002 bd2 ba1.1k sqft222 Dolphin Dr N, Oldsmar, FL 34677Off Market
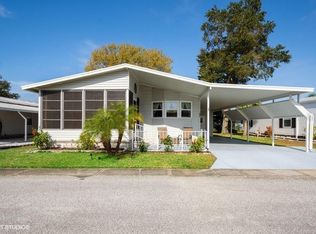
- $180,4002 bd2 ba960 sqft226 Tarpon Ln, Oldsmar, FL 34677Off Market
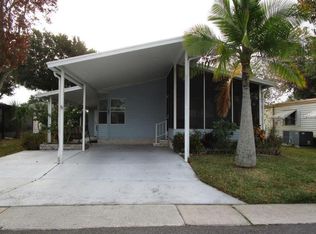
- $171,700-- bd2 ba973 sqft227 Tarpon Ln, Oldsmar, FL 34677Off Market
- $196,4002 bd2 ba1.1k sqft225 Tarpon Ln, Oldsmar, FL 34677Off Market
- $170,5002 bd2 ba1.3k sqft356 Dolphin Dr N, Oldsmar, FL 34677Off Market
- $176,2002 bd2 ba1.1k sqft221 Dolphin Dr N, Oldsmar, FL 34677Off Market
- $178,9002 bd2 ba1.3k sqft390 Tranquil Ct, Oldsmar, FL 34677Off Market
Nearby schools
GreatSchools rating
- 8/10Oldsmar Elementary SchoolGrades: PK-5Distance: 2 mi
- 7/10Joseph L. Carwise Middle SchoolGrades: 6-8Distance: 3.2 mi
- 7/10East Lake High SchoolGrades: PK,9-12Distance: 5.5 mi
Get a cash offer in 3 minutes
Find out how much your home could sell for in as little as 3 minutes with a no-obligation cash offer.
Estimated market value
$234,200
Get a cash offer in 3 minutes
Find out how much your home could sell for in as little as 3 minutes with a no-obligation cash offer.
Estimated market value
$234,200
- Florida
- Pinellas County
- Oldsmar
- 34677
- 223 DOLPHIN DRIVE N
Nearby cities
Nearby zip codes
Other Oldsmar Topics
