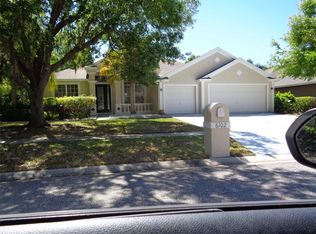
Virtually Staged. Welcome to this beautifully crafted custom home in the prestigious Cheval community! **NEW ROOF** Nestled on a spacious, professionally landscaped lot with mature palm trees and outstanding curb appeal, this home impresses from the moment you arrive. Step inside to a grand entry with soaring vaulted ceilings and an elegant curved staircase. The open-concept floor plan features fresh interior paint, a combination of luxury vinyl plank, tile, and carpet flooring, ceiling fans and blinds throughout, white cabinetry, stainless steel appliances, and abundant natural light. The spacious primary suite offers a private ensuite bath with dual vanities. Enjoy outdoor living in the screened-in pool overlooking the beautifully landscaped backyard. Ample garage space provides plenty of room for vehicles and storage. Residents of Cheval enjoy exceptional amenities including a guarded entrance, resort-style pool, fitness center, tennis courts, and an elegant clubhouse.
For sale
Price cut: $10K (8/14)
$829,900
6112 CEZANNE AVENUE, LUTZ, FL 33558
5beds
3,659sqft
Single Family Residence
Built in 2002
8,625 Square Feet Lot
$809,300 Zestimate®
$227/sqft
$13/mo HOA
What's special
Screened-in poolMature palm treesFresh interior paintAbundant natural lightBeautifully landscaped backyardOpen-concept floor planOutstanding curb appeal
- 46 days
- 884
- 48
Zillow last checked:
Listing updated:
Listed by:
Cheryl Kypreos 214-271-9400,
HOMESMART 407-476-0461
Source: Stellar MLS,MLS#: TB8523490 Originating MLS: Suncoast Tampa
Originating MLS: Suncoast Tampa
Facts & features
Interior
Bedrooms & bathrooms
- Bedrooms: 5
- Bathrooms: 3
- Full bathrooms: 3
Rooms
- Room types: Family Room, Living Room
Primary bedroom
- Features: Ceiling Fan(s), Dual Sinks, En Suite Bathroom, Garden Bath, Stone Counters, Walk-In Closet(s)
- Level: Second
- Area: 322 Square Feet
- Dimensions: 14x23
Bedroom 1
- Features: Ceiling Fan(s), Built-in Closet
- Level: First
- Area: 90 Square Feet
- Dimensions: 9x10
Bedroom 2
- Features: Ceiling Fan(s), Built-in Closet
- Level: Second
- Area: 120 Square Feet
- Dimensions: 12x10
Bedroom 3
- Features: Ceiling Fan(s), Built-in Closet
- Level: Second
- Area: 165 Square Feet
- Dimensions: 11x15
Bedroom 4
- Features: Ceiling Fan(s), Built-in Closet
- Level: Second
- Area: 165 Square Feet
- Dimensions: 15x11
Family room
- Features: Ceiling Fan(s)
- Level: First
- Area: 357 Square Feet
- Dimensions: 17x21
Kitchen
- Features: Pantry
- Level: First
- Area: 247 Square Feet
- Dimensions: 19x13
Laundry
- Level: First
- Area: 36 Square Feet
- Dimensions: 6x6
Living room
- Features: Ceiling Fan(s)
- Level: First
- Area: 360 Square Feet
- Dimensions: 15x24
Loft
- Level: Second
- Area: 306 Square Feet
- Dimensions: 18x17
Heating
- Central
Cooling
- Central Air
Appliances
- Included: Dishwasher, Microwave, Range
- Laundry: Laundry Room
Features
- Ceiling Fan(s), Eating Space In Kitchen, Open Floorplan, PrimaryBedroom Upstairs, Stone Counters
- Flooring: Carpet, Luxury Vinyl, Tile
- Doors: Sliding Doors
- Windows: Window Treatments
- Has fireplace: No
Interior area
- Total structure area: 3,569
- Total interior livable area: 3,659 sqft
Video & virtual tour
Property
Parking
- Total spaces: 3
- Parking features: Garage - Attached
- Attached garage spaces: 3
Features
- Levels: Two
- Stories: 2
- Patio & porch: Covered, Patio, Porch, Rear Porch
- Exterior features: Private Yard, Sidewalk
- Has private pool: Yes
- Pool features: Child Safety Fence, In Ground, Screen Enclosure
- Fencing: Fenced
Lot
- Size: 8,625 Square Feet
- Dimensions: 75 x 112
- Features: Landscaped
- Residential vegetation: Trees/Landscaped
Details
- Parcel number: U0727180HS00000100006.0
- Zoning: PD
- Special conditions: None
Construction
Type & style
- Home type: SingleFamily
- Architectural style: Traditional
- Property subtype: Single Family Residence
Materials
- Block, Stucco
- Foundation: Slab
- Roof: Shingle
Condition
- Completed
- New construction: No
- Year built: 2002
Utilities & green energy
- Sewer: Public Sewer
- Water: Public
- Utilities for property: Electricity Connected, Natural Gas Connected, Sewer Connected, Water Connected
Community & HOA
Community
- Features: Clubhouse, Fitness Center, Gated Community - Guard, Golf, Playground, Restaurant, Tennis Court(s)
- Security: Smoke Detector(s)
- Pet fee: $0 monthly
- Subdivision: CHEVAL WEST VILLG 4 PH 1
HOA
- Has HOA: Yes
- Amenities included: Clubhouse, Fitness Center, Gated, Golf Course, Playground, Pool, Tennis Court(s)
- Services included: 24-Hour Guard, Community Pool, Maintenance Grounds
- HOA fee: $13 monthly
- HOA name: Greenacre Properties/Shelly Von Stange
- HOA phone: 813-936-4160
Location
- Region: Lutz
Financial & listing details
- Price per square foot: $227/sqft
- Tax assessed value: $633,025
- Annual tax amount: $13,663
- Date on market: 7/15/2026
- Cumulative days on market: 47 days
- Listing terms: Cash,Conventional,FHA,VA Loan
- Ownership: Fee Simple
- Total actual rent: 0
- Electric utility on property: Yes
- Road surface type: Asphalt
Estimated market value
$809,300
$769,000 - $850,000
$5,759/mo
Price history
| Date | Event | Price |
|---|---|---|
| 8/14/2026 | Price change | $829,900-1.2%$227/sqft |
Source:  Stellar MLS #TB8523490 Report a problem Stellar MLS #TB8523490 Report a problem | ||
| 7/23/2026 | Price change | $839,900+75%$230/sqft |
Source: Stellar MLS #TB8523490 Report a problem | ||
| 4/23/2020 | Listing removed | $2,790-0.2%$1/sqft |
Source: Progress Residential Report a problem | ||
| 4/12/2020 | Listed for rent | $2,795+4.5%$1/sqft |
Source: Progress Residential Report a problem | ||
| 10/15/2018 | Listing removed | $2,675$1/sqft |
Source: Progress Residential Report a problem | ||
| 10/10/2018 | Price change | $2,675-2%$1/sqft |
Source: Progress Residential Report a problem | ||
| 9/24/2018 | Price change | $2,730-3%$1/sqft |
Source: Progress Residential Report a problem | ||
| 9/4/2018 | Price change | $2,815-2.9%$1/sqft |
Source: Progress Residential Report a problem | ||
| 8/21/2018 | Price change | $2,900-4.1%$1/sqft |
Source: Progress Residential Report a problem | ||
| 8/1/2018 | Listed for rent | $3,025+0.8%$1/sqft |
Source: Progress Residential Report a problem | ||
| 6/16/2018 | Listing removed | $3,000$1/sqft |
Source: Progress Residential Report a problem | ||
| 6/14/2018 | Listed for rent | $3,000$1/sqft |
Source: Progress Residential Report a problem | ||
| 9/11/2010 | Listed for sale | $480,000+1.1%$131/sqft |
Source: Weichert Realtors #2436735 Report a problem | ||
| 5/15/2009 | Listing removed | $475,000$130/sqft |
Source: Weichert Realtors** #2328040 Report a problem | ||
| 5/1/2009 | Price change | $475,000-4.8%$130/sqft |
Source: Weichert Realtors** #2328040 Report a problem | ||
| 2/22/2009 | Price change | $499,000-5.8%$136/sqft |
Source: Weichert Realtors** #2328040 Report a problem | ||
| 10/23/2008 | Price change | $529,900-3.5%$145/sqft |
Source: Weichert Realtors** #2328040 Report a problem | ||
| 10/10/2008 | Listed for sale | $549,000+5.6%$150/sqft |
Source: Weichert Realtors** #2328040 Report a problem | ||
| 9/9/2005 | Sold | $520,000+100.8%$142/sqft |
Source: Stellar MLS #T2110101 Report a problem | ||
| 6/7/2002 | Sold | $259,000$71/sqft |
Source: Public Record Report a problem | ||
Public tax history
| Year | Property taxes | Tax assessment |
|---|---|---|
| 2025 | $13,663 +10.4% | $578,604 +10% |
| 2024 | $12,378 +10.3% | $526,004 +10% |
| 2023 | $11,226 +7.5% | $478,185 +10% |
| 2022 | $10,447 +10.1% | $434,714 +10% |
| 2021 | $9,484 +6.8% | $395,195 +9.7% |
| 2020 | $8,883 +2.2% | $360,289 +3.1% |
| 2019 | $8,694 | $349,370 -1.2% |
| 2018 | $8,694 -1% | $353,647 +9.9% |
| 2017 | $8,779 +41% | $321,915 +26.2% |
| 2016 | $6,228 -0.1% | $255,106 +0.7% |
| 2015 | $6,233 +2.4% | $253,333 +0.8% |
| 2014 | $6,086 | $251,322 +1.5% |
| 2013 | $6,086 +0.2% | $247,608 +1.7% |
| 2012 | $6,073 +1% | $243,469 +1.4% |
| 2011 | $6,011 +1% | $240,005 +0.5% |
| 2010 | $5,953 -27.2% | $238,796 -13.9% |
| 2009 | $8,180 -9.6% | $277,377 -13.4% |
| 2008 | $9,043 -11.3% | $320,205 -12.5% |
| 2007 | $10,195 -5.8% | $365,864 -1.8% |
| 2006 | $10,827 +24.8% | $372,632 +38.5% |
| 2005 | $8,679 | $269,121 +3% |
| 2004 | -- | $261,283 +1.9% |
| 2003 | -- | $256,411 +487.4% |
| 2002 | -- | $43,650 |
| 2001 | -- | $43,650 |
| 2000 | $4,632 | $43,650 |
Find assessor info on the county website
Monthly payment
Est. payment
Payment breakdown
Explore the cost of this home by adjusting the details. Changes won't be saved.Climate risks
Neighborhood: 33558
Nearby schools
Schools provided by the listing agent
- Elementary: McKitrick-HB
- Middle: Martinez-HB
- High: Steinbrenner High School
Source: Stellar MLS. This data may not be complete. We recommend contacting the local school district to confirm school assignments for this home.

Similar homes
- $950,0004 bd4 ba3.4k sqft18615 CHEMILLE DRIVE, LUTZ, FL 33558For Sale

 MLS ID #TB8519169, Thuy Vo, FLORIDA HOMES REALTY & MORTGAGE. Stellar MLS
 - $859,0004 bd3 ba2.8k sqft7508 DUNBRIDGE DRIVE, ODESSA, FL 33556For Sale
 MLS ID #TB8531412, Michele Herndon, PA, KELLER WILLIAMS SOUTH TAMPA. Stellar MLS
 - $865,0004 bd3 ba2.9k sqft5522 REFLECTIONS BOULEVARD, LUTZ, FL 33558For Sale
 MLS ID #TB8530883, Lisa Spain, KELLER WILLIAMS REALTY- PALM HARBOR. Stellar MLS
 - $739,0004 bd3 ba2.4k sqft6102 SAVOY CIRCLE, LUTZ, FL 33558For Sale
 MLS ID #TB8487856, Josue Cifuentes, PEOPLE'S CHOICE REALTY SVC LLC. Stellar MLS
 - $850,0005 bd3 ba3.5k sqft16410 IVY LAKE DRIVE, ODESSA, FL 33556For SaleMLS ID #TB8530677, Tammy Bilder, EXP REALTY LLC. Stellar MLS
- $849,9004 bd3 ba2.8k sqft1637 ABYSS DRIVE, ODESSA, FL 33556For SaleMLS ID #TB8542609, Bill Smith, CHARLES RUTENBERG REALTY INC. Stellar MLS
- $839,5004 bd3 ba3k sqft16116 IVY LAKE DRIVE, ODESSA, FL 33556For SaleMLS ID #A4700130, Cynthia Vazquez Lane, DALTON WADE INC. Stellar MLS
- $810,0004 bd3 ba2.7k sqft16215 IVY LAKE DRIVE, ODESSA, FL 33556For SaleMLS ID #TB8534918, Melissa Pranzo, REAL BROKER, LLC. Stellar MLS
- $884,9004 bd3 ba2.4k sqft2338 MEADOWBROOK DRIVE, LUTZ, FL 33558For SaleMLS ID #TB8538382, Clifford Howell, FUTURE HOME REALTY INC. Stellar MLS
- $779,5004 bd2 ba2.5k sqft17933 EAGLE LANE, LUTZ, FL 33558For SaleMLS ID #TB8537739, Stephen Hachey, FLAT FEE MLS REALTY. Stellar MLS
- $899,9005 bd3 ba3.2k sqft15312 AZRA DRIVE, ODESSA, FL 33556For SaleMLS ID #W7888550, Stacey Dirksz, RE/MAX CHAMPIONS. Stellar MLS
- $900,0005 bd3 ba3.2k sqft16126 BELLE MEADE BOULEVARD, ODESSA, FL 33556For SaleMLS ID #TB8528030, Ali St Cyr, GULF SHORES REALTY ERA POWERED LLC. Stellar MLS
- $665,0004 bd3 ba2.1k sqft5539 AVENUE DU SOLEIL, LUTZ, FL 33558For SaleMLS ID #TB8535132, Daniel Feinman, 360 REALTY OF TAMPA LLC. Stellar MLS
- $749,9003 bd4 ba2.8k sqft4415 AVENUE CANNES, LUTZ, FL 33558For SaleMLS ID #TB8512564, Stacy Wolfson, EXP REALTY LLC. Stellar MLS
- $745,0004 bd3 ba2.3k sqft17322 HUBERS COURT, ODESSA, FL 33556For SaleMLS ID #TB8527923, Alfonso Belluccia, PEOPLE'S CHOICE REALTY SVC LLC. Stellar MLS
- $969,9994 bd2 ba3.1k sqft17238 BRIDLEPATH COURT, LUTZ, FL 33558For SaleMLS ID #TB8532721, Julio Veloz Hernandez, AVISTA BAY REALTY, LLC. Stellar MLS
- $719,9004 bd4 ba2.2k sqft7812 WINDWARD WAY, ODESSA, FL 33556For SaleMLS ID #TB8543152, Michael Dickey, MIHARA & ASSOCIATES INC.. Stellar MLS
- $1,100,0005 bd4 ba3.5k sqft9244 RHEA DRIVE, ODESSA, FL 33556For SaleMLS ID #TB8545789, Channin Medina, REAL BROKER, LLC. Stellar MLS
- $1,125,0004 bd3 ba3.2k sqft18931 CHAVILLE ROAD, LUTZ, FL 33558For SaleMLS ID #TB8491376, Scott Kennedy, COLDWELL BANKER REALTY. Stellar MLS
- $720,0004 bd3 ba2.5k sqft13756 DOWLING LANE, ODESSA, FL 33556For SaleMLS ID #TB8534885, Jennifer Davida, FUTURE HOME REALTY INC. Stellar MLS
