Welcome to 19510 French Lace Drive, a spacious 4-bedroom, 3-bathroom home with 3,478 square feet of living space, tucked away in the gated area of Villa Rosa. Set on a quiet cul-de-sac just a few streets from a community park, this home is zoned for A-rated schools (McKitrick Elementary, Martinez Middle, and Steinbrenner High) and offers quick access to the Veterans Expressway for an easy commute. From the moment you step inside, views of the screened-in pool area and the conservation beyond draw you straight through the home. To the right, you’ll find an office/flex space and the primary suite, offering a private, quiet retreat. Head left and the rest of the home opens up. A major addition expanded the floor plan, and the updated kitchen flows into the family room, where custom built-ins add both style and function. Beyond the family room, a separate great room and a game room/flex space give you plenty of space for entertaining, hobbies, or working from home. Outside, the screened-in pool and spa area is a true backyard retreat. It overlooks a private conservation area, ready for weekend gatherings or quiet evenings at home. A rare combination of location, layout, and thoughtful updates. Schedule your private showing today!
For sale
$875,000
19510 FRENCH LACE DRIVE, LUTZ, FL 33558
4beds
3,478sqft
Single Family Residence
Built in 1999
10,441 Square Feet Lot
$-- Zestimate®
$252/sqft
$125/mo HOA
What's special
Family roomBackyard retreatQuiet cul-de-sacSeparate great roomUpdated kitchen
- 8 days
- 811
- 83
Likely to sell faster than
Zillow last checked:
Listing updated:
Listed by:
Alex Pinta 443-994-6785,
COMPASS FLORIDA LLC 813-365-9935,
Autumn Etheredge 813-777-0468,
COMPASS FLORIDA LLC
Source: Stellar MLS,MLS#: TB8563505 Originating MLS: Suncoast Tampa
Facts & features
Interior
Bedrooms & bathrooms
- Bedrooms: 4
- Bathrooms: 3
- Full bathrooms: 3
Primary bedroom
- Features: Dual Closets
- Level: First
- Area: 312 Square Feet
- Dimensions: 12x26
Bedroom 2
- Features: Built-in Closet
- Level: First
- Area: 110 Square Feet
- Dimensions: 10x11
Bedroom 3
- Features: Built-in Closet
- Level: First
- Area: 182 Square Feet
- Dimensions: 14x13
Bedroom 4
- Features: Built-in Closet
- Level: First
- Area: 143 Square Feet
- Dimensions: 13x11
Bonus room
- Features: Built-in Closet
- Level: First
Dining room
- Level: First
- Area: 224 Square Feet
- Dimensions: 16x14
Family room
- Level: First
- Area: 368 Square Feet
- Dimensions: 16x23
Great room
- Level: First
- Area: 390 Square Feet
- Dimensions: 15x26
Kitchen
- Level: First
- Area: 195 Square Feet
- Dimensions: 15x13
Office
- Level: First
- Area: 126 Square Feet
- Dimensions: 9x14
Heating
- Central
Cooling
- Central Air
Appliances
- Included: Dishwasher, Dryer, Gas Water Heater, Microwave, Range, Refrigerator, Water Softener
- Laundry: Inside, Laundry Room
Features
- Built-in Features, Ceiling Fan(s), Eating Space In Kitchen, High Ceilings, Kitchen/Family Room Combo, Open Floorplan, Primary Bedroom Main Floor, Solid Wood Cabinets, Stone Counters, Thermostat
- Flooring: Tile, Hardwood
- Doors: Sliding Doors
- Has fireplace: Yes
- Fireplace features: Family Room, Gas
Interior area
- Total structure area: 4,723
- Total interior livable area: 3,478 sqft
Video & virtual tour
Property
Parking
- Total spaces: 3
- Parking features: Garage - Attached
- Has attached garage: Yes
- Carport spaces: 3
Features
- Levels: One
- Stories: 1
- Exterior features: Irrigation System, Lighting, Rain Gutters, Sidewalk
- Has private pool: Yes
- Pool features: In Ground, Gunite, Heated, Lighting, Salt Water, Screen Enclosure
- Has spa: Yes
- Spa features: Heated, In Ground
Lot
- Size: 10,441 Square Feet
- Dimensions: 74.05 x 141
Details
- Parcel number: U0527185H700000800005.0
- Zoning: PD
- Special conditions: None
Construction
Type & style
- Home type: SingleFamily
- Architectural style: Traditional
- Property subtype: Single Family Residence
Materials
- Block, Stucco
- Foundation: Slab
- Roof: Shingle
Condition
- New construction: No
- Year built: 1999
Utilities & green energy
- Sewer: Public Sewer
- Water: None
- Utilities for property: BB/HS Internet Available, Cable Connected, Electricity Connected, Natural Gas Connected, Sewer Connected, Underground Utilities, Water Connected
Community & HOA
Community
- Features: Gated Community - No Guard, Playground, Sidewalks
- Pet fee: $0 monthly
- Subdivision: VILLAROSA J
HOA
- Has HOA: Yes
- HOA fee: $125 monthly
- HOA name: Green Acres Properties- Jeff Witt
- HOA phone: 813-600-1100
Location
- Region: Lutz
Financial & listing details
- Price per square foot: $252/sqft
- Tax assessed value: $667,597
- Annual tax amount: $5,644
- Date on market: 11/1/2026
- Cumulative days on market: 8 days
- Listing terms: Cash,Conventional,FHA,VA Loan
- Ownership: Fee Simple
- Total actual rent: 0
- Electric utility on property: Yes
- Road surface type: Paved
Estimated market value
Not available
Estimated sales range
Not available
Not available
Price history
| Date | Event | Price |
|---|---|---|
| 11/1/2026 | Listed for sale | $875,000+267.5%$252/sqft |
Source:  Stellar MLS #TB8563505 Report a problem | ||
| 3/1/2000 | Sold | $238,100$68/sqft |
Source: Public Record Report a problem | ||
Public tax history
| Year | Property taxes | Tax assessment |
|---|---|---|
| 2025 | $5,645 +8.6% | $315,821 +2.9% |
| 2024 | $5,199 +3.6% | $306,920 +3% |
| 2023 | $5,017 +4.4% | $297,981 +3% |
| 2022 | $4,804 +1.1% | $289,302 +3% |
| 2021 | $4,750 +2.1% | $280,876 +1.4% |
| 2020 | $4,651 -3.9% | $276,998 +2.3% |
| 2019 | $4,838 | $270,770 +1.9% |
| 2018 | $4,838 +2.1% | $265,721 -24.3% |
| 2017 | $4,740 +1.2% | $351,228 +37.8% |
| 2016 | $4,682 +0.7% | $254,903 +0.7% |
| 2015 | $4,648 -0.5% | $253,131 +0.8% |
| 2014 | $4,670 | $251,122 +1.5% |
| 2013 | $4,670 +0.3% | $247,411 +1.7% |
| 2012 | $4,657 -1.7% | $243,275 -1.5% |
| 2011 | $4,739 +1.1% | $246,907 +0.3% |
| 2010 | $4,689 -9.3% | $246,130 -8.5% |
| 2009 | $5,169 +11.2% | $268,940 +10.7% |
| 2008 | $4,650 -2.1% | $243,024 +3% |
| 2007 | $4,751 -5.3% | $235,946 +2.5% |
| 2006 | $5,014 0% | $230,191 +3% |
| 2005 | $5,016 | $223,486 +3.1% |
| 2004 | -- | $216,770 +1.9% |
| 2003 | -- | $212,728 +2.4% |
| 2002 | -- | $207,742 -6.9% |
| 2001 | -- | $223,243 +16.5% |
| 2000 | $5,270 | $191,548 |
Find assessor info on the county website
Monthly payment
Est. payment
Payment breakdown
Explore the cost of this home by adjusting the details. Changes won't be saved.Climate risks
Neighborhood: Villa Rosa
Nearby schools
Schools provided by the listing agent
- Elementary: McKitrick-HB
- Middle: Martinez-HB
- High: Steinbrenner High School
Source: Stellar MLS. This data may not be complete. We recommend contacting the local school district to confirm school assignments for this home.

Similar homes
- $699,0004 bd3 ba2.5k sqft19144 FERN MEADOW LOOP, LUTZ, FL 33558For Sale
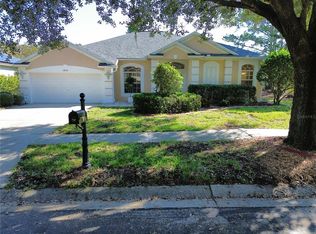
 MLS ID #TB8562228, Lei Cheng, SERVICE NEAR REALTY. Stellar MLS
- $899,9005 bd4 ba3k sqft19015 FERN MEADOW LOOP, LUTZ, FL 33558For Sale
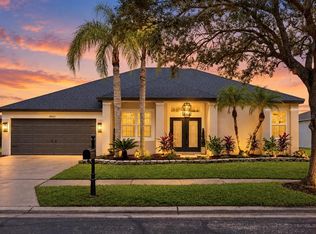 MLS ID #TB8556984, Louis Graniero, KELLY RIGHT REAL ESTATE. Stellar MLS
- $729,9004 bd3 ba2.4k sqft6102 SAVOY CIRCLE, LUTZ, FL 33558For Sale
 MLS ID #TB8565328, Lindsey Fowkes, RE/MAX COLLECTIVE. Stellar MLS
- $849,9994 bd2 ba2.7k sqft17238 BRIDLEPATH COURT, LUTZ, FL 33558For Sale
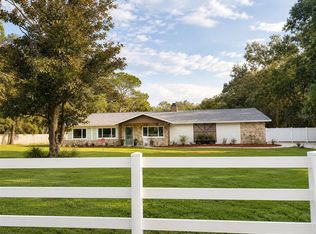 MLS ID #TB8532721, Julio Veloz Hernandez, AVISTA BAY REALTY, LLC. Stellar MLS
- $825,0004 bd3 ba2.7k sqft18823 WIMBLEDON CIRCLE, LUTZ, FL 33558For SaleMLS ID #TB8555092, Giuliana Minkovitz, BHHS FLORIDA PROPERTIES GROUP. Stellar MLS
- $830,0005 bd4 ba3.6k sqft3508 MAJESTIC VIEW DRIVE, LUTZ, FL 33558For SaleMLS ID #TB8553873, Brittany Orefice, BRAINARD REALTY. Stellar MLS
- $900,0004 bd4 ba3.4k sqft18615 CHEMILLE DRIVE, LUTZ, FL 33558For SaleMLS ID #TB8519169, Thuy Vo, FLORIDA HOMES REALTY & MORTGAGE. Stellar MLS
- $800,0004 bd4 ba3.2k sqft3117 MAJESTIC VIEW DRIVE, LUTZ, FL 33558For SaleMLS ID #TB8550816, Paul Mercer, KELLER WILLIAMS TAMPA PROPERTIES. Stellar MLS
- $899,9006 bd4 ba4.1k sqft18824 ALDER GLEN DRIVE, LUTZ, FL 33558For SaleMLS ID #TB8563110, Maria Hoffman, KELLER WILLIAMS TAMPA CENTRAL. Stellar MLS
- $850,0004 bd3 ba2.3k sqft17501 LAKESHORE ROAD, LUTZ, FL 33558For SaleMLS ID #TB8555861, Melissa DeMaria, KELLER WILLIAMS TAMPA PROPERTIES. Stellar MLS
- $635,0004 bd3 ba2.4k sqft3318 MAPLERIDGE DRIVE, LUTZ, FL 33558For SaleMLS ID #TB8563672, Jennifer Messina, KELLER WILLIAMS TAMPA PROPERTIES. Stellar MLS
- $769,9004 bd3 ba2.4k sqft2338 MEADOWBROOK DRIVE, LUTZ, FL 33558For SaleMLS ID #TB8538382, Clifford Howell, FUTURE HOME REALTY INC. Stellar MLS
- $834,0005 bd5 ba4.2k sqft1657 FEATHER GRASS LOOP, LUTZ, FL 33558For SaleMLS ID #TB8534872, Daneel Tatum, BAY NATIONAL REALTY, INC.. Stellar MLS
- $849,0005 bd4 ba3.3k sqft19129 LONG LAKE RANCH BOULEVARD, LUTZ, FL 33558For SaleMLS ID #TB8535427, Laura Echevarria, AVENUE HOMES LLC. Stellar MLS
- $1,099,0004 bd4 ba4.3k sqft19108 CENTRE ROSE BOULEVARD, LUTZ, FL 33558For SaleMLS ID #TB8500101, Katherine Esposito, SIGNATURE REALTY ASSOCIATES. Stellar MLS
- $600,0004 bd3 ba2.5k sqft19370 LONG LAKE RANCH BOULEVARD, LUTZ, FL 33558For SaleMLS ID #TB8563690, Brian Allen, FLORIDA EXECUTIVE REALTY. Stellar MLS
- $759,9004 bd3 ba3.1k sqft18738 BIRCHWOOD GROVES DRIVE, LUTZ, FL 33558For SaleMLS ID #TB8554894, Jen Snells, THE ELITE REALTY EXPERIENCE. Stellar MLS
- $795,0005 bd3 ba3.6k sqft6112 CEZANNE AVENUE, LUTZ, FL 33558For SaleMLS ID #TB8523490, Cheryl Kypreos, HOMESMART. Stellar MLS
- $600,0004 bd4 ba2.9k sqft19266 FISHERMANS BEND DRIVE, LUTZ, FL 33558For SaleMLS ID #TB8560768, Jason Arvin, COLDWELL BANKER REALTY. Stellar MLS
