Updated 4 bedroom/3 bath home on 2 acres in Lutz with NO HOA and a 1500 sq ft outbuilding! Room to live, work, and grow on 2 acres in Lutz! This updated 4-bedroom, 3-bath home offers 2,360 sq ft of living space with tile flooring, a large family room, and a split floor plan for added privacy. The guest bedroom has its own ensuite bath, so visitors and extended stays are easy to host. The large laundry room has two washer hookups and plenty of storage, and it works well as a butler’s pantry. Step out to the large screened lanai to relax and enjoy the outdoors. The standout feature is the 1,500 sq ft outbuilding with central A/C, built out with offices, a half bath, and garage/storage space. It’s ideal for a home-based business, workshop, hobbies, or storing vehicles, equipment, and toys, with no HOA restrictions to hold you back. You get the convenience of easy interstate access and close proximity to St. Joseph’s Hospital-North, Tampa International Airport, shopping, and area schools, along with the quiet and privacy of a large yard and NO HOA. Properties with this kind of space and flexibility don’t come along often. Schedule your showing today!
For sale
Price cut: $25K (11/4)
$850,000
17501 LAKESHORE ROAD, LUTZ, FL 33558
4beds
2,360sqft
Single Family Residence
Built in 1981
2.09 Acres Lot
$819,900 Zestimate®
$360/sqft
$-- HOA
What's special
Large family roomTile flooring
- 28 days
- 1,334
- 149
Likely to sell faster than
Zillow last checked:
Listing updated:
Listed by:
Melissa DeMaria 813-390-8675,
KELLER WILLIAMS TAMPA PROPERTIES 813-264-7754
Source: Stellar MLS,MLS#: TB8555861 Originating MLS: Suncoast Tampa
Facts & features
Interior
Bedrooms & bathrooms
- Bedrooms: 4
- Bathrooms: 3
- Full bathrooms: 3
Rooms
- Room types: Dining Room, Great Room, Utility Room
Primary bedroom
- Features: Walk-In Closet(s)
- Level: First
- Area: 254.94 Square Feet
- Dimensions: 17.11x14.9
Bedroom 2
- Features: Built-in Closet
- Level: First
- Area: 198.66 Square Feet
- Dimensions: 15.4x12.9
Bedroom 3
- Features: Built-in Closet
- Level: First
- Area: 147.62 Square Feet
- Dimensions: 12.2x12.1
Bedroom 4
- Features: Built-in Closet
- Level: First
- Area: 129.47 Square Feet
- Dimensions: 10.7x12.1
Kitchen
- Level: First
- Area: 186.34 Square Feet
- Dimensions: 12.1x15.4
Living room
- Level: First
- Area: 424.6 Square Feet
- Dimensions: 22x19.3
Heating
- Central
Cooling
- Central Air
Appliances
- Included: Dishwasher, Dryer, Electric Water Heater, Microwave, Range, Refrigerator, Washer
- Laundry: Inside, Laundry Room
Features
- Crown Molding, Eating Space In Kitchen, Kitchen/Family Room Combo, Solid Wood Cabinets, Split Bedroom, Stone Counters, Walk-In Closet(s)
- Flooring: Tile
- Doors: Sliding Doors
- Windows: Window Treatments
- Has fireplace: No
Interior area
- Total structure area: 3,849
- Total interior livable area: 2,360 sqft
Video & virtual tour
Property
Parking
- Parking features: Garage Door Opener
- Has attached garage: Yes
Features
- Levels: One
- Stories: 1
- Patio & porch: Rear Porch, Screened
- Exterior features: Irrigation System
Lot
- Size: 2.09 Acres
- Dimensions: 167 x 546
- Features: Level, Oversized Lot
Details
- Additional structures: Workshop
- Parcel number: U202718ZZZ00000061000.0
- Zoning: ASC-1
- Special conditions: None
Construction
Type & style
- Home type: SingleFamily
- Property subtype: Single Family Residence
Materials
- Block
- Foundation: Slab
- Roof: Shingle
Condition
- New construction: No
- Year built: 1981
Utilities & green energy
- Sewer: Septic Tank
- Water: Well
- Utilities for property: Private
Community & HOA
Community
- Pet fee: $0 monthly
- Subdivision: UNPLATTED
HOA
- Has HOA: No
Location
- Region: Lutz
Financial & listing details
- Price per square foot: $360/sqft
- Tax assessed value: $618,166
- Annual tax amount: $6,132
- Date on market: 10/14/2026
- Cumulative days on market: 29 days
- Listing terms: Cash,Conventional,FHA,VA Loan
- Ownership: Fee Simple
- Total actual rent: 0
- Road surface type: Concrete
Estimated market value
$819,900
$779,000 - $861,000
$3,426/mo
Price history
| Date | Event | Price |
|---|---|---|
| 11/4/2026 | Price change | $850,000-2.9%$360/sqft |
Source:  Stellar MLS #TB8555861 Report a problem | ||
| 10/14/2026 | Listed for sale | $875,000+84.2%$371/sqft |
Source: Stellar MLS #TB8555861 Report a problem | ||
| 8/15/2013 | Listing removed | $475,000$201/sqft |
Source: GN Enterprises, LLC #T2513128 Report a problem | ||
| 4/5/2012 | Listed for sale | $475,000+61%$201/sqft |
Source: GN Enterprises, LLC #T2513128 Report a problem | ||
| 11/25/2003 | Sold | $295,000+31.1%$125/sqft |
Source: Public Record Report a problem | ||
| 1/3/2001 | Sold | $225,000$95/sqft |
Source: Public Record Report a problem | ||
Public tax history
| Year | Property taxes | Tax assessment |
|---|---|---|
| 2025 | $6,133 +8.6% | $342,569 +2.9% |
| 2024 | $5,650 +3.5% | $332,914 +3% |
| 2023 | $5,456 +4.3% | $323,217 +3% |
| 2022 | $5,233 +1.1% | $313,803 +3% |
| 2021 | $5,176 +2% | $304,663 +1.4% |
| 2020 | $5,074 +2.6% | $300,457 +2.3% |
| 2019 | $4,945 | $293,702 +1.9% |
| 2018 | $4,945 +2% | $288,226 -21.4% |
| 2017 | $4,846 +1.3% | $366,728 +32.6% |
| 2016 | $4,785 +0.7% | $276,492 +0.7% |
| 2015 | $4,750 -0.6% | $274,570 +0.8% |
| 2014 | $4,776 | $272,391 +1.5% |
| 2013 | $4,776 +0% | $268,366 +1.5% |
| 2012 | $4,775 +0.3% | $264,462 +0.5% |
| 2011 | $4,759 -6.3% | $263,186 -6.3% |
| 2010 | $5,081 -8.4% | $281,029 -7.2% |
| 2009 | $5,545 -10.8% | $302,838 -9.7% |
| 2008 | $6,217 -0.4% | $335,361 +3% |
| 2007 | $6,241 -5.9% | $325,593 +2.5% |
| 2006 | $6,631 -0.1% | $317,652 +3% |
| 2005 | $6,640 | $308,400 +13.1% |
| 2004 | -- | $272,779 +25.9% |
| 2003 | -- | $216,644 +15% |
| 2002 | -- | $188,456 +11.6% |
| 2001 | -- | $168,894 +5.5% |
| 2000 | $2,709 | $160,024 |
Find assessor info on the county website
Monthly payment
Est. payment
Payment breakdown
Explore the cost of this home by adjusting the details. Changes won't be saved.Climate risks
Neighborhood: 33558
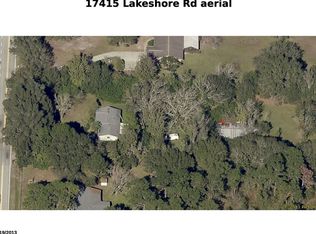
Similar homes
- $860,0004 bd3 ba2.8k sqft14918 EVERSHINE STREET, TAMPA, FL 33624For Sale
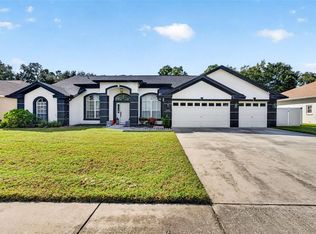
 MLS ID #TB8564270, Kenny Hayslett, RE/MAX ACTION FIRST OF FLORIDA. Stellar MLS
- $729,9004 bd3 ba2.4k sqft6102 SAVOY CIRCLE, LUTZ, FL 33558For Sale
 MLS ID #TB8565328, Lindsey Fowkes, RE/MAX COLLECTIVE. Stellar MLS
- $820,0004 bd3 ba3.3k sqft18912 Maisons Dr, Lutz, FL 33558For Sale By Owner
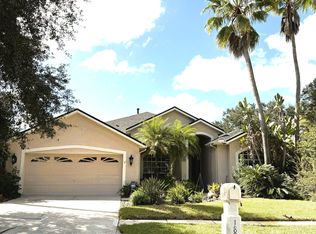
- $699,0004 bd3 ba2.5k sqft19144 FERN MEADOW LOOP, LUTZ, FL 33558For Sale
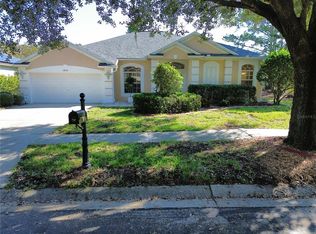 MLS ID #TB8562228, Lei Cheng, SERVICE NEAR REALTY. Stellar MLS
- $875,0004 bd3 ba3.4k sqft19510 FRENCH LACE DRIVE, LUTZ, FL 33558For SaleMLS ID #TB8563505, Alex Pinta, COMPASS FLORIDA LLC. Stellar MLS
- $900,0004 bd4 ba3.4k sqft18615 CHEMILLE DRIVE, LUTZ, FL 33558For SaleMLS ID #TB8519169, Thuy Vo, FLORIDA HOMES REALTY & MORTGAGE. Stellar MLS
- $798,0004 bd3 ba2.7k sqft18823 WIMBLEDON CIRCLE, LUTZ, FL 33558For SaleMLS ID #TB8555092, Giuliana Minkovitz, BHHS FLORIDA PROPERTIES GROUP. Stellar MLS
- $649,9004 bd2 ba2.5k sqft19012 FERN MEADOW LOOP, LUTZ, FL 33558For SaleMLS ID #TB8566167, Natalia Tarazona Rodriguez, ANR REALTY LLC. Stellar MLS
- $595,0004 bd3 ba2.4k sqft16215 W COURSE DRIVE, TAMPA, FL 33624For SaleMLS ID #TB8565852, Elizabeth Gargula, RE/MAX PREMIER GROUP. Stellar MLS
- $625,0004 bd3 ba1.9k sqft16126 COUNTRY CROSSING DRIVE, TAMPA, FL 33624For SaleMLS ID #TB8537364, Kimberly Aguilar, LPT REALTY, LLC. Stellar MLS
- $899,9005 bd4 ba3k sqft19015 FERN MEADOW LOOP, LUTZ, FL 33558For SaleMLS ID #TB8556984, Louis Graniero, KELLY RIGHT REAL ESTATE. Stellar MLS
- $1,120,0004 bd3 ba2.6k sqft16019 CHASTAIN ROAD, ODESSA, FL 33556For SaleMLS ID #TB8565460, Justin Eskew, KELLER WILLIAMS TAMPA PROPERTIES. Stellar MLS
- $649,0003 bd2 ba1.8k sqft17017 PAULA LANE, LUTZ, FL 33558For SaleMLS ID #TB8403457, Colleen Welch, HRW APPRAISAL SERVICE. Stellar MLS
- $564,9004 bd3 ba2k sqft4619 DEERWALK AVENUE, TAMPA, FL 33624For SaleMLS ID #A4712625, Moe Mossa, SAVVY AVENUE, LLC. Stellar MLS
- $589,9993 bd2 ba1.5k sqft17002 PAULA LANE, LUTZ, FL 33558For SaleMLS ID #TB8505363, Stephanie Bell, SANCTUARY REAL ESTATE GROUP, LLC. Stellar MLS
- $599,0004 bd3 ba2.4k sqft2816 ORMANDY COURT, TAMPA, FL 33618For SaleMLS ID #TB8566089, Eric Panico, THE TONI EVERETT COMPANY. Stellar MLS
- $749,9004 bd3 ba3.1k sqft18738 BIRCHWOOD GROVES DRIVE, LUTZ, FL 33558For SaleMLS ID #TB8554894, Jen Snells, THE ELITE REALTY EXPERIENCE. Stellar MLS
- $690,0004 bd3 ba2.7k sqft18911 AVENUE BIARRITZ, LUTZ, FL 33558For SaleMLS ID #TB8504508, Mena Reyes, RE/MAX REALTEC GROUP INC. Stellar MLS
- $650,0003 bd3 ba2.9k sqft4803 EHRLICH ROAD #B, TAMPA, FL 33624For SaleMLS ID #TB8547752, Zachary Boyle, LPT REALTY, LLC. Stellar MLS
- $540,0003 bd3 ba1.8k sqft4942 PENNSBURY DRIVE, TAMPA, FL 33624For SaleMLS ID #TB8566971, Margarita Basterrechea Romero, AVENUE HOMES LLC. Stellar MLS
