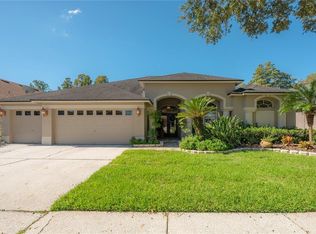
Friends stay a little longer because nobody is ready to leave. Here in Cheval, the reward for a demanding day is waiting at home. Set on approximately a quarter acre in a quiet section near the back of guard-gated Cheval, this beautifully appointed executive pool home brings together the things that can be difficult to find in one place: an inviting retreat, a flexible single-story layout, the very best schools, an active community, and convenient access to Tampa. Inside, the appeal goes beyond beautiful finishes. There is room to be together and room to close a door. Four bedrooms and three full baths accommodate everyday routines and overnight visits, while a dedicated office lets you keep work in its place without giving up a bedroom. The fourth bedroom, positioned toward the rear and served by the third bath, offers welcome separation for guests or an extended stay. A three-car garage adds practical space. And every room is on one floor with no stairs between you and the way you want to live. The home’s move-in-ready condition means you can begin enjoying it from your first day. Bring your furniture, make it yours, and turn your attention to the reason you chose it. That may be the pool. With the pond as your backdrop, the outdoor setting invites you to slow down. Take a quiet morning for yourself, spend an afternoon in the water, or make your home the place everyone looks forward to gathering. The view gives you a reason to linger. The quiet location makes it easy to settle in. When you want a more active day, Cheval offers golf, tennis, fitness, swimming, clubhouse dining, and equestrian pursuits. Yes, you can bring your horse! Community stables are very close by. A morning on the course, a match with friends, a quiet ride, or dinner close to home can become part of an ordinary week. You have choices beyond your front door and a retreat waiting when you return. For buyers whose search begins with schools, the area’s educational options deserve a close look. This home is zoned for schools associated with Steinbrenner High School. These are highly sought school choices in the area, and another very attractive aspect of this home. For those balancing work and travel, convenient access to the Veterans Expressway connects you with downtown Tampa and Tampa International Airport. You can keep the connections your life requires while giving yourself somewhere quieter to land. This home offers so much and deserves a place on your showing schedule for the combination it offers: schools, condition, space, a pool, the pond setting, and life within Cheval. Schedule time to experience it in person. Walk the layout, spend a few minutes by the pool, and experience what coming home could feel like.
For sale
$865,000
6206 NIMES COURT, LUTZ, FL 33558
4beds
2,770sqft
Single Family Residence
Built in 1995
10,350 Square Feet Lot
$-- Zestimate®
$312/sqft
$11/mo HOA
What's special
Three-car garageFour bedroomsDedicated officeInviting retreatFlexible single-story layoutPond as your backdropQuiet location
- 2 days
- 554
- 96
Likely to sell faster than
Zillow last checked:
Listing updated:
Listed by:
Tim Hanavan 945-220-9819,
RE/MAX PREMIER GROUP 813-929-7600
Source: Stellar MLS,MLS#: TB8568223 Originating MLS: Suncoast Tampa
Facts & features
Interior
Bedrooms & bathrooms
- Bedrooms: 4
- Bathrooms: 3
- Full bathrooms: 3
Primary bedroom
- Features: Ceiling Fan(s), En Suite Bathroom, Walk-In Closet(s)
- Level: First
- Area: 390 Square Feet
- Dimensions: 13x30
Bedroom 1
- Features: Ceiling Fan(s), Built-in Closet
- Level: First
- Area: 168 Square Feet
- Dimensions: 12x14
Bedroom 2
- Features: Ceiling Fan(s), Built-in Closet
- Level: First
- Area: 144 Square Feet
- Dimensions: 12x12
Bedroom 3
- Features: Ceiling Fan(s), Built-in Closet
- Level: First
- Area: 216 Square Feet
- Dimensions: 18x12
Primary bathroom
- Features: Dual Sinks, En Suite Bathroom, Exhaust Fan, Garden Bath, Granite Counters, Makeup/Vanity Space, Shower No Tub, Split Vanities, Water Closet/Priv Toilet
- Level: First
- Area: 182 Square Feet
- Dimensions: 14x13
Bathroom 1
- Features: Dual Sinks
- Level: First
- Area: 64 Square Feet
- Dimensions: 8x8
Dinette
- Level: First
- Area: 126 Square Feet
- Dimensions: 9x14
Dining room
- Level: First
- Area: 198 Square Feet
- Dimensions: 11x18
Family room
- Features: Ceiling Fan(s)
- Level: First
- Area: 306 Square Feet
- Dimensions: 18x17
Kitchen
- Features: Breakfast Bar, Exhaust Fan, Granite Counters, Kitchen Island, Pantry
- Level: First
- Area: 221 Square Feet
- Dimensions: 13x17
Laundry
- Features: Sink - Pedestal
- Level: First
- Area: 48 Square Feet
- Dimensions: 6x8
Living room
- Level: First
- Area: 360 Square Feet
- Dimensions: 18x20
Office
- Features: Ceiling Fan(s)
- Level: First
- Area: 130 Square Feet
- Dimensions: 10x13
Heating
- Electric
Cooling
- Central Air
Appliances
- Included: Oven, Dishwasher, Disposal, Electric Water Heater, Exhaust Fan, Gas Cooktop, Microwave, Refrigerator
- Laundry: Electric Dryer Hookup, Inside, Laundry Room, Sink, Washer Hookup
Features
- Ceiling Fan(s), Crown Molding, Eating Space In Kitchen, High Ceilings, Kitchen/Family Room Combo, Living Room/Dining Room Combo, Primary Bedroom Main Floor, Stone Counters, Thermostat
- Flooring: Porcelain Tile, Tile
- Doors: Double Entry, French Doors, Sliding Doors, French Doors, Sliding Doors
- Has fireplace: Yes
- Fireplace features: Family Room, Wood Burning
Interior area
- Total structure area: 3,885
- Total interior livable area: 2,770 sqft
Video & virtual tour
Property
Parking
- Total spaces: 3
- Parking features: Garage - Attached
- Attached garage spaces: 3
- Details: Garage Dimensions: 23x32
Features
- Levels: One
- Stories: 1
- Patio & porch: Covered, Front Porch, Patio, Screened
- Exterior features: Irrigation System, Sidewalk
- Has private pool: Yes
- Pool features: In Ground, Gunite
- Has spa: Yes
- Spa features: In Ground
- Has view: Yes
- View description: Water, Pond
- Has water view: Yes
- Water view: Water,Pond
Lot
- Size: 10,350 Square Feet
- Dimensions: 90 x 115
Details
- Parcel number: U0727180HP00000100039.0
- Zoning: PD
- Special conditions: None
Construction
Type & style
- Home type: SingleFamily
- Architectural style: Key West
- Property subtype: Single Family Residence
Materials
- Block, Stucco
- Foundation: Slab
- Roof: Shingle
Condition
- New construction: No
- Year built: 1995
Utilities & green energy
- Sewer: Public Sewer
- Water: Public
- Utilities for property: Cable Connected, Electricity Connected, Natural Gas Connected, Public, Sewer Connected, Sprinkler Recycled, Street Lights, Underground Utilities, Water Connected
Community & HOA
Community
- Features: Clubhouse, Deed Restrictions, Fitness Center, Gated Community - Guard, Golf Carts OK, Golf, Stable(s), Playground, Pool, Restaurant, Sidewalks, Tennis Court(s)
- Pet fee: $0 monthly
- Subdivision: CHEVAL WEST VILLAGE ONE
HOA
- Has HOA: Yes
- Amenities included: Basketball Court, Clubhouse, Fitness Center, Gated, Golf Course, Stable(s), Playground, Pool, Recreation Facilities, Security, Tennis Court(s)
- Services included: 24-Hour Guard, Private Road, Security
- HOA fee: $11 monthly
- HOA name: Shelly Bramm
- HOA phone: 813-936-4160
Location
- Region: Lutz
Financial & listing details
- Price per square foot: $312/sqft
- Tax assessed value: $706,158
- Annual tax amount: $9,161
- Date on market: 11/17/2026
- Cumulative days on market: 3 days
- Listing terms: Cash,Conventional,VA Loan
- Ownership: Fee Simple
- Total actual rent: 0
- Electric utility on property: Yes
- Road surface type: Asphalt
Estimated market value
Not available
Estimated sales range
Not available
Not available
Price history
| Date | Event | Price |
|---|---|---|
| 11/18/2026 | Listed for sale | $865,000+128.8%$312/sqft |
Source:  Stellar MLS #TB8568223 Report a problem | ||
| 9/11/2013 | Sold | $378,000-1.8%$136/sqft |
Source: Public Record Report a problem | ||
| 8/13/2013 | Price change | $384,900-1.1%$139/sqft |
Source: SFL Investment Group, LLC dba Keller Williams Realty New Tampa #T2573115 Report a problem | ||
| 7/30/2013 | Price change | $389,000-1.5%$140/sqft |
Source: SFL Investment Group, LLC dba Keller Williams Realty New Tampa #T2573115 Report a problem | ||
| 7/18/2013 | Price change | $395,000-3.4%$143/sqft |
Source: SFL Investment Group, LLC dba Keller Williams Realty New Tampa #T2573115 Report a problem | ||
| 7/15/2013 | Price change | $409,000-1.9%$148/sqft |
Source: SFL Investment Group, LLC dba Keller Williams Realty New Tampa #T2573115 Report a problem | ||
| 6/27/2013 | Price change | $417,000-1.9%$151/sqft |
Source: SFL Investment Group, LLC dba Keller Williams Realty New Tampa #T2573115 Report a problem | ||
| 6/4/2013 | Listed for sale | $425,000+39.4%$153/sqft |
Source: SFL Investment Group, LLC dba Keller Williams Realty New Tampa #T2573115 Report a problem | ||
| 5/12/2003 | Sold | $304,900+14.2%$110/sqft |
Source: Public Record Report a problem | ||
| 12/17/1999 | Sold | $267,000+4.9%$96/sqft |
Source: Public Record Report a problem | ||
| 7/22/1996 | Sold | $254,500+362.7%$92/sqft |
Source: Public Record Report a problem | ||
| 5/1/1995 | Sold | $55,000$20/sqft |
Source: Public Record Report a problem | ||
Public tax history
| Year | Property taxes | Tax assessment |
|---|---|---|
| 2025 | $9,326 +236.7% | $399,187 +2.9% |
| 2024 | $2,770 +5.8% | $387,937 +3% |
| 2023 | $2,618 +8.2% | $376,638 +3% |
| 2022 | $2,420 -70.1% | $365,668 +3% |
| 2021 | $8,098 -1.8% | $355,017 +1.4% |
| 2020 | $8,249 +1.7% | $350,115 +2.3% |
| 2019 | $8,109 | $342,243 +1.9% |
| 2018 | $8,109 +2.2% | $335,862 -7.8% |
| 2017 | $7,937 +2.4% | $364,093 +13% |
| 2016 | $7,753 +1.8% | $322,188 +0.7% |
| 2015 | $7,620 -0.5% | $319,948 +0.8% |
| 2014 | $7,659 +2.6% | $317,409 +17.3% |
| 2013 | $7,465 +12.9% | $270,530 +1.7% |
| 2012 | $6,612 +0.3% | $266,008 +0.6% |
| 2011 | $6,590 -0.3% | $264,470 -1.1% |
| 2010 | $6,611 -7.9% | $267,332 -10.5% |
| 2009 | $7,177 +0.2% | $298,561 +0.1% |
| 2008 | $7,163 -0.9% | $298,263 +3% |
| 2007 | $7,231 -2.1% | $289,576 +2.5% |
| 2006 | $7,388 +0.7% | $282,513 +3% |
| 2005 | $7,337 | $274,284 +2.7% |
| 2004 | -- | $267,108 +22.3% |
| 2003 | -- | $218,456 +2.4% |
| 2002 | -- | $213,336 +1.6% |
| 2001 | -- | $209,976 +3% |
| 2000 | $5,795 | $203,860 |
Find assessor info on the county website
Monthly payment
Est. payment
Payment breakdown
Explore the cost of this home by adjusting the details. Changes won't be saved.Climate risks
Neighborhood: 33558
Nearby schools
Schools provided by the listing agent
- Elementary: McKitrick-HB
- Middle: Martinez-HB
- High: Steinbrenner High School
Source: Stellar MLS. This data may not be complete. We recommend contacting the local school district to confirm school assignments for this home.
Similar homes
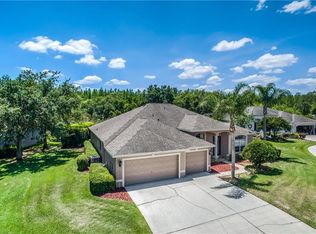
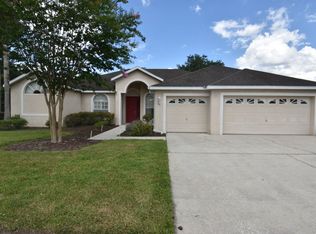
- $819,0004 bd3 ba2.6k sqft1427 LAKE POLO DRIVE, ODESSA, FL 33556For Sale
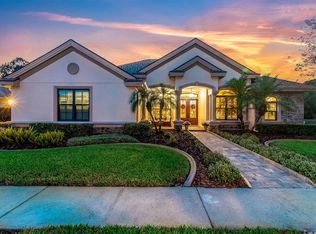
 MLS ID #TB8567757, Anne Bromberg, RE/MAX ACTION FIRST OF FLORIDA. Stellar MLS
- $799,0004 bd3 ba2.4k sqft18912 MAISONS DRIVE, LUTZ, FL 33558For Sale
 MLS ID #TB8565230, Mitra Kamaliazad, CHARLES RUTENBERG REALTY INC. Stellar MLS
- $900,0004 bd4 ba3.4k sqft18615 CHEMILLE DRIVE, LUTZ, FL 33558For Sale
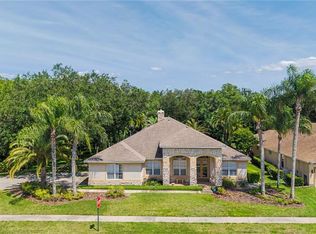 MLS ID #TB8519169, Thuy Vo, FLORIDA HOMES REALTY & MORTGAGE. Stellar MLS
- $875,0004 bd3 ba3.4k sqft19510 FRENCH LACE DRIVE, LUTZ, FL 33558For Sale
 MLS ID #TB8563505, Alex Pinta, COMPASS FLORIDA LLC. Stellar MLS
- $729,9004 bd3 ba2.4k sqft6102 SAVOY CIRCLE, LUTZ, FL 33558For SaleMLS ID #TB8565328, Lindsey Fowkes, RE/MAX COLLECTIVE. Stellar MLS
- $850,0004 bd3 ba2.3k sqft17501 LAKESHORE ROAD, LUTZ, FL 33558For SaleMLS ID #TB8555861, Melissa DeMaria, KELLER WILLIAMS TAMPA PROPERTIES. Stellar MLS
- $611,0004 bd3 ba2.6k sqft16037 RAMBLING ROAD, ODESSA, FL 33556For SaleMLS ID #TB8567969, Sheri Boesch, EXP REALTY LLC. Stellar MLS
- $849,9005 bd4 ba3k sqft19015 FERN MEADOW LOOP, LUTZ, FL 33558For SaleMLS ID #TB8556984, Louis Graniero, KELLY RIGHT REAL ESTATE. Stellar MLS
- $849,9994 bd2 ba2.7k sqft17238 BRIDLEPATH COURT, LUTZ, FL 33558For SaleMLS ID #TB8532721, Julio Veloz Hernandez, AVISTA BAY REALTY, LLC. Stellar MLS
- $779,9005 bd3 ba3.6k sqft6112 CEZANNE AVENUE, LUTZ, FL 33558For SaleMLS ID #TB8523490, Cheryl Kypreos, HOMESMART. Stellar MLS
- $839,5004 bd3 ba3k sqft16116 IVY LAKE DRIVE, ODESSA, FL 33556For SaleMLS ID #A4700130, Cynthia Vazquez Lane, DALTON WADE INC. Stellar MLS
- $798,0004 bd3 ba2.7k sqft18823 WIMBLEDON CIRCLE, LUTZ, FL 33558For SaleMLS ID #TB8555092, Giuliana Minkovitz, BHHS FLORIDA PROPERTIES GROUP. Stellar MLS
- $925,0004 bd3 ba2.6k sqft19908 CYPRESS BRIDGE DRIVE, ODESSA, FL 33556For SaleMLS ID #TB8555193, Wallas Silva, MCBRIDE KELLY & ASSOCIATES. Stellar MLS
- $674,5004 bd4 ba2.2k sqft4102 ANGEL WING COURT, LUTZ, FL 33558For SaleMLS ID #TB8567108, Jim Heitner, BHHS FLORIDA PROPERTIES GROUP. Stellar MLS
- $649,9004 bd2 ba2.5k sqft19012 FERN MEADOW LOOP, LUTZ, FL 33558For SaleMLS ID #TB8566167, Natalia Tarazona Rodriguez, ANR REALTY LLC. Stellar MLS
- $814,9004 bd3 ba2.8k sqft1637 ABYSS DRIVE, ODESSA, FL 33556For SaleMLS ID #TB8542609, Bill Smith, CHARLES RUTENBERG REALTY INC. Stellar MLS
- $675,0004 bd4 ba2.9k sqft19144 CYPRESS GREEN DR, LUTZ, FL 33558For SaleMLS ID #TB8567253, Scott Gray, FLORIDA EXECUTIVE REALTY. Stellar MLS
- $649,0004 bd3 ba2.5k sqft19144 FERN MEADOW LOOP, LUTZ, FL 33558For SaleMLS ID #TB8562228, Lei Cheng, SERVICE NEAR REALTY. Stellar MLS
- $830,0005 bd4 ba3.6k sqft3508 MAJESTIC VIEW DRIVE, LUTZ, FL 33558For SaleMLS ID #TB8553873, Brittany Orefice, BRAINARD REALTY. Stellar MLS
- $875,0003 bd3 ba2.3k sqft19801 GUNN HIGHWAY, ODESSA, FL 33556For SaleMLS ID #TB8508080, Kristi Berlin, KELLER WILLIAMS TAMPA PROPERTIES. Stellar MLS
