Sellers will contribute $10,000 toward the buyer’s closing costs. Welcome to 17238 Bridlepath Court, a beautifully renovated four-bedroom, two-bath residence set on an expansive 2.07-acre lot in the desirable Lutz area. Thoughtfully updated throughout, this home blends refined style, modern comfort, and effortless indoor-outdoor living. Entertain beautifully in a home where thoughtful design transforms everyday living. The showstopping kitchen features an expansive gathering island, custom cabinetry, elegant statement lighting, rich gold accents, a designer range hood, beverage refrigerators, and a beautifully appointed coffee bar. Just beyond, a dramatic glass-enclosed wine display with a warm reclaimed wood backdrop and dedicated lighting offers the perfect setting to showcase your collection. Together, these distinctive spaces create an inviting experience designed for morning coffee, intimate dinners, and memorable celebrations. The well-designed split floor plan offers privacy and flexibility, with spacious bedrooms and an impressive primary suite. The generously sized primary bathroom provides a luxurious retreat, while the inside laundry room adds convenience and functionality to the home’s thoughtful layout. The spacious living areas open to a private pool and expansive outdoor space, creating an inviting setting for relaxing or hosting guests. A two-car garage adds convenience and storage. Ideally positioned in Lutz with convenient access to major roads, less than one mile from SR-54, shopping centers, dining, and entertainment, this property offers an exceptional combination of space, style, and location. The AR-1 zoning provides added flexibility and potential for future use of the land. Beautifully renovated and thoughtfully presented, 17238 Bridlepath Court is ready to welcome its next owner.
For sale
Price cut: $20K (10/2)
$929,999
17238 BRIDLEPATH COURT, LUTZ, FL 33558
4beds
3,108sqft
Single Family Residence
Built in 1975
2.07 Acres Lot
$884,600 Zestimate®
$299/sqft
$-- HOA
What's special
Private poolBeautifully renovatedSpacious bedroomsExpansive gathering islandExpansive outdoor spaceFour-bedroom two-bath residenceDesigner range hood
- 37 days
- 1,188
- 124
Zillow last checked:
Listing updated:
Listed by:
Julio Veloz Hernandez 602-473-6214,
AVISTA BAY REALTY, LLC 813-264-5540,
Evangelina Ferrer Etchebarne 813-900-6810,
AVISTA BAY REALTY, LLC
Source: Stellar MLS,MLS#: TB8532721 Originating MLS: Suncoast Tampa
Originating MLS: Suncoast Tampa
Facts & features
Interior
Bedrooms & bathrooms
- Bedrooms: 4
- Bathrooms: 2
- Full bathrooms: 2
Primary bedroom
- Features: Walk-In Closet(s)
- Level: First
Kitchen
- Level: First
Living room
- Level: First
Heating
- Central
Cooling
- Central Air
Appliances
- Included: Dishwasher, Electric Water Heater, Microwave, Range, Range Hood, Refrigerator, Wine Refrigerator
- Laundry: Laundry Room
Features
- Ceiling Fan(s), Living Room/Dining Room Combo, Open Floorplan, Solid Surface Counters, Split Bedroom, Thermostat
- Flooring: Laminate, Tile
- Doors: French Doors, Sliding Doors
- Has fireplace: Yes
- Fireplace features: Living Room
Interior area
- Total structure area: 3,180
- Total interior livable area: 3,108 sqft
Video & virtual tour
Property
Parking
- Total spaces: 2
- Parking features: Garage - Attached
- Attached garage spaces: 2
Features
- Levels: One
- Stories: 1
- Patio & porch: Screened
- Exterior features: Private Mailbox, Rain Gutters
- Has private pool: Yes
- Pool features: Gunite, In Ground, Screen Enclosure
- Fencing: Fenced
- Has view: Yes
- View description: Trees/Woods
- Waterfront features: Pond Access
Lot
- Size: 2.07 Acres
Details
- Parcel number: 3226180010000003230
- Zoning: AR1
- Special conditions: None
Construction
Type & style
- Home type: SingleFamily
- Property subtype: Single Family Residence
Materials
- Block, Concrete, Stucco
- Foundation: Slab
- Roof: Shingle
Condition
- Completed
- New construction: No
- Year built: 1975
Utilities & green energy
- Sewer: Septic Tank
- Water: Well
- Utilities for property: Electricity Connected
Community & HOA
Community
- Pet fee: $0 monthly
- Subdivision: SIERRA PINES UNREC SUB
HOA
- Has HOA: No
Location
- Region: Lutz
Financial & listing details
- Price per square foot: $299/sqft
- Tax assessed value: $431,577
- Annual tax amount: $4,872
- Date on market: 8/28/2026
- Cumulative days on market: 38 days
- Listing terms: Cash,Conventional,Other
- Ownership: Fee Simple
- Total actual rent: 0
- Electric utility on property: Yes
- Road surface type: Asphalt
Estimated market value
$884,600
$840,000 - $929,000
$4,182/mo
Price history
| Date | Event | Price |
|---|---|---|
| 10/2/2026 | Price change | $929,999-2.1%$299/sqft |
Source:  Stellar MLS #TB8532721 Report a problem Stellar MLS #TB8532721 Report a problem | ||
| 9/16/2026 | Price change | $949,999-2.1%$306/sqft |
Source: Stellar MLS #TB8532721 Report a problem | ||
| 8/28/2026 | Listed for sale | $969,999+89.7%$312/sqft |
Source: Stellar MLS #TB8532721 Report a problem | ||
| 3/16/2026 | Sold | $511,400+104.6%$165/sqft |
Source: Public Record Report a problem | ||
| 4/15/2014 | Sold | $250,000+249900%$80/sqft |
Source: Public Record Report a problem | ||
| 3/25/2014 | Price change | $100-100% |
Source: Auction.com Report a problem | ||
| 3/21/2014 | Listed for sale | -- |
Source: Auction.com Report a problem | ||
| 1/2/2014 | Listing removed | $289,000$93/sqft |
Source: GREEN LIGHT REALTY LLC #T2566505 Report a problem | ||
| 5/26/2013 | Price change | $289,000-6.5%$93/sqft |
Source: GREEN LIGHT REALTY LLC #T2566505 Report a problem | ||
| 4/27/2013 | Listed for sale | $309,000$99/sqft |
Source: GREEN LIGHT REALTY LLC #T2566505 Report a problem | ||
Public tax history
| Year | Property taxes | Tax assessment |
|---|---|---|
| 2025 | $4,873 +2.4% | $318,460 +2.9% |
| 2024 | $4,757 +3.8% | $309,490 |
| 2023 | $4,582 +11.3% | $309,490 +3% |
| 2022 | $4,118 +1.8% | $300,480 +6.1% |
| 2021 | $4,044 +1.6% | $283,240 +1.4% |
| 2020 | $3,981 +1.6% | $279,330 +2.3% |
| 2019 | $3,917 | $273,050 +1.9% |
| 2018 | $3,917 +1.8% | $267,962 +2.1% |
| 2017 | $3,846 +0.4% | $262,451 +3.1% |
| 2016 | $3,831 -11.2% | $254,552 +3.8% |
| 2015 | $4,313 +110% | $245,252 +12% |
| 2014 | $2,054 | $219,052 +4.4% |
| 2013 | -- | $209,896 +0.2% |
| 2012 | -- | $209,484 -4.2% |
| 2011 | -- | $218,577 +10.8% |
| 2010 | -- | $197,210 -14% |
| 2009 | -- | $229,360 -20.5% |
| 2007 | -- | $288,526 +11.9% |
| 2006 | -- | $257,737 +23.5% |
| 2005 | -- | $208,736 +24.5% |
| 2004 | -- | $167,716 +3.9% |
| 2003 | -- | $161,427 +2% |
| 2002 | -- | $158,319 +46.2% |
| 2000 | -- | $108,257 |
| 1999 | -- | $108,257 |
Find assessor info on the county website
Monthly payment
Est. payment
Payment breakdown
Explore the cost of this home by adjusting the details. Changes won't be saved.Climate risks
Neighborhood: Sierra Pines
Nearby schools
Schools provided by the listing agent
- Elementary: Skybrooke K-8
- Middle: Charles S. Rushe Middle-PO
- High: Sunlake High School-PO
Source: Stellar MLS. This data may not be complete. We recommend contacting the local school district to confirm school assignments for this home.
Similar homes
- $699,9004 bd2 ba2.5k sqft17933 EAGLE LANE, LUTZ, FL 33558For Sale
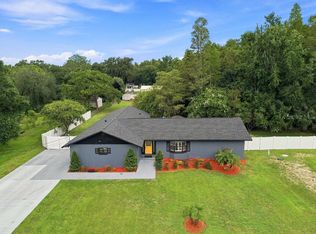
 MLS ID #TB8537739, Stephen Hachey, FLAT FEE MLS REALTY. Stellar MLS
 - $725,0004 bd3 ba2.5k sqft19742 ROSEATE DRIVE, LUTZ, FL 33558For Sale
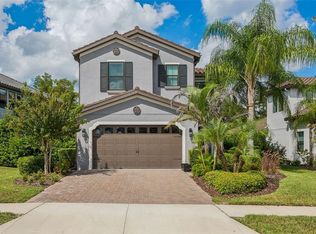 MLS ID #TB8553978, Christina Barone, SIGNATURE REALTY ASSOCIATES. Stellar MLS
 - $1,284,9005 bd3 ba3k sqft17505 CANAL SHORES DRIVE, ODESSA, FL 33556For Sale
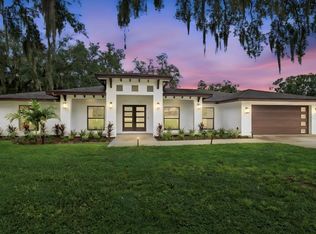 MLS ID #TB8554220, Ramez Lahham, YOU FIRST REALTY AND ASSOC LLC. Stellar MLS
 - $999,0004 bd4 ba3.5k sqft12511 PALOMINO COURT, TAMPA, FL 33626For Sale
 MLS ID #TB8544830, John Creamer, JAY ALAN REAL ESTATE. Stellar MLS
 - $939,9004 bd4 ba2.7k sqft5289 NIGHT STAR TRAIL, ODESSA, FL 33556For SaleMLS ID #TB8545432, Kim Agee-Gresham, SIGNATURE REALTY ASSOCIATES. Stellar MLS
- $999,9004 bd3 ba3k sqft5852 CACHETTE DE RIVIERA COURT, NEW PORT RICHEY, FL 34655For SaleMLS ID #TB8516694, Bill Smith, CHARLES RUTENBERG REALTY INC. Stellar MLS
- $899,9995 bd3 ba4.1k sqft9710 BLACK BEAR COURT, NEW PORT RICHEY, FL 34654For SaleMLS ID #TB8543601, Tina Osthus, HENDRIK MARIE REAL ESTATE SERVICES. Stellar MLS
- $999,0074 bd4 ba2.7k sqft3816 BONFIRE DRIVE, ODESSA, FL 33556For SaleMLS ID #TB8542930, Lauren Rodriguez, VAN WERT REAL ESTATE SVCS.,LLC. Stellar MLS
- $665,0004 bd3 ba2.1k sqft12315 BARN CAT RUN, ODESSA, FL 33556For SaleMLS ID #W7889917, Jason St Croix, FUTURE HOME REALTY. Stellar MLS
- $850,0003 bd3 ba2.1k sqft3545 LAKE PADGETT DRIVE, LAND O LAKES, FL 34639For SaleMLS ID #TB8410357, April Wakefield, RICHARD DOYLE REAL ESTATE. Stellar MLS
- $899,0005 bd4 ba3.4k sqft1304 TREETOP DRIVE, PALM HARBOR, FL 34683For SaleMLS ID #TB8551304, Louise Cournoyer, STONEBRIDGE REAL ESTATE CO. Stellar MLS
- $595,0004 bd2 ba1.9k sqft18916 GERACI ROAD, LUTZ, FL 33548For SaleMLS ID #TB8548676, Julie Lasky Mueller, THE BOUTIQUE REAL ESTATE GROUP. Stellar MLS
- $949,0004 bd4 ba3k sqft5925 MOHR ROAD, TAMPA, FL 33615For SaleMLS ID #TB8547381, Sam Hage, II, CHARLES RUTENBERG REALTY INC. Stellar MLS
- $848,0005 bd4 ba3.3k sqft20319 PAINTER PLACE, SPRING HILL, FL 34610For SaleMLS ID #W7888768, Erica Sumner, FLORIDA CRACKER PROPERTIES. Stellar MLS
- $1,000,0005 bd5 ba3.2k sqft13204 LAKE MAGDALENE BOULEVARD, TAMPA, FL 33618For SaleMLS ID #TB8553913, Ramez Lahham, YOU FIRST REALTY AND ASSOC LLC. Stellar MLS
- $899,9953 bd4 ba2.3k sqft8715 DRIFTWOOD DRIVE, TAMPA, FL 33615For SaleMLS ID #TB8541394, Sinan Zakaria, LISTED SIMPLY. Stellar MLS
- $1,075,0004 bd4 ba4.3k sqft27625 LINCOLN PLACE, WESLEY CHAPEL, FL 33544For SaleMLS ID #TB8495655, Myrta Perez Ramos, AVENUE HOMES LLC. Stellar MLS
- $965,0004 bd4 ba3.2k sqft126 OLD OAK CIRCLE, PALM HARBOR, FL 34683For SaleMLS ID #TB8526254, Bill Kalyvas, CHARLES RUTENBERG REALTY INC. Stellar MLS
- $489,0004 bd3 ba2.6k sqft5631 GRAND SONATA AVENUE, LUTZ, FL 33558For SaleMLS ID #O6438982, Albert Vargas, REALTY HUB. Stellar MLS
- $789,0004 bd3 ba2.6k sqft15211 ARBOR HOLLOW DRIVE, ODESSA, FL 33556For SaleMLS ID #TB8522417, Georgette Gillis, VIEWPOINT REALTY INTERNATIONAL. Stellar MLS
