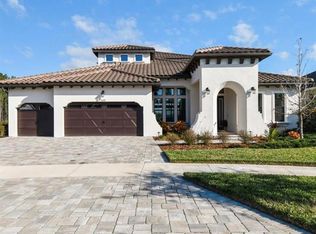
** BACK ON MARKET - BUYER'S SALE CONTINGENCY EXPIRED ** - Experience the pinnacle of modern living in this stunning David Weekley “Hollowell” residence, ideally located on a premium cul-de-sac homesite in the coveted master-planned community of Bexley in Land O’ Lakes. Thoughtfully designed with both beauty and functionality in mind, this 4-bedroom, 3.5-bathroom pool home with a private study/den showcases refined craftsmanship, elegant finishes, and an open layout that embraces today’s lifestyle. At the heart of the home, a new upgraded gourmet kitchen impresses with professional-grade KitchenAid stainless steel appliances, including a gas range, venetian plaster covered vented hood, double ovens, convection microwave, wine fridge, and built-in GE nugget ice maker. A farmhouse sink, exotic quartz countertops, and 42" cabinetry with upper cabinets extending to the ceiling provide a sophisticated touch, while the expansive one piece center island with seating flows seamlessly into the great room. Illuminated by designer light fixtures and recessed lighting, the dining and living areas open through sliding glass doors to the spectacular outdoor living space. The newly completed saltwater pool and spa command attention as the crown jewel of the backyard. Surrounded by leathered marble decking, lush tropical landscaping, and serene conservation views, this private retreat is designed for both entertaining and unwinding with a fully fenced yard. Inside, Mohawk RevWood LVP flooring runs throughout, complemented by custom trim, wainscoting, and feature walls that add depth and character. The luxurious primary suite boasts a generous walk-in closet and a spa-like bath with dual vanities, a private water closet, frameless glass shower with dual showerheads—including a rainfall—and a soaking garden tub. Two secondary bedrooms share a charming flex space enhanced by decorative wainscoting and a full bath with ceramic tile and a shower/tub combo. A fourth bedroom offers its own en suite bath, providing privacy and comfort for guests or multigenerational living. The versatile study/den with French doors is ideal for a home office, library, or media room. Blending designer details with thoughtful upgrades, this residence embodies the best of Florida living. Bexley offers award-winning amenities including resort-style pools, miles of nature trails, playgrounds, fitness centers, and highly rated schools. Beyond the community, enjoy quick access to shopping, dining, and entertainment, along with convenient routes to the Veterans Expressway, I-75, and SR-54—placing downtown Tampa, Tampa International Airport, and the Gulf beaches all within easy reach. Move-in ready and crafted to impress, this exceptional David Weekley home presents a rare opportunity to enjoy luxury, comfort, and convenience in one of Tampa Bay’s most desirable communities. Floorplan available upon request.
Sold for $940,000
$940,000
16160 NOVEMBER RAIN COURT, LAND O LAKES, FL 34638
4beds
3,257sqft
Single Family Residence
Built in 2022
0.28 Acres Lot
$924,100 Zestimate®
$289/sqft
$4,704 Estimated rent
Home value
$924,100
$832,000 - $1.03M
$4,704/mo
Zestimate® history
Owner options
List your home for rent
$4,704/mo
Rent Zestimate®
Find your next renter with Zillow Rental Manager. Plus, with online applications, you can quickly screen prospective tenants – for free.
$4,704/mo
Rent Zestimate®
Refinance and save
$6,477/mo
Est. payment
Refinancing to a lower rate could help reduce your monthly payments and save thousands over the life of the loan.
$6,477/mo
Est. payment
Explore your selling options
Work with a Zillow partner agent
Leverage their expertise and Zillow's premium Showcase listings to get your home seen by more buyers.
Get startedList with your own agent
Get your home in front of millions of buyers by listing it on Zillow.
Learn how to do itSell it yourself
Take full control of how buyers see your home on Zillow by listing For Sale by Owner (FSBO).
List your homeWhat's special
Saltwater pool and spaNew upgraded gourmet kitchenElegant finishesSpa-like bathLush tropical landscapingCustom trimFrench doors
Zillow last checked:
Listing updated:
Listed by:
Jason Pithers 813-601-2920,
COLDWELL BANKER REALTY 813-977-3500,
Dyan Pithers 813-977-3500,
COLDWELL BANKER REALTY
Bought with:
Justine Manousogiannakis PLLC, 3517776
FUTURE HOME REALTY
Source: Stellar MLS,MLS#: TB8424929 Originating MLS: Suncoast Tampa
Originating MLS: Suncoast Tampa
Facts & features
Interior
Bedrooms & bathrooms
- Bedrooms: 4
- Bathrooms: 4
- Full bathrooms: 3
- 1/2 bathrooms: 1
Rooms
- Room types: Den/Library/Office, Great Room, Utility Room
Primary bedroom
- Features: Ceiling Fan(s), En Suite Bathroom, Walk-In Closet(s)
- Level: First
- Area: 252 Square Feet
- Dimensions: 14x18
Bedroom 2
- Features: Ceiling Fan(s), Built-in Closet
- Level: First
- Area: 110 Square Feet
- Dimensions: 10x11
Bedroom 3
- Features: Ceiling Fan(s), Built-in Closet
- Level: First
- Area: 120 Square Feet
- Dimensions: 10x12
Bedroom 4
- Features: Ceiling Fan(s), En Suite Bathroom, Walk-In Closet(s)
- Level: First
- Area: 154 Square Feet
- Dimensions: 14x11
Den
- Level: First
- Area: 154 Square Feet
- Dimensions: 11x14
Dining room
- Level: First
- Area: 136 Square Feet
- Dimensions: 8x17
Foyer
- Level: First
- Area: 84 Square Feet
- Dimensions: 6x14
Kitchen
- Level: First
- Area: 280 Square Feet
- Dimensions: 20x14
Laundry
- Level: First
- Area: 40 Square Feet
- Dimensions: 5x8
Living room
- Level: First
- Area: 399 Square Feet
- Dimensions: 19x21
Heating
- Natural Gas
Cooling
- Central Air
Appliances
- Included: Oven, Convection Oven, Cooktop, Dishwasher, Disposal, Exhaust Fan, Ice Maker, Microwave, Range Hood, Refrigerator, Tankless Water Heater, Water Filtration System, Water Softener, Wine Refrigerator
- Laundry: Inside, Laundry Room
Features
- Ceiling Fan(s), Crown Molding, High Ceilings, In Wall Pest System, Kitchen/Family Room Combo, Living Room/Dining Room Combo, Open Floorplan, Primary Bedroom Main Floor, Solid Surface Counters, Solid Wood Cabinets, Split Bedroom, Thermostat, Walk-In Closet(s)
- Flooring: Luxury Vinyl, Tile
- Doors: Sliding Doors
- Windows: Shades, Window Treatments, Hurricane Shutters
- Has fireplace: No
Interior area
- Total structure area: 4,193
- Total interior livable area: 3,257 sqft
Property
Parking
- Total spaces: 3
- Parking features: Garage - Attached
- Attached garage spaces: 3
Features
- Levels: One
- Stories: 1
- Patio & porch: Patio
- Exterior features: Irrigation System, Private Mailbox, Rain Gutters, Sidewalk, Sprinkler Metered
- Has private pool: Yes
- Pool features: Child Safety Fence, Heated, In Ground, Lighting, Salt Water
- Has spa: Yes
- Spa features: Heated, In Ground
- Fencing: Fenced
- Has view: Yes
- View description: Trees/Woods
Lot
- Size: 0.28 Acres
- Features: Conservation Area, Cul-De-Sac, In County
- Residential vegetation: Mature Landscaping
Details
- Parcel number: 18261800100CC000110
- Zoning: MPUD
- Special conditions: None
Construction
Type & style
- Home type: SingleFamily
- Architectural style: Florida
- Property subtype: Single Family Residence
Materials
- Block, Stucco
- Foundation: Slab
- Roof: Shingle
Condition
- New construction: No
- Year built: 2022
Details
- Builder model: The Hollowell
- Builder name: David Weekley
Utilities & green energy
- Sewer: Public Sewer
- Water: Public
- Utilities for property: BB/HS Internet Available, Cable Available, Electricity Connected, Natural Gas Connected, Sewer Connected, Sprinkler Meter, Street Lights, Underground Utilities, Water Connected
Community & HOA
Community
- Features: Association Recreation - Owned, Clubhouse, Community Mailbox, Dog Park, Fitness Center, Irrigation-Reclaimed Water, Playground, Pool, Restaurant, Sidewalks
- Pet fee: $0 monthly
- Subdivision: BEXLEY SOUTH PH 3A PRCL 4
HOA
- Has HOA: Yes
- Amenities included: Clubhouse, Fitness Center, Playground, Pool, Trail(s)
- Services included: Community Pool, Trash
- HOA fee: $71 monthly
- HOA name: Rizzetta & Company - Jessica Rosa Melendez
- HOA phone: 813-994-1001
Location
- Region: Land O Lakes
Financial & listing details
- Price per square foot: $289/sqft
- Tax assessed value: $696,913
- Annual tax amount: $15,039
- Date on market: 9/11/2025
- Cumulative days on market: 12 days
- Listing terms: Cash,Conventional,VA Loan
- Ownership: Fee Simple
- Total actual rent: 0
- Electric utility on property: Yes
- Road surface type: Asphalt
Price history
| Date | Event | Price |
|---|---|---|
| 11/21/2025 | Sold | $940,000-1.1%$289/sqft |
Source:  Stellar MLS #TB8424929 Report a problem Stellar MLS #TB8424929 Report a problem | ||
| 10/11/2025 | Pending sale | $950,000$292/sqft |
Source: Stellar MLS #TB8424929 Report a problem | ||
| 10/4/2025 | Listed for sale | $950,000$292/sqft |
Source: Stellar MLS #TB8424929 Report a problem | ||
| 9/18/2025 | Pending sale | $950,000$292/sqft |
Source: Stellar MLS #TB8424929 Report a problem | ||
| 9/11/2025 | Listed for sale | $950,000+9.8%$292/sqft |
Source: Stellar MLS #TB8424929 Report a problem | ||
| 7/11/2023 | Sold | $865,000+1.8%$266/sqft |
Source: Public Record Report a problem | ||
| 5/15/2023 | Pending sale | $849,900$261/sqft |
Source: Stellar MLS #T3443176 Report a problem | ||
| 5/11/2023 | Listed for sale | $849,900+10.9%$261/sqft |
Source: Stellar MLS #T3443176 Report a problem | ||
| 1/10/2023 | Sold | $766,300$235/sqft |
Source: Public Record Report a problem | ||
Public tax history
| Year | Property taxes | Tax assessment |
|---|---|---|
| 2024 | $15,039 +12.9% | $696,913 +6.7% |
| 2023 | $13,324 +197.8% | $653,163 +414.2% |
| 2022 | $4,474 +2.3% | $127,014 +27.1% |
| 2021 | $4,373 +585.5% | $99,963 +150% |
| 2020 | $638 | $39,985 |
Find assessor info on the county website
Neighborhood: 34638
Nearby homes
- $1,050,0004 bd5 ba3.6k sqft16164 November Rain Ct, Land O Lakes, FL 34638Off Market
- $740,5274 bd3 ba3.3k sqft16161 November Rain Ct, Land O Lakes, FL 34638Off Market
- $1,400,0005 bd4 ba4.2k sqft16165 November Rain Ct, Land O Lakes, FL 34638Sold
- $852,100-- bd3 ba3k sqft16178 November Rain Ct, Land O Lakes, FL 34638Off Market
- $850,0004 bd4 ba3.2k sqft16181 November Rain Ct, Land O Lakes, FL 34638Sold
- $838,4004 bd5 ba3.1k sqft16203 November Rain Ct, Land O Lakes, FL 34638Off Market
- $1,098,9005 bd4 ba4.9k sqft16202 November Rain Ct, Land O Lakes, FL 34638Off Market
- $777,000-- bd3 ba3.3k sqft16215 November Rain Ct, Land O Lakes, FL 34638Off Market
Nearby schools
GreatSchools rating
- 6/10Bexley Elementary SchoolGrades: PK-5Distance: 1.8 mi
- 7/10Charles S. Rushe Middle SchoolGrades: 6-8Distance: 3.1 mi
- 7/10Sunlake High SchoolGrades: 9-12Distance: 3.1 mi
Schools provided by the listing agent
- Elementary: Bexley Elementary School
- Middle: Charles S. Rushe Middle-PO
- High: Sunlake High School-PO
Source: Stellar MLS. This data may not be complete. We recommend contacting the local school district to confirm school assignments for this home.
Get a cash offer in 3 minutes
Find out how much your home could sell for in as little as 3 minutes with a no-obligation cash offer.
Estimated market value
$924,100
Get a cash offer in 3 minutes
Find out how much your home could sell for in as little as 3 minutes with a no-obligation cash offer.
Estimated market value
$924,100
- Florida
- Pasco County
- Land O Lakes
- 34638
- 16160 NOVEMBER RAIN COURT
Nearby cities
Nearby neighborhoods
Nearby zip codes
Other Land O Lakes Topics
