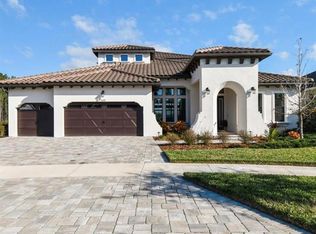
One or more of the rooms has been virtually staged. Welcome to a stunning single-story estate located on a quiet cul-de-sac within the highly desirable Bexley community of Land O' Lakes. Built in 2022, this meticulously maintained residence sits on an expansive lot, offering both privacy and ample outdoor space. The home features a generous 3,226-square-foot living area, complemented by a finished three-car garage and a large concrete driveway. Upon entering through the foyer, you are immediately greeted by the elegance of tall ceilings and an abundance of natural light reflecting off the luxury vinyl flooring that extends throughout the home. A large private office, accessed through sophisticated glass double doors, provides an ideal workspace separate from the main living areas. The heart of this home is an impressive open-concept gourmet kitchen designed for both functionality and entertaining. It is equipped with granite countertops, white soft-close cabinetry, a gas stove with a professional hood, and a built-in oven and microwave. A massive central island with a farmhouse sink serves as a focal point, overlooking the dining and living areas, and features an integrated reverse osmosis water filtration system. The adjacent living room provides a relaxing space with direct views of the serene pond located in the backyard. The thoughtfully designed floor plan includes four spacious bedrooms and three-and-a-half bathrooms. The primary suite is a true retreat, offering a large walk-in closet and a luxurious ensuite bathroom with dual sinks, an extended shower, and a private water closet. Each of the additional guest bedrooms is also well-appointed with its own large walk-in closet, ensuring plenty of storage for everyone. Outdoor living is a delight on the 322-square-foot covered back porch, which offers a peaceful vantage point for enjoying the water views. Residents of Bexley enjoy access to a wealth of community amenities, including a swimming pool, scenic walking trails, and playgrounds. Come check out this home today!
Sold for $850,000
$850,000
16181 NOVEMBER RAIN COURT, LAND O LAKES, FL 34638
4beds
3,226sqft
Single Family Residence
Built in 2022
0.28 Acres Lot
$868,600 Zestimate®
$263/sqft
$3,745 Estimated rent
Home value
$868,600
$825,000 - $912,000
$3,745/mo
Zestimate® history
Owner options
List your home for rent
$3,745/mo
Rent Zestimate®
Find your next renter with Zillow Rental Manager. Plus, with online applications, you can quickly screen prospective tenants – for free.
$3,745/mo
Rent Zestimate®
Refinance and save
$5,819/mo
Est. payment
Refinancing to a lower rate could help reduce your monthly payments and save thousands over the life of the loan.
$5,819/mo
Est. payment
Explore your selling options
Work with a Zillow partner agent
Leverage their expertise and Zillow's premium Showcase listings to get your home seen by more buyers.
Get startedList with your own agent
Get your home in front of millions of buyers by listing it on Zillow.
Learn how to do itSell it yourself
Take full control of how buyers see your home on Zillow by listing For Sale by Owner (FSBO).
List your homeWhat's special
Finished three-car garageThree-and-a-half bathroomsAbundance of natural lightFour spacious bedroomsGranite countertopsImpressive open-concept gourmet kitchenSophisticated glass double doors
Zillow last checked:
Listing updated:
Listed by:
Yael Hatfield 813-264-7754,
KELLER WILLIAMS TAMPA PROPERTIES 813-264-7754
Bought with:
Raj Arveti, 3603639
STAR BAY REALTY CORP.
Source: Stellar MLS,MLS#: TB8506876 Originating MLS: Suncoast Tampa
Originating MLS: Suncoast Tampa
Facts & features
Interior
Bedrooms & bathrooms
- Bedrooms: 4
- Bathrooms: 4
- Full bathrooms: 3
- 1/2 bathrooms: 1
Primary bedroom
- Features: Walk-In Closet(s)
- Level: First
- Area: 270 Square Feet
- Dimensions: 15x18
Bedroom 2
- Features: Built-in Closet
- Level: First
- Area: 140 Square Feet
- Dimensions: 10x14
Bedroom 3
- Features: Built-in Closet
- Level: First
- Area: 198 Square Feet
- Dimensions: 11x18
Primary bathroom
- Level: First
- Area: 190 Square Feet
- Dimensions: 10x19
Bathroom 2
- Level: First
- Area: 55 Square Feet
- Dimensions: 11x5
Bathroom 3
- Level: First
- Area: 50 Square Feet
- Dimensions: 10x5
Bathroom 4
- Level: First
- Area: 154 Square Feet
- Dimensions: 11x14
Bathroom 4
- Level: First
- Area: 30 Square Feet
- Dimensions: 5x6
Bonus room
- Features: No Closet
- Level: First
- Area: 165 Square Feet
- Dimensions: 11x15
Dining room
- Level: First
- Area: 270 Square Feet
- Dimensions: 18x15
Kitchen
- Level: First
- Width: 1128 Feet
Living room
- Level: First
- Area: 270 Square Feet
- Dimensions: 18x15
Heating
- Central
Cooling
- Central Air
Appliances
- Included: Dishwasher, Disposal, Microwave, Range, Range Hood, Refrigerator, Water Filtration System
- Laundry: Laundry Room
Features
- High Ceilings, Kitchen/Family Room Combo, Living Room/Dining Room Combo, Solid Surface Counters, Solid Wood Cabinets, Split Bedroom, Thermostat, Walk-In Closet(s)
- Flooring: Luxury Vinyl
- Windows: Window Treatments
- Has fireplace: No
Interior area
- Total structure area: 3,861
- Total interior livable area: 3,226 sqft
Property
Parking
- Total spaces: 3
- Parking features: Garage - Attached
- Attached garage spaces: 3
- Details: Garage Dimensions: 28x20
Features
- Levels: One
- Stories: 1
- Exterior features: Rain Gutters, Sidewalk
- Has view: Yes
- View description: Water, Pond
- Has water view: Yes
- Water view: Water,Pond
- Waterfront features: Pond
Lot
- Size: 0.28 Acres
- Features: Cul-De-Sac
Details
- Parcel number: 18261800100CC000140
- Zoning: MPUD
- Special conditions: None
Construction
Type & style
- Home type: SingleFamily
- Property subtype: Single Family Residence
Materials
- Block, Stucco
- Foundation: Slab
- Roof: Shingle
Condition
- New construction: No
- Year built: 2022
Utilities & green energy
- Sewer: Public Sewer
- Water: Public
- Utilities for property: Electricity Connected, Water Connected
Community & HOA
Community
- Features: Buyer Approval Required, Clubhouse, Deed Restrictions, Fitness Center, Playground, Pool, Restaurant, Sidewalks
- Security: Security System
- Pet fee: $0 monthly
- Subdivision: BEXLEY SOUTH PH 3A PRCL 4
HOA
- Has HOA: Yes
- Services included: Community Pool, Reserve Fund, Pool Maintenance, Recreational Facilities
- HOA fee: $80 monthly
- HOA name: Jessica Rosa Melendez
- HOA phone: 813-944-1001
Location
- Region: Land O Lakes
Financial & listing details
- Price per square foot: $263/sqft
- Tax assessed value: $697,800
- Annual tax amount: $14,220
- Date on market: 5/14/2026
- Cumulative days on market: 26 days
- Listing terms: Cash,Conventional,FHA,VA Loan
- Ownership: Fee Simple
- Total actual rent: 0
- Electric utility on property: Yes
- Road surface type: Paved, Asphalt
Price history
| Date | Event | Price |
|---|---|---|
| 7/27/2026 | Sold | $850,000-4.5%$263/sqft |
Source:  Stellar MLS #TB8506876 Report a problem Stellar MLS #TB8506876 Report a problem | ||
| 7/8/2026 | Contingent | $890,000$276/sqft |
Source: Stellar MLS #TB8506876 Report a problem | ||
| 6/10/2026 | Pending sale | $890,000$276/sqft |
Source: Stellar MLS #TB8506876 Report a problem | ||
| 6/3/2026 | Price change | $890,000-6.3%$276/sqft |
Source: Stellar MLS #TB8506876 Report a problem | ||
| 5/14/2026 | Listed for sale | $950,000+22.9%$294/sqft |
Source: Stellar MLS #TB8506876 Report a problem | ||
| 11/18/2022 | Sold | $772,800$240/sqft |
Source: Public Record Report a problem | ||
Public tax history
| Year | Property taxes | Tax assessment |
|---|---|---|
| 2024 | $13,959 +4.8% | $673,830 +3% |
| 2023 | $13,319 +197.8% | $654,295 +415.7% |
| 2022 | $4,472 +2.3% | $126,883 +27.1% |
| 2021 | $4,372 +586.1% | $99,845 +150% |
| 2020 | $637 | $39,938 |
Find assessor info on the county website
Neighborhood: 34638
Nearby homes
- $832,0004 bd5 ba3.1k sqft16203 November Rain Ct, Land O Lakes, FL 34638Off Market
- $1,400,0005 bd4 ba4.2k sqft16165 November Rain Ct, Land O Lakes, FL 34638Sold
- $756,900-- bd3 ba3.3k sqft16215 November Rain Ct, Land O Lakes, FL 34638Off Market
- $740,5274 bd3 ba3.3k sqft16161 November Rain Ct, Land O Lakes, FL 34638Off Market
- $944,5005 bd4 ba3.9k sqft16229 November Rain Ct, Land O Lakes, FL 34638Off Market
- $940,0004 bd4 ba3.2k sqft16160 November Rain Ct, Land O Lakes, FL 34638Sold
- $825,400-- bd3 ba3k sqft16178 November Rain Ct, Land O Lakes, FL 34638Off Market
- $1,040,8004 bd5 ba3.6k sqft16164 November Rain Ct, Land O Lakes, FL 34638Off Market
Nearby schools
GreatSchools rating
- 6/10Bexley Elementary SchoolGrades: PK-5Distance: 1.7 mi
- 7/10Charles S. Rushe Middle SchoolGrades: 6-8Distance: 3.1 mi
- 7/10Sunlake High SchoolGrades: 9-12Distance: 3.1 mi
Get a cash offer in 3 minutes
Find out how much your home could sell for in as little as 3 minutes with a no-obligation cash offer.
Estimated market value
$868,600
Get a cash offer in 3 minutes
Find out how much your home could sell for in as little as 3 minutes with a no-obligation cash offer.
Estimated market value
$868,600
- Florida
- Pasco County
- Land O Lakes
- 34638
- 16181 NOVEMBER RAIN COURT
Nearby cities
Nearby neighborhoods
Nearby zip codes
Other Land O Lakes Topics
