Nestled in the heart of Lutz, the stately executive home in Cheval Golf and Country Club stands as one of Florida’s premier residences, secured by three 24-hour guard-gated entrances. Imagine a picturesque setting on a cul-de-sac lot with a breathtaking lake and conservation views, surrounded by lush greenery. This lovingly cared for 1-story home owned by only one family, features 4 bedrooms, 3 baths, and a 3-car garage, spanning 2,669 htd sq ft. With a NEW ROOF installed 3/2022 the property exudes charm and elegance. As you approach the expansive driveway, coach lights flank the garage doors, and a walkway leads to the paver-laid portico entrance adorned with columns and 8-foot glass double doors with transom windows above. Step inside the foyer where 18” diagonally laid ceramic tile, stunning columns, elegant archways, and open space greet you. To the right, a spacious family room awaits, while to the left is the formal dining room with chair rail detail. Crown molding graces the foyer, family room/sitting area, and dining room. The formal living room is bathed in light from the 4-panel sliding glass doors and transom windows, featuring a stunning double tray ceiling that reaches 15-feet. From the foyer you can gaze upon the serene, wooded views at the rear of the home. The kitchen hosts a granite topped breakfast hi-bar, perfect for bar stools allowing guests to keep the chef company or enjoy morning coffee. The crafted kitchen with raised panel cabinets adorned with stainless pulls, granite counters and stainless appliances, including a French door refrigerator, dishwasher, microwave, double stainless sink, and cooktop with an oven below. An adjacent dining area with triple bay windows overlooks the lush backyard. Completing the kitchen is a desk area and large walk-in pantry. An archway from the kitchen leads to the laundry room equipped with cabinets, a sink base with a wash tub, washer and dryer, and ample storage space. Indulge in relaxation in the owner’s retreat featuring a separate sitting room framed by columns and bay windows that overlook the screened-in lanai and offer panoramic backyard views. The room is adorned with a double tray ceiling and recessed lights adding to its elegance. A hallway lined with closets on both sides leads to the ensuite bath which boasts a double hi-low vanity with a makeup space between, a deep soaking garden tub, tiled shower, private water closet, and linen closet. The home’s thoughtful split floor plan includes three additional generously sized bedrooms. One of these bedrooms features a sitting area, two closets and a desk with backyard views. Enjoy morning sunrise or evening sunsets on the lanai with scenic lake and conservation views. Cheval is renowned for its exceptional amenities, including two beautiful 18-hole golf courses: Cheval Golf Club and TPC. Membership to the Cheval Athletic Club offers access to a heated community pool, tennis facility, pickleball, staffed fitness center, and so much more. Cheval is in a top-rated school district including the highly sought after Steinbrenner High School. Cheval West is conveniently close to many dining options including Cheval’s own Tavern restaurant, shopping, entertainment, St. Joseph’s Hospital North, and easy access to major highways including the Suncoast Parkway, an easy commute to downtown, Tampa International Airport, sports venues, famous Gulf beaches, and all that Tampa Bay has to offer. Don’t delay, make your appointment today!
Sold for $715,000
$715,000
6115 Cezanne Ave, Lutz, FL 33558
4beds
2,669sqft
Single Family Residence
Built in 1996
8,395 Square Feet Lot
$719,000 Zestimate®
$268/sqft
$3,660 Estimated rent
Home value
$719,000
$683,000 - $755,000
$3,660/mo
Zestimate® history
Owner options
List your home for rent
$3,660/mo
Rent Zestimate®
Find your next renter with Zillow Rental Manager. Plus, with online applications, you can quickly screen prospective tenants – for free.
$3,660/mo
Rent Zestimate®
Refinance and save
$4,881/mo
Est. payment
Refinancing to a lower rate could help reduce your monthly payments and save thousands over the life of the loan.
$4,881/mo
Est. payment
Explore your selling options
Work with a Zillow partner agent
Leverage their expertise and Zillow's premium Showcase listings to get your home seen by more buyers.
Get startedList with your own agent
Get your home in front of millions of buyers by listing it on Zillow.
Learn how to do itSell it yourself
Take full control of how buyers see your home on Zillow by listing For Sale by Owner (FSBO).
List your homeWhat's special
Zillow last checked:
Listing updated:
Listed by:
Jennifer Dobbs 813-389-2074,
MIHARA & ASSOCIATES INC. 813-960-2300
Bought with:
Non-Member Agent
STELLAR NON-MEMBER OFFICE
Source: Stellar MLS,MLS#: T3532532 Originating MLS: Tampa
Originating MLS: Tampa
Facts & features
Interior
Bedrooms & bathrooms
- Bedrooms: 4
- Bathrooms: 3
- Full bathrooms: 3
Rooms
- Room types: Dining Room, Living Room
Primary bedroom
- Features: Dual Sinks, En Suite Bathroom, Garden Bath, Makeup/Vanity Space, Tub with Separate Shower Stall, Water Closet/Priv Toilet, Window/Skylight in Bath, Dual Closets
- Level: First
- Dimensions: 12.9x29.9
Bedroom 2
- Features: Ceiling Fan(s), Dual Closets
- Level: First
- Dimensions: 10x15
Bedroom 3
- Features: Ceiling Fan(s), Built-in Closet
- Level: First
- Dimensions: 11x12
Bedroom 4
- Features: Ceiling Fan(s), Built-in Closet
- Level: First
- Dimensions: 12x15.5
Dining room
- Level: First
- Dimensions: 12x14
Family room
- Level: First
- Dimensions: 10x13
Kitchen
- Features: Breakfast Bar, Built-in Features, Granite Counters, Pantry
- Level: First
- Dimensions: 12x14
Living room
- Level: First
- Dimensions: 18x22
Heating
- Central
Cooling
- Central Air
Appliances
- Included: Dishwasher, Dryer, Microwave, Range, Refrigerator, Washer
- Laundry: Inside, Laundry Room
Features
- Chair Rail, Eating Space In Kitchen, High Ceilings, Solid Surface Counters, Stone Counters, Thermostat, Tray Ceiling(s), Walk-In Closet(s)
- Flooring: Carpet, Tile
- Doors: Sliding Doors
- Has fireplace: No
Interior area
- Total structure area: 3,623
- Total interior livable area: 2,669 sqft
Property
Parking
- Total spaces: 3
- Parking features: Driveway
- Attached garage spaces: 3
- Has uncovered spaces: Yes
Features
- Levels: One
- Stories: 1
- Patio & porch: Covered, Front Porch, Patio, Porch, Rear Porch, Screened
- Exterior features: Sidewalk
- Pool features: In Ground
Lot
- Size: 8,395 Square Feet
- Dimensions: 73 x 115
- Residential vegetation: Mature Landscaping, Trees/Landscaped
Details
- Parcel number: U0727180HS00000200020.0
- Zoning: PD
- Special conditions: None
Construction
Type & style
- Home type: SingleFamily
- Property subtype: Single Family Residence
Materials
- Block, Stucco
- Foundation: Slab
- Roof: Shingle
Condition
- New construction: No
- Year built: 1996
Utilities & green energy
- Sewer: Public Sewer
- Water: Public
- Utilities for property: Cable Available, Electricity Connected, Public, Water Connected
Community & HOA
Community
- Features: Clubhouse, Fitness Center, Gated Community - Guard, Golf Carts OK, Park, Playground, Pool, Restaurant, Sidewalks
- Pet fee: $0 monthly
- Subdivision: CHEVAL WEST VILLG 4 PH 1
HOA
- Has HOA: Yes
- Services included: 24-Hour Guard
- HOA fee: $11 monthly
- HOA name: Green Acres Properties/Shelly Bramm
- HOA phone: 813-936-4160
Location
- Region: Lutz
Financial & listing details
- Price per square foot: $268/sqft
- Tax assessed value: $545,317
- Annual tax amount: $5,894
- Date on market: 6/8/2024
- Cumulative days on market: 3 days
- Listing terms: Cash,Conventional,FHA,VA Loan
- Ownership: Fee Simple
- Total actual rent: 0
- Electric utility on property: Yes
- Road surface type: Paved
Price history
| Date | Event | Price |
|---|---|---|
| 7/17/2024 | Sold | $715,000-1.4%$268/sqft |
Source:  Stellar MLS #T3532532 Report a problem Stellar MLS #T3532532 Report a problem | ||
| 6/12/2024 | Pending sale | $725,000$272/sqft |
Source: Stellar MLS #T3532532 Report a problem | ||
| 6/8/2024 | Listed for sale | $725,000+276.6%$272/sqft |
Source: Stellar MLS #T3532532 Report a problem | ||
| 3/19/1997 | Sold | $192,500$72/sqft |
Source: Public Record Report a problem | ||
Public tax history
| Year | Property taxes | Tax assessment |
|---|---|---|
| 2025 | $11,993 +9% | $545,317 +22.5% |
| 2024 | $11,003 +10.1% | $445,249 +10% |
| 2023 | $9,991 +5.6% | $404,772 +10% |
| 2022 | $9,457 +12.1% | $367,975 +10% |
| 2021 | $8,439 +5.6% | $334,523 +8.4% |
| 2020 | $7,993 +2.8% | $308,722 +4.1% |
| 2019 | $7,772 | $296,569 -0.9% |
| 2018 | $7,772 +0% | $299,141 +7.3% |
| 2017 | $7,769 +5.8% | $278,743 +1.9% |
| 2016 | $7,343 -0.3% | $273,452 +6% |
| 2015 | $7,365 +10.6% | $257,947 +7.6% |
| 2014 | $6,658 | $239,820 +10% |
| 2013 | $6,658 +8.7% | $218,018 +5.9% |
| 2012 | $6,126 +0.3% | $205,829 +0.6% |
| 2011 | $6,110 -0.3% | $204,652 -1.1% |
| 2010 | $6,130 -24.2% | $207,017 -10.8% |
| 2009 | $8,083 -9.5% | $232,084 -15.4% |
| 2008 | $8,930 -7.6% | $274,208 -12.8% |
| 2007 | $9,666 -5.3% | $314,549 -1.5% |
| 2006 | $10,204 +14.6% | $319,361 +25.8% |
| 2005 | $8,901 | $253,843 +18.7% |
| 2004 | -- | $213,800 +7.6% |
| 2003 | -- | $198,733 -4.9% |
| 2002 | -- | $208,891 +2.7% |
| 2001 | -- | $203,478 +4.6% |
| 2000 | $7,688 | $194,554 |
Find assessor info on the county website
Neighborhood: 33558
Nearby homes
- $782,1004 bd4 ba3.3k sqft6113 Cezanne Ave, Lutz, FL 33558Off Market
- $695,4004 bd3 ba2.3k sqft6117 Cezanne Ave, Lutz, FL 33558Off Market
- $745,0004 bd3 ba2.5k sqft6111 Cezanne Ave, Lutz, FL 33558Sold
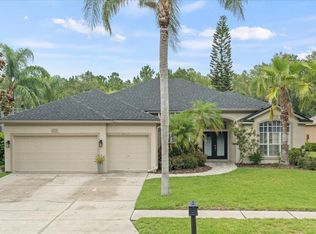
- $609,6004 bd3 ba2.2k sqft6119 Cezanne Ave, Lutz, FL 33558Off Market
- $691,9004 bd3 ba2.6k sqft6114 Cezanne Ave, Lutz, FL 33558Off Market
- $624,8003 bd2 ba2.4k sqft6116 Cezanne Ave, Lutz, FL 33558Off Market
- $839,9005 bd3 ba3.6k sqft6112 Cezanne Ave, Lutz, FL 33558For Sale
- $839,2004 bd4 ba3.3k sqft6118 Cezanne Ave, Lutz, FL 33558Off Market
Nearby schools
GreatSchools rating
- 10/10Mckitrick Elementary SchoolGrades: PK-5Distance: 1.4 mi
- 10/10Martinez Middle SchoolGrades: 6-8Distance: 1.6 mi
- 7/10Steinbrenner High SchoolGrades: 9-12Distance: 1.4 mi
Schools provided by the listing agent
- Elementary: McKitrick-HB
- Middle: Martinez-HB
- High: Steinbrenner High School
Source: Stellar MLS. This data may not be complete. We recommend contacting the local school district to confirm school assignments for this home.
Get a cash offer in 3 minutes
Find out how much your home could sell for in as little as 3 minutes with a no-obligation cash offer.
Estimated market value
$719,000
Get a cash offer in 3 minutes
Find out how much your home could sell for in as little as 3 minutes with a no-obligation cash offer.
Estimated market value
$719,000
- Florida
- Hillsborough County
- Odessa
- 33558
- 6115 Cezanne Ave
Nearby cities
Nearby zip codes
Other Odessa Topics
