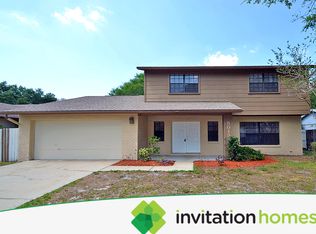
Country Living Feel but Close to Everything! IDEAL LAYOUT for MULTI-GENERATIONAL or LARGE FAMILIES with a 4-WAY SPLIT BEDROOM FLOOR PLAN boasting a bathroom for every bedroom including a large Jack n Jill bath between the 2 front bedrooms. Boasting a whopping 4611sf, this BEAUTIFULLY UPGRADED POOL HOME with FULLY FENCED BACKYARD is located in the desirable CARROLLWOOD/NORTHDALE area on nearly 3/4 acre in Flood Zone X. NO HOA/CDD. Plenty of room to PARK MULTIPLE VEHICLES + you can store your TRUCK, BOAT OR RV too! Inside the STATELY DOUBLE GLASS DOOR ENTRY, you'll notice the BRAND NEW "Pro Series Douglas Maple" LUXURY VINYL FLOORING throughout, a RECENT $30k UPGRADE with 20yr warranty. The COZY FAMILY ROOM features a gas fireplace, a vaulted, COASTAL INSPIRED SHIPLAP CEILING with SKYLIGHTS plus a convenient WET BAR with BAR SEATING, wood cabinets, granite counters, a wine rack, a wine fridge & a sink, all of which is open to the SPACIOUS, EAT-IN KITCHEN OVERLOOKING THE POOL. A large SKYLIGHT over the KITCHEN ISLAND provides natural light as do the WALL-TO-WALL FRENCH DOORS surrounding the kitchen/living/dining areas. The spacious KITCHEN is truly the HEART of this home and boasts beautiful WOOD CABINETS, stainless steel appliances & GRANITE countertops as well as a large breakfast bar. The breakfast nook is an added bonus. Just down the hall is the PRIMARY SUITE with en-suite bathroom, walk-in closet w/ BUILT-IN CUSTOM CLOSET and convenient ACCESS to the POOL/PATIO. The SPA-LIKE bathroom comes complete with JETTED TUB, walk-in shower w/ double shower heads, DUAL VANITY w/ BEAUTY BAR and a private water closet. TWO OVERSIZED BEDROOMS (one with XL walk-in closet) are located at the FRONT OF THE HOUSE and share a well-designed JACK-N-JILL BATHROOM boasting SEPARATE VANITIES with GRANITE COUNTERS at each end, a private water closet, a SOAKING TUB and a walk-in shower with floor to ceiling tile and glass shower door. At the BACK OF THE HOUSE is another SPACIOUS BEDROOM w/ third FULL BATHROOM that is accessible from the bedroom as well as the adjacent hallway off the pool/patio. Bathroom 3 offers a single vanity with granite countertop and a walk-in shower with glass enclosure. Rounding out the first floor is an OFFICE with access to the garage, a POWDER BATHROOM and a LAUNDRY ROOM with GE FRONT LOAD W&D plus EXTRA STORAGE space. UPSTAIRS is the 5th BEDROOM SUITE (or bonus area) with a 4th full bath that features a walk-in shower with glass enclosure and an oversized vanity with trough style sink. An extra-large, walk-through closet with BUILT-IN CUSTOM CLOSET ORGANIZER has more than enough room for two which makes this suite ideal for multi-generational living. RECENT UPDATES INCLUDE: AC UNITS (2-IN 2022), HOT WATER HEATERS (3-IN 2022), DISHWASHER (2023), Backyard FENCE (2024) REFRIGERATOR & WASHER/DRYER (2024) and a WHOLE HOUSE WATER SOFTENER (2025). As you step out back, this home will continue to AMAZE you with the ENORMOUS TRAVERTINE PATIO with HUGE POOL, elevated SPILLOVER SPA & SCREENED ENCLOSURE featuring AMPLE COVERED areas for shade yet plenty of room for sunning by the pool. Included in the sale are a variety of chaise loungers, patio couches & chairs, a fire pit and a table & chairs. Additional features include a large circular driveway, double paned windows, APPECK under soffit lighting & an oversized garaged w/ storage freezer & storage closet. Located between Dale Mabry & the Veteran's Expressway off Erhlich Rd.
For sale
Price cut: $40K (9/11)
$1,059,000
15127 PENNINGTON ROAD, TAMPA, FL 33624
5beds
4,611sqft
Single Family Residence
Built in 1990
0.68 Acres Lot
$-- Zestimate®
$230/sqft
$-- HOA
What's special
Huge poolLarge breakfast barPowder bathroomBathroom for every bedroomDouble paned windowsBeautifully upgraded pool homeElevated spillover spa
- 55 days
- 1,273
- 84
Zillow last checked:
Listing updated:
Listed by:
Lisa Henderson 813-949-7444,
DENNIS REALTY & INV. CORP. 813-949-7444
Source: Stellar MLS,MLS#: TB8536237 Originating MLS: Suncoast Tampa
Originating MLS: Suncoast Tampa
Facts & features
Interior
Bedrooms & bathrooms
- Bedrooms: 5
- Bathrooms: 5
- Full bathrooms: 4
- 1/2 bathrooms: 1
Rooms
- Room types: Den/Library/Office, Utility Room
Primary bedroom
- Description: Room5
- Features: En Suite Bathroom, Dual Sinks, Built-In Shower Bench, Granite Counters, Makeup/Vanity Space, Multiple Shower Heads, Garden Bath, Water Closet/Priv Toilet, Walk-In Closet(s)
- Level: First
Bedroom 2
- Description: Room6
- Features: Jack & Jill Bathroom, Water Closet/Priv Toilet, Bath With Whirlpool, Tub with Separate Shower Stall, Dual Sinks, Walk-In Closet(s)
- Level: First
Bedroom 3
- Description: Room7
- Features: Jack & Jill Bathroom, Built-in Closet
- Level: First
Bedroom 4
- Description: Room8
- Features: Jack & Jill Bathroom, Granite Counters, Shower No Tub, Built-in Closet
- Level: First
Bedroom 5
- Description: Room9
- Features: En Suite Bathroom, Granite Counters, Shower No Tub, Walk-In Closet(s)
- Level: Second
Dinette
- Description: Room4
- Level: First
Family room
- Description: Room2
- Level: First
Kitchen
- Description: Room3
- Level: First
Living room
- Description: Room1
- Level: First
Utility room
- Description: Room10
- Level: First
Heating
- Central, Electric, Heat Pump
Cooling
- Central Air, Zoned
Appliances
- Included: Bar Fridge, Convection Oven, Dishwasher, Disposal, Dryer, Electric Water Heater, Freezer, Microwave, Range, Refrigerator, Washer, Water Softener
- Laundry: Inside, Laundry Room
Features
- Ceiling Fan(s), Eating Space In Kitchen, Kitchen/Family Room Combo, Primary Bedroom Main Floor, Split Bedroom, Stone Counters, Thermostat, Vaulted Ceiling(s), Walk-In Closet(s), Wet Bar
- Flooring: Carpet, Luxury Vinyl, Tile
- Doors: French Doors
- Windows: Skylight(s), Window Treatments
- Has fireplace: Yes
- Fireplace features: Family Room, Gas
Interior area
- Total structure area: 6,217
- Total interior livable area: 4,611 sqft
Video & virtual tour
Property
Parking
- Total spaces: 2
- Parking features: Circular Driveway, Driveway, Garage Door Opener, Oversized
- Attached garage spaces: 2
- Has uncovered spaces: Yes
Features
- Levels: Two
- Stories: 2
- Patio & porch: Covered, Front Porch, Rear Porch, Screened
- Exterior features: Irrigation System, Rain Gutters, Sidewalk, Storage
- Has private pool: Yes
- Pool features: Gunite, In Ground, Lighting, Screen Enclosure
- Has spa: Yes
- Fencing: Chain Link,Wood
Lot
- Size: 0.68 Acres
- Dimensions: 100 x 295
- Features: Oversized Lot, Sidewalk
Details
- Additional structures: Shed(s)
- Parcel number: U322718ZZZ00000071010.0
- Zoning: RSC-4
- Special conditions: None
Construction
Type & style
- Home type: SingleFamily
- Property subtype: Single Family Residence
Materials
- Block, Stucco, Wood Frame
- Foundation: Slab
- Roof: Shingle
Condition
- New construction: No
- Year built: 1990
Utilities & green energy
- Sewer: Public Sewer
- Water: Public
- Utilities for property: Electricity Connected, Public, Sewer Connected, Street Lights, Water Connected
Community & HOA
Community
- Features: None
- Pet fee: $0 monthly
- Subdivision: UNPLATTED
HOA
- Has HOA: No
Location
- Region: Tampa
Financial & listing details
- Price per square foot: $230/sqft
- Tax assessed value: $820,627
- Annual tax amount: $15,575
- Date on market: 8/6/2026
- Cumulative days on market: 55 days
- Listing terms: Cash,Conventional,VA Loan
- Ownership: Fee Simple
- Total actual rent: 0
- Electric utility on property: Yes
- Road surface type: Paved
Estimated market value
Not available
Estimated sales range
Not available
Not available
Price history
| Date | Event | Price |
|---|---|---|
| 9/11/2026 | Price change | $1,059,000-3.6%$230/sqft |
Source:  Stellar MLS #TB8536237 Report a problem Stellar MLS #TB8536237 Report a problem | ||
| 8/13/2026 | Price change | $1,099,000-6.5%$238/sqft |
Source: Stellar MLS #TB8536237 Report a problem | ||
| 8/6/2026 | Listed for sale | $1,175,000+18.8%$255/sqft |
Source: Stellar MLS #TB8536237 Report a problem | ||
| 5/18/2022 | Sold | $989,000$214/sqft |
Source: Public Record Report a problem | ||
| 3/28/2022 | Pending sale | $989,000$214/sqft |
Source: Stellar MLS #T3353700 Report a problem | ||
| 3/3/2022 | Listed for sale | $989,000$214/sqft |
Source: Stellar MLS #T3353700 Report a problem | ||
| 2/24/2022 | Pending sale | $989,000$214/sqft |
Source: Stellar MLS #T3353700 Report a problem | ||
| 2/17/2022 | Listed for sale | $989,000+147.9%$214/sqft |
Source: Stellar MLS #T3353700 Report a problem | ||
| 10/30/2014 | Sold | $399,000-6.1%$87/sqft |
Source: Stellar MLS #T2625743 Report a problem | ||
| 7/21/2014 | Price change | $424,900-3.4%$92/sqft |
Source: FIRST HOUSING REALTY GROUP #T2625743 Report a problem | ||
| 6/6/2014 | Price change | $440,000-5.6%$95/sqft |
Source: FIRST HOUSING REALTY GROUP #T2625743 Report a problem | ||
| 6/2/2014 | Price change | $465,900-0.7%$101/sqft |
Source: FIRST HOUSING REALTY GROUP #T2625743 Report a problem | ||
| 5/27/2014 | Price change | $469,000-0.1%$102/sqft |
Source: FIRST HOUSING REALTY GROUP #T2625743 Report a problem | ||
| 5/23/2014 | Price change | $469,500-2.1%$102/sqft |
Source: FIRST HOUSING REALTY GROUP #T2625743 Report a problem | ||
| 5/11/2014 | Price change | $479,500-1.8%$104/sqft |
Source: FIRST HOUSING REALTY GROUP #T2625743 Report a problem | ||
| 5/4/2014 | Price change | $488,500-1.3%$106/sqft |
Source: FIRST HOUSING REALTY GROUP #T2625743 Report a problem | ||
| 4/24/2014 | Price change | $494,9000%$107/sqft |
Source: FIRST HOUSING REALTY GROUP #T2625743 Report a problem | ||
| 4/11/2014 | Price change | $495,000-7.5%$107/sqft |
Source: FIRST HOUSING REALTY GROUP #T2601501 Report a problem | ||
| 2/17/2014 | Price change | $535,000-0.9%$116/sqft |
Source: FIRST HOUSING REALTY GROUP #T2601501 Report a problem | ||
| 1/14/2014 | Price change | $540,000-2.7%$117/sqft |
Source: FIRST HOUSING REALTY GROUP #T2601501 Report a problem | ||
| 12/22/2013 | Price change | $554,900-0.7%$120/sqft |
Source: FIRST HOUSING REALTY GROUP #T2601501 Report a problem | ||
| 11/26/2013 | Price change | $559,000-5.2%$121/sqft |
Source: FIRST HOUSING REALTY GROUP #T2601501 Report a problem | ||
| 11/17/2013 | Listed for sale | $589,900+153.7%$128/sqft |
Source: FIRST HOUSING REALTY GROUP #T2601501 Report a problem | ||
| 7/1/2013 | Sold | $232,500-10.5%$50/sqft |
Source: Public Record Report a problem | ||
| 3/30/2013 | Listing removed | $259,900$56/sqft |
Source: Future Home Realty #T2558055 Report a problem | ||
| 3/22/2013 | Price change | $259,900-3.7%$56/sqft |
Source: Future Home Realty #T2558055 Report a problem | ||
| 3/5/2013 | Listed for sale | $269,900$59/sqft |
Source: Future Home Realty #T2558055 Report a problem | ||
Public tax history
| Year | Property taxes | Tax assessment |
|---|---|---|
| 2025 | $15,575 +9.1% | $820,627 +4.8% |
| 2024 | $14,269 +10.6% | $782,691 +10% |
| 2023 | $12,898 -4% | $711,537 -4.2% |
| 2022 | $13,432 +3299.4% | $742,476 +74.7% |
| 2021 | $395 -76.5% | $425,030 +1.4% |
| 2020 | $1,678 +4.7% | $419,162 +2.3% |
| 2019 | $1,603 | $409,738 +1.9% |
| 2018 | $1,603 +2.6% | $402,098 -14.1% |
| 2017 | $1,562 +4% | $468,309 +24.6% |
| 2016 | $1,502 +1.1% | $375,707 +0.7% |
| 2015 | $1,486 -82.2% | $373,095 -10.2% |
| 2014 | $8,348 | $415,394 +75.5% |
| 2013 | $8,348 +187.1% | $236,637 +36.6% |
| 2012 | $2,908 +3.4% | $173,291 +3% |
| 2011 | $2,812 +2.7% | $168,244 +1.5% |
| 2010 | $2,738 +3% | $165,758 +2.7% |
| 2009 | $2,658 -0.7% | $161,400 +0.1% |
| 2008 | $2,677 -6% | $161,239 +3% |
| 2007 | $2,847 -5% | $156,543 +2.5% |
| 2006 | $2,997 +0.2% | $152,725 +3% |
| 2005 | $2,992 | $148,277 +3% |
| 2004 | -- | $143,958 +1.9% |
| 2003 | -- | $141,274 +2.4% |
| 2002 | -- | $137,963 +1.6% |
| 2001 | -- | $135,790 +3% |
| 2000 | $2,652 | $131,841 |
Find assessor info on the county website
Monthly payment
Est. payment
Payment breakdown
Explore the cost of this home by adjusting the details. Changes won't be saved.Climate risks
Neighborhood: 33624
Similar homes
- $1,099,9005 bd5 ba4.1k sqft13548 LAKE MAGDALENE DRIVE, TAMPA, FL 33613For Sale

 MLS ID #TB8487780, Martin Ralston, BRIGHT REALTY GROUP LLC. Stellar MLS
 - $975,0005 bd4 ba3.5k sqft17024 WINNERS CIRCLE, ODESSA, FL 33556For Sale
 MLS ID #TB8515575, James Snyder, FUTURE HOME REALTY INC. Stellar MLS
 - $999,0005 bd4 ba3.3k sqft17825 SIMMS ROAD, ODESSA, FL 33556For Sale
 MLS ID #TB8501707, Jason Pithers, COLDWELL BANKER REALTY. Stellar MLS
 - $570,0004 bd2 ba2.4k sqft16502 CAYMAN DRIVE, TAMPA, FL 33624For Sale
 MLS ID #TB8538788, Robbyn Quandt PLLC, FUTURE HOME REALTY INC. Stellar MLS
 - $1,200,0004 bd4 ba3.3k sqft18621 AVENUE CAPRI, LUTZ, FL 33558For SaleMLS ID #TB8532036, Scott Kennedy, COLDWELL BANKER REALTY. Stellar MLS
- $1,150,0004 bd3 ba2.4k sqft7014 JONES ROAD, ODESSA, FL 33556For SaleMLS ID #TB8522563, Diana Costantino, LIPPLY REAL ESTATE. Stellar MLS
- $925,0003 bd3 ba3.1k sqft15314 LAKE MAGDALENE BOULEVARD, TAMPA, FL 33618For SaleMLS ID #TB8505655, Deric Raymond, COASTAL PROPERTIES GROUP INTER. Stellar MLS
- $1,125,0004 bd3 ba3.2k sqft18931 CHAVILLE ROAD, LUTZ, FL 33558For SaleMLS ID #TB8491376, Scott Kennedy, COLDWELL BANKER REALTY. Stellar MLS
- $999,9005 bd5 ba4.8k sqft2120 MARQUIS COURT, NEW PORT RICHEY, FL 34655For SaleMLS ID #W7886474, Nicholas Vavoulis, RE/MAX MARKETING SPECIALISTS. Stellar MLS
- $1,100,0006 bd5 ba3.8k sqft20101 FAIR HILL WAY, TAMPA, FL 33647For SaleMLS ID #TB8542805, Tiia Cartwright, CARTWRIGHT REALTY. Stellar MLS
- $1,125,0005 bd4 ba3.2k sqft3626 JUSTIN DRIVE, PALM HARBOR, FL 34685For SaleMLS ID #TB8537817, Douglas Wood, PA, SMITH & ASSOCIATES REAL ESTATE. Stellar MLS
- $1,075,0004 bd4 ba4.3k sqft27625 LINCOLN PLACE, WESLEY CHAPEL, FL 33544For SaleMLS ID #TB8495655, Myrta Perez Ramos, AVENUE HOMES LLC. Stellar MLS
- $950,0004 bd3 ba2.7k sqft2900 SANDPIPER PLACE, CLEARWATER, FL 33762For SaleMLS ID #TB8552471, Jason Miller, RE/MAX ACTION FIRST OF FLORIDA. Stellar MLS
- $1,024,9004 bd6 ba3.6k sqft921 POINT SEASIDE DRIVE, CRYSTAL BEACH, FL 34681For SaleMLS ID #TB8513317, Jessica Martin, THE SHOP REAL ESTATE CO.. Stellar MLS
- $949,0004 bd4 ba3k sqft5925 MOHR ROAD, TAMPA, FL 33615For SaleMLS ID #TB8547381, Sam Hage, II, CHARLES RUTENBERG REALTY INC. Stellar MLS
- $995,0005 bd4 ba3.2k sqft17802 SAINT LUCIA ISLE DRIVE, TAMPA, FL 33647For SaleMLS ID #L4963314, Victoria King, AUSTIN DEANE REALTY INC. Stellar MLS
- $695,0006 bd4 ba3.1k sqft11714 N ROME AVENUE, TAMPA, FL 33612For SaleMLS ID #TB8546429, Jennifer Rutemiller, KELLER WILLIAMS SOUTH TAMPA. Stellar MLS
- $600,0004 bd2 ba2.6k sqft10113 LINDELAAN DRIVE, TAMPA, FL 33618AuctionMLS ID #TB8545986, Steven Doran, COLDWELL BANKER REALTY. Stellar MLS
- $914,9994 bd5 ba3.4k sqft2818 SHIPSTON AVENUE, NEW PORT RICHEY, FL 34655For SaleMLS ID #TB8507216, Celeste Hunter, SMITH & ASSOCIATES REAL ESTATE. Stellar MLS
- $795,0005 bd3 ba2.6k sqft12427 BRISTOL COMMONS CIRCLE, TAMPA, FL 33626For SaleMLS ID #TB8546717, Douglas Wood, PA, SMITH & ASSOCIATES REAL ESTATE. Stellar MLS
