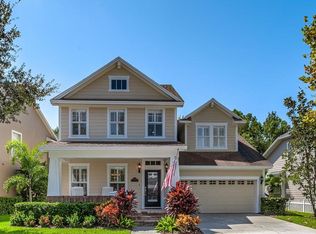
Welcome to West Park Village, one of Tampa Bay's most sought-after communities, where you can stroll to restaurants, shops, bars, two community pools, tennis courts, and A-rated Westchase Elementary. This 2-story Craftsman offers over 3,000 square feet with 4 bedrooms, 3 baths, an office, and a 2-car garage. A paver front porch with ceiling fan invites you to sit back and greet the neighbors passing by. Inside, wood floors flow through the hall, living and dining rooms, family room, and all 3 downstairs bedrooms. Soaring ceilings, elegant crown molding, and plantation shutters run throughout. The living and dining combo fits a full-size table with room to entertain. The large kitchen is a showpiece, with quartz counters, custom-quality cabinetry, stainless appliances including a gas range, and a big breakfast bar that opens to the family room. Casual dining space is plentiful. The family room features a wood-burning fireplace and double French doors leading to the pool and lanai. The downstairs primary suite is a true retreat, with bamboo hardwood floors, abundant natural light, and views of the pool and conservation. The spa-style bath features a double vanity with dressing table, jetted tub, glass-enclosed shower, private toilet room, and an oversized walk-in closet. Two more downstairs bedrooms are either side of the office, and a full bath with designer tiled shower and vanity with quartz counter sits nearby. The laundry room, with washer and dryer included, is conveniently between the house and garage. Upstairs, a huge loft, a bedroom, and a full bath with walk-in shower make the perfect space for kids, teens, or a media room, you decide. Then step outside, because this is Florida living at its best: a heated Pebble-Tec pool with spill-over spa, a covered outdoor bar, and a spacious paver deck, all overlooking serene conservation views, it’s truly amazing. The 2 car garage offers great storage options plus pull-down stairs to an attic. You're minutes from top-rated schools, shopping, dining, championship golf, medical facilities, and Gulf beaches. Schedule your private showing today. Homes like this don't last
For sale
$1,150,000
10024 BROMPTON DRIVE, TAMPA, FL 33626
4beds
3,055sqft
Single Family Residence
Built in 2000
8,736 Square Feet Lot
$932,500 Zestimate®
$376/sqft
$40/mo HOA
What's special
- 5 days
- 1,036
- 91
Zillow last checked:
Listing updated:
Listed by:
Dean Newell 727-251-7100,
DALTON WADE INC 888-668-8283,
Kristi Newell 727-488-7100,
DALTON WADE INC
Source: Stellar MLS,MLS#: TB8563053 Originating MLS: Suncoast Tampa
Facts & features
Interior
Bedrooms & bathrooms
- Bedrooms: 4
- Bathrooms: 3
- Full bathrooms: 3
Primary bedroom
- Features: Walk-In Closet(s)
- Level: First
Dining room
- Level: First
Family room
- Level: First
Kitchen
- Level: First
Living room
- Level: First
Heating
- Central, Electric
Cooling
- Central Air
Appliances
- Included: Microwave, Range, Refrigerator
- Laundry: Inside, Laundry Room
Features
- Ceiling Fan(s), Eating Space In Kitchen, High Ceilings, Primary Bedroom Main Floor, Stone Counters, Walk-In Closet(s)
- Flooring: Ceramic Tile, Hardwood
- Has fireplace: Yes
- Fireplace features: Family Room, Wood Burning
Interior area
- Total structure area: 3,732
- Total interior livable area: 3,055 sqft
Video & virtual tour
Property
Parking
- Total spaces: 2
- Parking features: Garage Door Opener, On Street
- Attached garage spaces: 2
- Has uncovered spaces: Yes
Features
- Levels: Two
- Stories: 2
- Exterior features: Irrigation System, Lighting
- Has private pool: Yes
- Pool features: In Ground, Screen Enclosure
- Has spa: Yes
- Spa features: In Ground
Lot
- Size: 8,736 Square Feet
- Dimensions: 56 x 156
Details
- Parcel number: U16281705Y00001700014.0
- Zoning: PD
- Special conditions: None
Construction
Type & style
- Home type: SingleFamily
- Property subtype: Single Family Residence
Materials
- Block, Wood Frame
- Foundation: Slab
- Roof: Shingle
Condition
- New construction: No
- Year built: 2000
Utilities & green energy
- Sewer: Public Sewer
- Water: Public
- Utilities for property: Electricity Connected, Sewer Connected, Street Lights, Water Connected
Community & HOA
Community
- Features: Pool, Tennis Court(s)
- Pet fee: $0 monthly
- Subdivision: WESTCHASE SEC 323
HOA
- Has HOA: Yes
- Amenities included: Pool, Tennis Court(s)
- HOA fee: $40 monthly
- HOA name: WestChase WCA Manager
Location
- Region: Tampa
Financial & listing details
- Price per square foot: $376/sqft
- Tax assessed value: $714,515
- Annual tax amount: $11,073
- Date on market: 11/5/2026
- Listing terms: Cash,Conventional,VA Loan
- Ownership: Fee Simple
- Total actual rent: 0
- Electric utility on property: Yes
- Road surface type: Paved
Estimated market value
$932,500
$867,000 - $1.01M
$6,228/mo
Price history
| Date | Event | Price |
|---|---|---|
| 11/5/2026 | Listed for sale | $1,150,000+103.5%$376/sqft |
Source:  Stellar MLS #TB8563053 Report a problem | ||
| 4/17/2020 | Sold | $565,000-0.7%$185/sqft |
Source: Public Record Report a problem | ||
| 3/28/2020 | Listed for sale | $569,000$186/sqft |
Source: RE/MAX ACTION FIRST OF FLORIDA #T3198704 Report a problem | ||
| 3/28/2020 | Pending sale | $569,000$186/sqft |
Source: RE/MAX ACTION FIRST OF FLORIDA #T3198704 Report a problem | ||
| 12/31/2019 | Pending sale | $569,000$186/sqft |
Source: RE/MAX ACTION FIRST OF FLORIDA #T3198704 Report a problem | ||
| 12/10/2019 | Price change | $569,000-1.7%$186/sqft |
Source: RE/MAX ACTION FIRST OF FLORIDA #T3198704 Report a problem | ||
| 11/19/2019 | Price change | $579,000-0.9%$190/sqft |
Source: RE/MAX ACTION FIRST OF FLORIDA #T3198704 Report a problem | ||
| 11/17/2019 | Price change | $584,000-0.8%$191/sqft |
Source: RE/MAX ACTION FIRST OF FLORIDA #T3198704 Report a problem | ||
| 10/11/2019 | Price change | $589,000-1.7%$193/sqft |
Source: RE/MAX ACTION FIRST OF FLORIDA #T3198704 Report a problem | ||
| 10/1/2019 | Price change | $599,000-1.8%$196/sqft |
Source: RE/MAX ACTION FIRST OF FLORIDA #T3198704 Report a problem | ||
| 9/14/2019 | Listed for sale | $610,000+19.6%$200/sqft |
Source: RE/MAX ACTION FIRST OF FLORIDA #T3198704 Report a problem | ||
| 6/20/2016 | Sold | $510,000-5.4%$167/sqft |
Source: Stellar MLS #T2815308 Report a problem | ||
| 5/13/2016 | Pending sale | $539,000$176/sqft |
Source: BHHS FLORIDA PROPERTIES GROUP #T2815308 Report a problem | ||
| 4/27/2016 | Price change | $539,000-3.7%$176/sqft |
Source: Carrollwood Office #T2815308 Report a problem | ||
| 4/8/2016 | Listed for sale | $559,900+28.7%$183/sqft |
Source: REAL LIVING CASA FINA REALTY #T2811934 Report a problem | ||
| 7/15/2011 | Sold | $435,000-5.4%$142/sqft |
Source: Public Record Report a problem | ||
| 5/25/2011 | Listed for sale | $459,900-12.4%$151/sqft |
Source: 398MLS.com #O5045855 Report a problem | ||
| 7/23/2005 | Sold | $525,000+78.7%$172/sqft |
Source: Public Record Report a problem | ||
| 7/11/2000 | Sold | $293,800+563.2%$96/sqft |
Source: Public Record Report a problem | ||
| 3/14/2000 | Sold | $44,300$15/sqft |
Source: Public Record Report a problem | ||
Public tax history
| Year | Property taxes | Tax assessment |
|---|---|---|
| 2025 | $11,073 +8.1% | $564,750 +2.9% |
| 2024 | $10,247 +4.3% | $548,834 +3% |
| 2023 | $9,821 +3.8% | $532,849 +3% |
| 2022 | $9,462 +0.5% | $517,329 +3% |
| 2021 | $9,418 -4.1% | $502,261 +6.8% |
| 2020 | $9,818 +4.3% | $470,177 +3.1% |
| 2019 | $9,415 | $456,195 +1.9% |
| 2018 | $9,415 -2% | $447,689 +2.1% |
| 2017 | $9,611 +0.9% | $438,481 +0.2% |
| 2016 | $9,522 -9% | $437,815 +10% |
| 2015 | $10,468 +8.7% | $398,014 +2.9% |
| 2014 | $9,631 | $386,884 +4.2% |
| 2013 | $9,631 +9.9% | $371,139 +9.8% |
| 2012 | $8,762 +11.4% | $337,930 +1.9% |
| 2011 | $7,862 -0.5% | $331,628 -1.1% |
| 2010 | $7,899 +0.6% | $335,398 +1.6% |
| 2009 | $7,854 -15.4% | $330,071 -16.2% |
| 2008 | $9,281 -14.9% | $394,043 -14.5% |
| 2007 | $10,908 -5.2% | $460,715 +2.5% |
| 2006 | $11,513 +53.6% | $449,478 +73% |
| 2005 | $7,497 | $259,841 +3% |
| 2004 | -- | $252,273 +1.9% |
| 2003 | -- | $247,569 +2.4% |
| 2002 | -- | $241,767 +1.6% |
| 2001 | -- | $237,960 +551.9% |
| 2000 | $2,867 | $36,500 |
Find assessor info on the county website
Monthly payment
Est. payment
Payment breakdown
Explore the cost of this home by adjusting the details. Changes won't be saved.Climate risks
Neighborhood: West Park
Nearby schools
Schools provided by the listing agent
- Elementary: Westchase-HB
- Middle: Davidsen-HB
- High: Alonso-HB
Source: Stellar MLS. This data may not be complete. We recommend contacting the local school district to confirm school assignments for this home.

Similar homes
- $1,195,0004 bd4 ba3.6k sqft12404 EAGLES ENTRY DRIVE, ODESSA, FL 33556For Sale

 MLS ID #TB8524618, Kimberly Janowiak P A, FUTURE HOME REALTY INC. Stellar MLS
- $1,085,0004 bd3 ba2.3k sqft9701 PORT COLONY WAY, TAMPA, FL 33615For Sale
 MLS ID #TB8555688, Lazara Diaz, JPT REALTY LLC. Stellar MLS
- $949,0004 bd4 ba3k sqft5925 MOHR ROAD, TAMPA, FL 33615For Sale
 MLS ID #TB8547381, Sam Hage, II, CHARLES RUTENBERG REALTY INC. Stellar MLS
- $1,099,0004 bd4 ba3.1k sqft3921 ARLINGTON DRIVE, PALM HARBOR, FL 34685For Sale
 MLS ID #TB8544994, Melissa Davis, COLDWELL BANKER REALTY. Stellar MLS
- $999,9005 bd4 ba3.8k sqft10517 BARACOA COURT, TRINITY, FL 34655For SaleMLS ID #W7889306, Christian Bennett, RE/MAX CHAMPIONS. Stellar MLS
- $1,095,0004 bd3 ba3k sqft6116 S 4TH STREET, TAMPA, FL 33611For SaleMLS ID #TB8541735, William Heller, PINEYWOODS REALTY LLC. Stellar MLS
- $1,200,0004 bd3 ba2k sqft3408 W SAN LUIS STREET, TAMPA, FL 33629For SaleMLS ID #TB8554445, Miguel Davila, PA, PEOPLE'S CHOICE REALTY SVC LLC. Stellar MLS
- $930,0004 bd3 ba2.7k sqft2233 PINNACLE CIRCLE S, PALM HARBOR, FL 34684For SaleMLS ID #TB8544265, Tonya Woodham, COLDWELL BANKER REALTY. Stellar MLS
- $999,9994 bd4 ba3.6k sqft5091 JASMINE WAY, PALM HARBOR, FL 34685For SaleMLS ID #TB8539182, Renee Amberg, EXP REALTY LLC. Stellar MLS
- $975,0005 bd5 ba3.7k sqft2112 CARROLL LANDING DRIVE, TAMPA, FL 33612For SaleMLS ID #TB8531128, Cristan Fadal, FADAL & CO. Stellar MLS
- $1,124,9006 bd4 ba3.6k sqft20109 POND SPRING WAY, TAMPA, FL 33647For SaleMLS ID #O6447599, Julia Thompson, OLYMPUS EXECUTIVE REALTY INC. Stellar MLS
- $1,327,0004 bd4 ba3.2k sqft21105 LAKE VIENNA DRIVE, LAND O LAKES, FL 34638For SaleMLS ID #O6430758, Maxwell Wardlaw, PA, EPIQUE REALTY INC.. Stellar MLS
- $900,0005 bd4 ba3.5k sqft17024 WINNERS CIRCLE, ODESSA, FL 33556For SaleMLS ID #TB8515575, James Snyder, FUTURE HOME REALTY INC. Stellar MLS
- $924,9004 bd3 ba2.9k sqft1413 EL PARDO DRIVE, NEW PORT RICHEY, FL 34655For SaleMLS ID #TB8545545, Phyllis Clark, FLORIDA HOME REALTY GROUP, LLC. Stellar MLS
- $1,249,0004 bd4 ba4k sqft9212 PINE ISLAND COURT, TAMPA, FL 33647For SaleMLS ID #TB8537195, Lessie Reyes, DALTON WADE INC. Stellar MLS
- $875,0006 bd4 ba2.4k sqft8601 TWIN LAKES BOULEVARD, TAMPA, FL 33614For SaleMLS ID #TB8548203, Madelin Artigas, FRIENDS REALTY LLC. Stellar MLS
- $1,395,0004 bd4 ba3.3k sqft502 N BEVERLY AVENUE, TAMPA, FL 33609New ConstructionMLS ID #TB8556149, Christopher Freyre, FLORIDA REAL ESTATE AGENCY. Stellar MLS
- $1,400,0004 bd3 ba2.8k sqft700 WESTFIELD COURT, DUNEDIN, FL 34698For SaleMLS ID #TB8540585, Jasmine Peebles, COLDWELL BANKER REALTY. Stellar MLS
- $1,359,0004 bd4 ba3.1k sqft3615 W RENELLIE CIRCLE, TAMPA, FL 33629For SaleMLS ID #TB8530800, Tallia Keene, 360 REALTY OF TAMPA LLC. Stellar MLS
- $849,9005 bd5 ba3.9k sqft1931 OAK RIDGE COURT, CLEARWATER, FL 33759For SaleMLS ID #TB8529045, Alexandra Muneton, AXEN REALTY LLC. Stellar MLS
