The most coveted cul-de-sac in all of West Park Village in Westchase – The Brompton cul-de-sac! This highly desirable David Weekley bungalow has come to market. Lovingly maintained and added special touches to this residence. Main house features 2,752 sq.ft. of versatile living space – need to work from home and/or home school the kids? Not to mention the separate in-law suite with 546 sq.ft. You’ll immediately be charmed by the front porch with its brick basket weave accents, pavers & porch swing, it’s the perfect location for morning coffee or a glass of wine at the end of the day. Walk through the front door and you’ll immediately notice the warmth in the classic OAK HARDWOOD flooring througout the downstairs. The Study is super cozy with CUSTOM built-in shelves, corkboard, a gas fireplace with elaborate mantle & tile surround + extra deep storage closet under the stairs. Formal Dining Room is in the perfect location with easy access to the Kitchen for entertaining. Kitchen is recently remodeled (2021) and features 42” natural MAPLE cabinetry with crown molding front display upper cabinetry, Breakfast Bar, solid granite counter tops & recessed lighting. Don’t miss the nice sized Pantry & Laundry Room in that hall. Powder Room tucked under the stairs. Great Room combines the Family Room, Kitchen & Eat-in Dinette. Family Room is SPACIOUS with lots of room for your books or special treasures in addition to the TV. Glance out through the 4 Panel Sliders to the SPARKLING Pool, Spillover Spa & TRANQUIL conservation beyond. Upstairs you’ll find the Master Retreat which features 3 large windows which stream natural light, En-Suite Bath + a MASSIVE closet with extensive CUSTOM closet system including accent lights. Master Bath leave plenty of room for his/her vanity + make up vanity, frameless shower enclosure, Garden Tub & separate water closet. The other bedrooms are also large and supported by a full Bath with double sinks + FANTASTIC Loft which features a darling window seat and book shelves. You’ll note updated light & plumbing fixtures in the baths. As you exit through the back door to the covered Patio, don’t miss the custom built in shelving which is just perfect for dropping your items after a long day at school or work. Pool & Spa feature brick pavers, Screened Lanai in dark bronze which is blends easily with the conservation. Not many homes features such an extended, long driveway for your vehicles, golf cart or basketball game! The 2+ Car Garage easily fits 2 vehicles but also boasts extra storage area/nook which is pre-plumbed for a bathroom. Upstairs the in-law suite is a great option for guests/work from home/man cave or rent it separately. Westchase allows 6 month leases in the in-law suite. The In-Law Suite features a large Studio room, Full Bath & Kitchenette. Just some of the other notables are: plantation shutters, hardwood floors, all pavers sealed in September 2020, NEW ROOF with transferable warranty 2020, and as mentioned before full kitchen remodel and entire interior repaint in 2021.
Sold for $10,000
Street View
$10,000
10026 Brompton Dr, Tampa, FL 33626
5beds
3,298sqft
Single Family Residence
Built in 2001
8,642 Square Feet Lot
$998,500 Zestimate®
$3/sqft
$6,641 Estimated rent
Home value
$998,500
$909,000 - $1.09M
$6,641/mo
Zestimate® history
Owner options
List your home for rent
$6,641/mo
Rent Zestimate®
Find your next renter with Zillow Rental Manager. Plus, with online applications, you can quickly screen prospective tenants – for free.
$6,641/mo
Rent Zestimate®
Refinance and save
$82/mo
Est. payment
Refinancing to a lower rate could help reduce your monthly payments and save thousands over the life of the loan.
$82/mo
Est. payment
Explore your selling options
Work with a Zillow partner agent
Leverage their expertise and Zillow's premium Showcase listings to get your home seen by more buyers.
Get startedList with your own agent
Get your home in front of millions of buyers by listing it on Zillow.
Learn how to do itSell it yourself
Take full control of how buyers see your home on Zillow by listing For Sale by Owner (FSBO).
List your homeWhat's special
Originating MLS: Tampa
Facts & features
Interior
Bedrooms & bathrooms
- Bedrooms: 5
- Bathrooms: 4
- Full bathrooms: 3
- 1/2 bathrooms: 1
Heating
- Forced air, Electric
Cooling
- Central
Appliances
- Included: Dishwasher, Dryer, Garbage disposal, Microwave, Range / Oven, Refrigerator, Washer
- Laundry: Inside, Laundry Room
Features
- Ceiling Fans(s), Walk-In Closet(s), Crown Molding, Solid Wood Cabinets, Kitchen/Family Room Combo
- Flooring: Tile, Carpet, Hardwood
- Windows: Blinds, Shutters
- Basement: None
- Has fireplace: Yes
- Fireplace features: Gas
Interior area
- Structure area source: Public Records
- Total interior livable area: 3,298 sqft
Property
Parking
- Total spaces: 2
- Parking features: Garage - Detached
Features
- Levels: Two
- Exterior features: Stucco
- Pool features: Gunite, In Ground
- Has spa: Yes
- Spa features: In Ground
- Has view: Yes
- View description: None
Lot
- Size: 8,642 Square Feet
Details
- Additional structures: Guest House
- Parcel number: 17281605Y000017000130U
- Zoning: PD
Construction
Type & style
- Home type: SingleFamily
- Architectural style: Contemporary
- Property subtype: Single Family Residence
Materials
- masonry
- Roof: Composition
Condition
- Year built: 2001
Utilities & green energy
- Sewer: Public Sewer
- Water: Public
- Utilities for property: Electricity Connected, Cable Available
Community & HOA
Community
- Subdivision: WESTCHASE - WEST PARK VILLAGE
HOA
- Has HOA: Yes
- Services included: Community Pool, Recreational Facilities, Manager
- HOA fee: $25 monthly
Location
- Region: Tampa
Financial & listing details
- Price per square foot: $3/sqft
- Tax assessed value: $747,186
- Annual tax amount: $13,921
- Listing terms: Cash, Conventional, VA Loan
- Ownership: Fee Simple
Price history
| Date | Event | Price |
|---|---|---|
| 6/20/2025 | Sold | $10,000-98.5%$3/sqft |
Source: Public Record Report a problem | ||
| 12/15/2020 | Sold | $650,000$197/sqft |
Source: Stellar MLS #T3267748 Report a problem | ||
| 10/7/2020 | Pending sale | $650,000$197/sqft |
Source: COLDWELL BANKER RESIDENTIAL #T3267748 Report a problem | ||
| 10/5/2020 | Listed for sale | $650,000+73.9%$197/sqft |
Source: COLDWELL BANKER RESIDENTIAL #T3267748 Report a problem | ||
| 7/25/2001 | Sold | $373,800$113/sqft |
Source: Public Record Report a problem | ||
Public tax history
| Year | Property taxes | Tax assessment |
|---|---|---|
| 2025 | $13,921 +8.1% | $725,804 +2.9% |
| 2024 | $12,873 +4% | $705,349 +3% |
| 2023 | $12,377 +3.5% | $684,805 +3% |
| 2022 | $11,957 +12.6% | $664,859 +26.1% |
| 2021 | $10,616 +42.6% | $527,327 +38.7% |
| 2020 | $7,444 -5.5% | $380,307 +2.3% |
| 2019 | $7,877 | $371,757 +1.9% |
| 2018 | $7,877 -2.5% | $364,825 -20.5% |
| 2017 | $8,075 +0.9% | $458,646 +31.1% |
| 2016 | $8,001 +0.5% | $349,972 +0.7% |
| 2015 | $7,962 -0.6% | $347,539 +0.8% |
| 2014 | $8,010 | $344,781 +1.5% |
| 2013 | $8,010 +1.8% | $339,686 +1.7% |
| 2012 | $7,869 +2% | $334,008 +3% |
| 2011 | $7,714 +1.8% | $324,280 +1.5% |
| 2010 | $7,579 +1.5% | $319,488 +2.7% |
| 2009 | $7,470 -1.6% | $311,089 +0.1% |
| 2008 | $7,588 -1.7% | $310,778 +3% |
| 2007 | $7,716 -4.7% | $301,726 +2.5% |
| 2006 | $8,095 +0.1% | $294,367 +3% |
| 2005 | $8,088 | $285,793 +3% |
| 2004 | -- | $277,526 +2.6% |
| 2003 | -- | $270,428 +2.4% |
| 2002 | -- | $264,090 +623.5% |
| 2001 | -- | $36,500 |
| 2000 | $2,625 | $36,500 |
Find assessor info on the county website
Neighborhood: West Park
Nearby homes
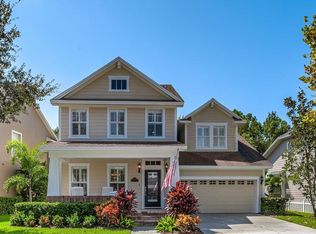
- $999,5004 bd4 ba3.4k sqft10028 Brompton Dr, Tampa, FL 33626Off Market
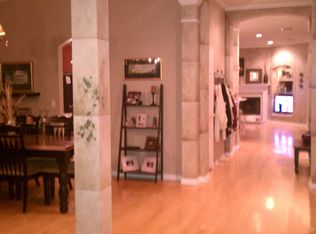
- $944,5004 bd3 ba3k sqft10024 Brompton Dr, Tampa, FL 33626Off Market
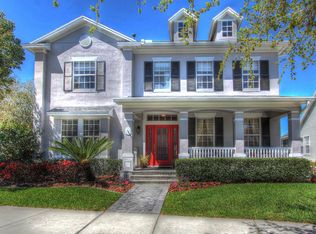
- $1,014,9004 bd4 ba2.9k sqft10030 Brompton Dr, Tampa, FL 33626Off Market
- $987,2004 bd3 ba3.1k sqft10129 Parley Dr, Tampa, FL 33626Off Market
- $1,104,3005 bd5 ba3.1k sqft10032 Brompton Dr, Tampa, FL 33626Off Market
- $980,0004 bd4 ba3.4k sqft10027 Brompton Dr, Tampa, FL 33626Sold
- $1,195,0004 bd4 ba2.8k sqft10029 Brompton Dr, Tampa, FL 33626Sold
- $1,007,9004 bd3 ba3k sqft10034 Brompton Dr, Tampa, FL 33626Off Market
Nearby schools
GreatSchools rating
- 9/10Westchase Elementary SchoolGrades: PK-5Distance: 0.6 mi
- 3/10Davidsen Middle SchoolGrades: 6-8Distance: 0.9 mi
- 6/10Alonso High SchoolGrades: 9-12Distance: 1.4 mi
Schools provided by the listing agent
- Elementary: Westchase-HB
- Middle: Davidsen-HB
- High: Alonso-HB
Source: The MLS. This data may not be complete. We recommend contacting the local school district to confirm school assignments for this home.
Get a cash offer in 3 minutes
Find out how much your home could sell for in as little as 3 minutes with a no-obligation cash offer.
Estimated market value
$998,500
Get a cash offer in 3 minutes
Find out how much your home could sell for in as little as 3 minutes with a no-obligation cash offer.
Estimated market value
$998,500
- Florida
- Hillsborough County
- Westchase
- 33626
- West Park
- 10026 Brompton Dr
Nearby cities
Nearby neighborhoods
Nearby zip codes
Other Westchase Topics
