Skip main navigation
Sold for $1,195,000
  • $1,195,000

    10029 Brompton Dr, Tampa, FL 33626

    4beds
    2,876sqft
    Single Family Residence
    Built in 2001
    6,534 Square Feet Lot
    $1,175,700 Zestimate®
    $416/sqft
    $6,012 Estimated rent

    Home value

    $1,175,700

    $1.08M - $1.27M

    $6,012/mo

    Zestimate® history
    Loading
    Loading...

    Owner options

    List your home for rent

    $6,012/mo

    Rent Zestimate®

    Find your next renter with Zillow Rental Manager. Plus, with online applications, you can quickly screen prospective tenants – for free.

    Learn more

    $6,012/mo

    Rent Zestimate®

    Refinance and save

    $8,244/mo

    Est. payment

    Refinancing to a lower rate could help reduce your monthly payments and save thousands over the life of the loan.

    See today's rates

    $8,244/mo

    Est. payment

    Explore your selling options

    Work with a Zillow partner agent

    Leverage their expertise and Zillow's premium Showcase listings to get your home seen by more buyers.

    Get started

    List with your own agent

    Get your home in front of millions of buyers by listing it on Zillow.

    Learn how to do it

    Sell it yourself

    Take full control of how buyers see your home on Zillow by listing For Sale by Owner (FSBO).

    List your home

    What's special

    Detached garageOversized islandVersatile loftDesigner touchesSaltwater poolTravertine pool deckGranite counters
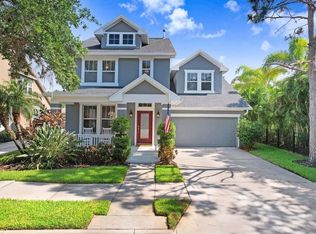
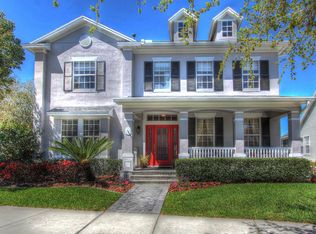
    Prepare to be impressed by this stunning CRAFTSMAN STYLE MASTERPIECE with POOL and completely remodeled with luxurious finishes and nestled on the most COVETED CUL-DE-SAC in West Park Village over looking the POND. From the welcoming covered front porch to the resort-style backyard, this EXQUISITE home exceeds all your needs with its elegance, comfort, and sophistication at every turn. Stepping inside, the home flows into a light-filled open-concept space with lofty 10-foot ceilings, crown molding, and designer touches. The formal dining room features built-in cabinetry, while the office/den is enhanced with custom shelving and designer lighting. The GOURMET kitchen is a showstopper boasting ceiling-height custom wood cabinetry, granite counters, Sub-Zero refrigerator, Fisher & Paykel dishwasher, 36" gas cook top, oversized island with vegetable sink, under cabinet lighting, dual pantries, built-in desk, and breakfast bar. It flows seamlessly into the vaulted living room with dramatic windows and French doors that frame breathtaking backyard views and fill the space with light. The first-floor primary suite is a private sanctuary, showcasing floor-to-ceiling windows with remote-controlled blinds, direct access to the covered back porch, and serene views of the sparkling SALTWATER POOL and tranquil pond. The luxury SPA ENSPIRED primary bath offers a frameless walk-in shower, separate freestanding soaking tub, custom tile accents, makeup vanity, dual sinks, and a custom-designed walk-in closet with exceptional storage. The second floor continues the home's open feel with elevated 9-foot ceiling throughout. With three spacious bedrooms, abundant closet storage, two updated baths, and a versatile loft, the second level is thoughtfully designed for family and guests. Your BACKYARD OASIS awaits complete with a travertine pool deck, screened porch, and a full OUTDOOR KITCHEN with natural gas grill, bar seating, sink, refrigerator, and TV ideal for effortless entertaining and enjoying Florida living year-round. The property is fully fenced with mature landscaping, an AUTOMATIC ELECTRONIC GATE (2021), and a DETACHED GARAGE with built-in shelving and floored attic storage. Notable upgrades include: first level HURRICANE-RATED Windows & Doors (2023), new interior doors (2025), newer designer flooring, whole-house water purification & softener (2021), fresh interior/exterior paint (2025), roof (2017), Trane AC units (2016 & 2018). Plantation shutters, custom trim, and elegant finishes complete the home. All of this is located in vibrant West Park Village, offering community pools, tennis courts, playgrounds, parks, walking trails, and just a short stroll to local dining, shops, and entertainment. West Park Village of Westchase is ranked year after year as one of Tampa's top neighborhoods. Niche ranks Westchase as "#1 Best Suburb to Live in Florida and #1 Best Suburb to Raise a Family in Florida."

    Zillow last checked:

    Listing updated:

    Listed by:

    Sahar Edmonds 727-434-0201,

    SAHAR & ASSOCIATES REALTY 727-434-0201

    Bought with:

    John Rurkowski, 3421486

    EXP REALTY LLC

    Source: Stellar MLS,MLS#: TB8427851MLS LogoOriginating MLS: Suncoast Tampa

    Facts & features

    Interior

    Bedrooms & bathrooms
    • Bedrooms: 4
    • Bathrooms: 4
    • Full bathrooms: 3
    • 1/2 bathrooms: 1
    Rooms
    • Room types: Den/Library/Office, Loft
    Primary bedroom
    • Features: Walk-In Closet(s)
    • Level: First
    Kitchen
    • Level: First
    Living room
    • Level: First
    Heating
    • Central
    Cooling
    • Central Air
    Appliances
    • Included: Oven, Dishwasher, Disposal, Dryer, Microwave, Range, Range Hood, Washer, Water Filtration System, Water Softener
    • Laundry: Laundry Closet
    Features
    • Ceiling Fan(s), Crown Molding, Eating Space In Kitchen, High Ceilings, Kitchen/Family Room Combo, Primary Bedroom Main Floor, Stone Counters, Vaulted Ceiling(s), Walk-In Closet(s)
    • Flooring: Luxury Vinyl, Tile, Hardwood
    • Doors: Outdoor Kitchen
    • Windows: Blinds, Shutters, Window Treatments
    • Has fireplace: No
    Interior area
    • Total structure area: 2,876
    • Total interior livable area: 2,876 sqft

    Property

    Parking
    • Total spaces: 2
    • Parking features: Driveway, Garage Door Opener, Off Street
    • Garage spaces: 2
    • Has uncovered spaces: Yes
    Features
    • Levels: Two
    • Stories: 2
    • Patio & porch: Covered, Front Porch, Rear Porch, Screened
    • Exterior features: Irrigation System, Outdoor Kitchen, Private Mailbox, Rain Gutters, Sidewalk
    • Has private pool: Yes
    • Pool features: Gunite, In Ground, Salt Water
    • Fencing: Fenced
    • Has view: Yes
    • View description: Water, Pond
    • Has water view: Yes
    • Water view: Water,Pond
    • Waterfront features: Pond, Pond Access
    Lot
    • Size: 6,534 Square Feet
    • Dimensions: 54 x 121
    • Features: Cul-De-Sac, Landscaped, Sidewalk
    • Residential vegetation: Trees/Landscaped
    Details
    • Parcel number: U16281705Y00001600016.0
    • Zoning: PD
    • Special conditions: None

    Construction

    Type & style
    • Home type: SingleFamily
    • Architectural style: Traditional
    • Property subtype: Single Family Residence
    Materials
    • Block, Stucco
    • Foundation: Slab
    • Roof: Shingle
    Condition
    • Completed
    • New construction: No
    • Year built: 2001
    Details
    • Builder name: David Weekley

    Utilities & green energy

    • Sewer: Public Sewer
    • Water: Public
    • Utilities for property: Cable Available, Electricity Connected, Natural Gas Connected, Public, Sewer Connected, Sprinkler Meter, Sprinkler Recycled, Underground Utilities, Water Connected

    Community & HOA

    Community
    • Features: Deed Restrictions, Golf Carts OK, Irrigation-Reclaimed Water, Park, Playground, Pool, Sidewalks, Tennis Court(s)
    • Security: Smoke Detector(s)
    • Pet fee: $0 monthly
    • Subdivision: WESTCHASE SEC 323
    HOA
    • Has HOA: Yes
    • Amenities included: Park, Playground, Pool, Tennis Court(s)
    • Services included: Common Area Taxes, Community Pool, Pool Maintenance
    • HOA fee: $35 monthly
    • HOA name: Westchase Community Association
    • HOA phone: 813-926-6404
    Location
    • Region: Tampa

    Financial & listing details

    • Price per square foot: $416/sqft
    • Tax assessed value: $669,536
    • Annual tax amount: $12,536
    • Date on market: 9/18/2025
    • Cumulative days on market: 10 days
    • Listing terms: Cash,Conventional,FHA,VA Loan
    • Ownership: Fee Simple
    • Total actual rent: 0
    • Electric utility on property: Yes
    • Road surface type: Asphalt

    Price history

    DateEventPrice
    10/15/2025Sold$1,195,000$416/sqft
    Source: Stellar MLS #TB8427851 Report a problem
    9/29/2025Pending sale$1,195,000$416/sqft
    Source: Stellar MLS #TB8427851 Report a problem
    9/18/2025Listed for sale$1,195,000+109.7%$416/sqft
    Source: Stellar MLS #TB8427851 Report a problem
    10/12/2015Sold$569,900$198/sqft
    Source: Public Record Report a problem
    6/18/2015Listed for sale$569,900$198/sqft
    Source: TAYLORMADE PROPERTIES, INC. #T2760541 Report a problem
    6/15/2015Pending sale$569,900$198/sqft
    Source: TAYLORMADE PROPERTIES, INC. #T2760541 Report a problem
    6/2/2015Listed for sale$569,900+14%$198/sqft
    Source: TAYLORMADE PROPERTIES, INC. #T2760541 Report a problem
    6/18/2013Sold$500,000-2.9%$174/sqft
    Source: Public Record Report a problem
    3/8/2013Listed for sale$515,000+0.6%$179/sqft
    Source: TAYLORMADE PROPERTIES, INC. #T2558533 Report a problem
    1/7/2008Sold$512,000+54%$178/sqft
    Source: Public Record Report a problem
    1/7/2004Sold$332,500+7.6%$116/sqft
    Source: Public Record Report a problem
    8/2/2001Sold$309,000$107/sqft
    Source: Public Record Report a problem

    Public tax history

    YearProperty taxesTax assessment
    2025$13,748 +9.7%$669,536 +7.2%
    2024$12,536 +8.7%$624,598 +10%
    2023$11,534 +8.3%$567,816 +10%
    2022$10,653 +11.3%$516,196 +10%
    2021$9,576 +4.3%$469,269 +7.9%
    2020$9,183 -6.8%$434,966 -0.9%
    2019$9,855 $438,745 -0.5%
    2018$9,855 -3.9%$441,128 +7.2%
    2017$10,256 +4.8%$411,386 -0.4%
    2016$9,787 -1.6%$413,177 +14.8%
    2015$9,951 +20.6%$359,991 +0.8%
    2014$8,252 $357,134 -0.3%
    2013$8,252 +7.5%$358,283 +10.4%
    2012$7,675 +1.3%$324,406 +2.2%
    2011$7,575 -1.2%$317,418 -1.9%
    2010$7,663 +1.5%$323,659 +2.7%
    2009$7,552 -16%$315,150 -17%
    2008$8,993 -2.4%$379,857 +0.9%
    2007$9,217 -5%$376,486 +2.5%
    2006$9,702 +0%$367,303 +3%
    2005$9,702 $356,605 +5.6%
    2004-- $337,799 +39.2%
    2003-- $242,701 +2.4%
    2002-- $237,013 +549.4%
    2001-- $36,500
    2000$2,625 $36,500
    Find assessor info on the county website

    Neighborhood: West Park

    Nearby schools

    GreatSchools rating
    Get a cash offer in 3 minutes
    Find out how much your home could sell for in as little as 3 minutes with a no-obligation cash offer.
    Estimated market value
    $1,175,700
    Get a cash offer in 3 minutes
    Find out how much your home could sell for in as little as 3 minutes with a no-obligation cash offer.
    Estimated market value
    $1,175,700