Skip main navigation
Sold for $1,040,000
  • $1,040,000

    10031 Brompton Dr, Tampa, FL 33626

    4beds
    3,043sqft
    Single Family Residence
    Built in 2001
    6,534 Square Feet Lot
    $1,020,200 Zestimate®
    $342/sqft
    $4,908 Estimated rent

    Home value

    $1,020,200

    $939,000 - $1.11M

    $4,908/mo

    Zestimate® history
    Loading
    Loading...

    Owner options

    List your home for rent

    $4,908/mo

    Rent Zestimate®

    Find your next renter with Zillow Rental Manager. Plus, with online applications, you can quickly screen prospective tenants – for free.

    Learn more

    $4,908/mo

    Rent Zestimate®

    Refinance and save

    $7,125/mo

    Est. payment

    Refinancing to a lower rate could help reduce your monthly payments and save thousands over the life of the loan.

    See today's rates

    $7,125/mo

    Est. payment

    Explore your selling options

    Work with a Zillow partner agent

    Leverage their expertise and Zillow's premium Showcase listings to get your home seen by more buyers.

    Get started

    List with your own agent

    Get your home in front of millions of buyers by listing it on Zillow.

    Learn how to do it

    Sell it yourself

    Take full control of how buyers see your home on Zillow by listing For Sale by Owner (FSBO).

    List your home

    What's special

    Detached two-car garageMove-in conditionLarge pantryPrivate officeGranite countertopsGenerous bonus roomEn-suite bath
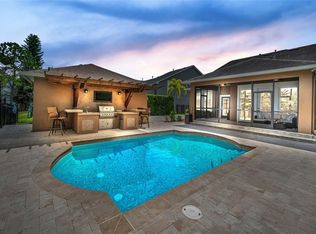
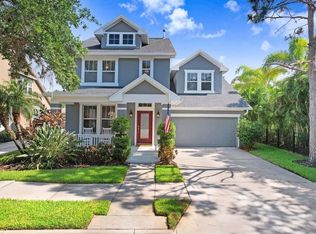
    Welcome to the most desirable location in Westpark Village, a rare opportunity to own this beautiful Craftsman-style home nestled on a quiet cul-de-sac with tranquil pond views. This spacious and well-appointed home offers 4 bedrooms, 3.5 baths, a private office, and a large upstairs bonus room, all within 3,043 square feet of living space. The inviting covered front porch with pavers sets the tone for the charm and character you’ll find throughout. The first-floor primary suite features a luxurious en-suite bath with double vanity, walk-in shower, seperate soaking tub, private water closet, and an oversized custom-built walk-in closet. Also, on the main level is a private office with glass french doors, a formal dining room, and an open-concept kitchen with a breakfast area surrounded by windows for natural light. The kitchen features white shaker cabinets, newer stainless steel appliances, granite countertops, an island bar with seating, large pantry, and breakfast nook. The kitchen opens to the living room, complete with built-in bookcases, fireplace, and nine-foot French doors that lead to a covered back porch overlooking a spacious fenced backyard with aluminum fencing, an open paver area, and peaceful pond views. The pavers on the back porch seemless flow into the open paver area of the backyard, doubling the outdoor entertaining space. The first floor boasts 10’ ceilings which immediately upon entering give you a feeling of grandeur for the home, there is crown molding with detailed trim work throughout the first floor, plantation shutters on every window (except the utility window), a convenient half-bath, laundry room, and hardwood flooring. A detached two-car garage with a long driveway provides ample parking and gated for added privacy and generous spacing between neighboring homes. Upstairs, enjoy all-new luxury vinyl flooring, a generous bonus room ideal for a kids' retreat or second living space, three additional bedrooms, and two full baths. One bathroom has been tastefully updated with granite countertops, a newer vanity, and glass shower enclosure. The other is a Jack-and-Jill bath shared between two bedrooms. Plantation shutters also cover these windows. This home features two Trane HVAC systems (2020 & 2023), fresh interior and exterior paint, and home is NOT in a flood zone—and has never flooded. This home has been meticulously maintained and is in move-in condition. All of this a short distance to the heart of Westpark Village, where you’ll enjoy access to community pools, tennis courts, parks, playgrounds, and a vibrant mix of local shops, dining, and entertainment. Don’t miss this rare opportunity to own one of the most charming and ideally located homes in Westchase!

    Zillow last checked:

    Listing updated:

    Listed by:

    Sahar Edmonds 727-434-0201,

    SAHAR & ASSOCIATES REALTY 727-434-0201

    Bought with:

    Alex Pinta, 3469972

    COMPASS FLORIDA LLC

    Source: Stellar MLS,MLS#: TB8404267MLS LogoOriginating MLS: Suncoast Tampa

    Facts & features

    Interior

    Bedrooms & bathrooms
    • Bedrooms: 4
    • Bathrooms: 4
    • Full bathrooms: 3
    • 1/2 bathrooms: 1
    Rooms
    • Room types: Breakfast Room Separate, Den/Library/Office, Dining Room, Utility Room
    Primary bedroom
    • Features: Walk-In Closet(s)
    • Level: First
    Kitchen
    • Level: First
    Living room
    • Level: First
    Heating
    • Natural Gas, Heat Pump
    Cooling
    • Central Air
    Appliances
    • Included: Dishwasher, Disposal, Gas Water Heater, Microwave, Range, Refrigerator
    • Laundry: Electric Dryer Hookup, Gas Dryer Hookup, Inside, Laundry Room
    Features
    • Ceiling Fan(s), Crown Molding, Eating Space In Kitchen, High Ceilings, Kitchen/Family Room Combo, L Dining, Open Floorplan, Primary Bedroom Main Floor, Solid Surface Counters, Solid Wood Cabinets, Stone Counters, Thermostat, Walk-In Closet(s)
    • Flooring: Luxury Vinyl, Tile, Hardwood
    • Doors: French Doors
    • Windows: Drapes, Shutters, Window Treatments
    • Has fireplace: Yes
    • Fireplace features: Electric
    Interior area
    • Total structure area: 3,043
    • Total interior livable area: 3,043 sqft

    Property

    Parking
    • Total spaces: 2
    • Parking features: Driveway, Garage Door Opener, Off Street, Oversized
    • Garage spaces: 2
    • Has uncovered spaces: Yes
    Features
    • Levels: Two
    • Stories: 2
    • Patio & porch: Covered, Front Porch, Patio, Porch, Rear Porch
    • Exterior features: Garden, Irrigation System, Lighting, Private Mailbox, Rain Gutters, Sidewalk
    • Pool features: Gunite, Heated, In Ground
    • Spa features: Heated, In Ground
    • Fencing: Fenced,Other
    • Has view: Yes
    • View description: Garden, Water, Pond
    • Has water view: Yes
    • Water view: Water,Pond
    • Waterfront features: Pond, Pond Access
    Lot
    • Size: 6,534 Square Feet
    • Features: Cul-De-Sac, In County, Landscaped, Street Dead-End
    Details
    • Parcel number: U16281705Y00001700001.0
    • Zoning: PD
    • Special conditions: None

    Construction

    Type & style
    • Home type: SingleFamily
    • Architectural style: Craftsman,Patio
    • Property subtype: Single Family Residence
    Materials
    • Block, Stucco
    • Foundation: Slab
    • Roof: Shingle
    Condition
    • New construction: No
    • Year built: 2001

    Utilities & green energy

    • Sewer: Public Sewer
    • Water: Public
    • Utilities for property: Cable Available, Electricity Connected, Natural Gas Connected, Phone Available, Public, Sewer Connected, Sprinkler Recycled, Street Lights, Underground Utilities, Water Connected

    Community & HOA

    Community
    • Features: Deed Restrictions, Golf Carts OK, Irrigation-Reclaimed Water, Park, Playground, Pool, Sidewalks, Tennis Court(s)
    • Security: Smoke Detector(s)
    • Pet fee: $0 monthly
    • Subdivision: WESTCHASE SEC 323
    HOA
    • Has HOA: Yes
    • HOA fee: $35 monthly
    • HOA name: Westchase Community Association
    • HOA phone: 813-926-6404
    Location
    • Region: Tampa

    Financial & listing details

    • Price per square foot: $342/sqft
    • Tax assessed value: $724,513
    • Annual tax amount: $6,260
    • Date on market: 7/8/2025
    • Cumulative days on market: 15 days
    • Listing terms: Cash,Conventional,FHA,VA Loan
    • Ownership: Fee Simple
    • Total actual rent: 0
    • Electric utility on property: Yes
    • Road surface type: Paved

    Price history

    DateEventPrice
    8/15/2025Sold$1,040,000-4.6%$342/sqft
    Source: Stellar MLS #TB8404267 Report a problem
    7/23/2025Pending sale$1,090,000$358/sqft
    Source: Stellar MLS #TB8404267 Report a problem
    7/8/2025Listed for sale$1,090,000+102.8%$358/sqft
    Source: Stellar MLS #TB8404267 Report a problem
    9/13/2024Listing removed$6,000$2/sqft
    Source: Zillow Rentals Report a problem
    8/24/2024Listed for rent$6,000+20%$2/sqft
    Source: Zillow Rentals Report a problem
    8/11/2024Listing removed--
    Source: Zillow Rentals Report a problem
    7/26/2024Listed for rent$5,000$2/sqft
    Source: Zillow Rentals Report a problem
    8/6/2018Sold$537,500+30.1%$177/sqft
    Source: Public Record Report a problem
    11/2/2011Sold$413,000-1.7%$136/sqft
    Source: Public Record Report a problem
    9/4/2011Price change$420,000-3.4%$138/sqft
    Source: TAYLORMADE PROPERTIES, INC. #T2477854 Report a problem
    8/25/2011Price change$435,000-1.1%$143/sqft
    Source: TAYLORMADE PROPERTIES, INC. #T2477854 Report a problem
    7/27/2011Price change$439,900-2.2%$145/sqft
    Source: TAYLORMADE PROPERTIES, INC. #T2477854 Report a problem
    7/8/2011Listed for sale$449,900+45.2%$148/sqft
    Source: TAYLORMADE PROPERTIES, INC. #T2477854 Report a problem
    10/19/2001Sold$309,900+222.8%$102/sqft
    Source: Public Record Report a problem
    3/14/2001Sold$96,000$32/sqft
    Source: Public Record Report a problem

    Public tax history

    YearProperty taxesTax assessment
    2025$13,248 +111.6%$713,242 +123.7%
    2024$6,260 +5.4%$318,899 +3%
    2023$5,939 +4.8%$309,611 +3%
    2022$5,668 +0.3%$300,593 +3%
    2021$5,650 -2.2%$291,838 +1.4%
    2020$5,775 -7.3%$287,809 +2.3%
    2019$6,229 -16.5%$281,338 -15.1%
    2018$7,456 +1.2%$331,394 -15%
    2017$7,367 +0.5%$390,069 +23.1%
    2016$7,330 -0.6%$316,864 +0.7%
    2015$7,371 $314,661 +0.8%
    2014$7,371 +1.3%$312,164 +1.5%
    2013$7,276 +0.6%$307,551 +1.7%
    2012$7,230 +2.1%$302,410 +3.2%
    2011$7,083 +1.7%$293,154 +1.5%
    2010$6,962 +1.4%$288,822 +2.7%
    2009$6,865 -1.7%$281,229 +0.1%
    2008$6,982 -2.1%$280,948 +3%
    2007$7,135 -4.5%$272,765 +2.5%
    2006$7,472 +0.1%$266,112 +3%
    2005$7,463 $258,361 +3%
    2004-- $250,836 +1.9%
    2003-- $246,159 +2.4%
    2002-- $240,390 +558.6%
    2001-- $36,500
    2000$2,625 $36,500
    Find assessor info on the county website

    Neighborhood: West Park

    Nearby schools

    GreatSchools rating
    Get a cash offer in 3 minutes
    Find out how much your home could sell for in as little as 3 minutes with a no-obligation cash offer.
    Estimated market value
    $1,020,200
    Get a cash offer in 3 minutes
    Find out how much your home could sell for in as little as 3 minutes with a no-obligation cash offer.
    Estimated market value
    $1,020,200