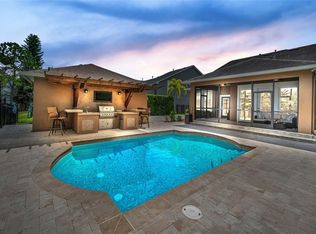
Nestled at the beginning of the most coveted cul-de-sac in all of West Park Village in WESTCHASE – The Brompton cul-de-sac! This highly desirable David Weekley home showcases 4 bedrooms, 3 full bath, powder room, office, loft/flex space, HEATED POOL, 2 car garage on a PREMIUM WATERFRONT CANAL homesite. As you step off the charming front covered porch with brick accent detail into this lovely home you will appreciate the abundance of natural light, soft neutral tones, crown molding and volume ceilings. You have both a large formal living room and formal dining room at the front of the home with easy access to both the kitchen and family room. The kitchen boasts 42” white wood cabinetry, stainless steel appliances, crown molding, corian counters, center island, breakfast bar and cozy dinette. Opening to the family room you will embrace the built-in entertainment center and stunning pool and water views. The master suite on the ground floor again offers spectacular views and direct pool access through double glass sliders and a large master bath with huge walk-in closet, dual sinks, cul counters, garden tub & walk-in shower. Off the kitchen you will also find a good-sized office with plenty of natural light, ample sized laundry room – washer/dryer included and a powder room with separate door to pool area. Upstairs you will find three good-sized secondary bedrooms, two with shared Jack-n-jill style bathrooms and an open loft/flex space ideal for a second TV area, play space or gym equipment. On the first floor you will also find a powder room and laundry closet in the kitchen. Outside is ideal for entertaining with serene canal views and array of wildlife with a large pool, spa and under cover patio area. This is truly one of the best locations in West Park Village being only a few blocks from Catch 23 Restaurant & Bar, Blind Tiger Coffee Shop, Irish 31, Express YMCA, Yoga 6 and so much more! Westchase features world class amenities including: 2 heated/cooled pools, toddler pools, slide, 10 lighted tennis courts, splash park, outdoor ping pong tables, outdoor exercise equipment, picnic pavilions, nature trails & playgrounds + close proximity to the urban Westchase Town Centers with retail & eateries. Come live the Westchase lifestyle. Roof (2020), HVAC (2024 and 2012), New Carpet throughout (June 2024), New Interior Paint (2024), Exterior Paint (2022), Hotwater Tank (2013) Check out the 3D Matterport Tour or call to schedule your private showing or copy floorplan.
Sold for $980,000
$980,000
10027 BROMPTON DRIVE, TAMPA, FL 33626
4beds
3,428sqft
Single Family Residence
Built in 2001
6,534 Square Feet Lot
$1,089,000 Zestimate®
$286/sqft
$6,498 Estimated rent
Home value
$1,089,000
$1.01M - $1.19M
$6,498/mo
Zestimate® history
Owner options
List your home for rent
$6,498/mo
Rent Zestimate®
Find your next renter with Zillow Rental Manager. Plus, with online applications, you can quickly screen prospective tenants – for free.
$6,498/mo
Rent Zestimate®
Refinance and save
$6,845/mo
Est. payment
Refinancing to a lower rate could help reduce your monthly payments and save thousands over the life of the loan.
$6,845/mo
Est. payment
Explore your selling options
Work with a Zillow partner agent
Leverage their expertise and Zillow's premium Showcase listings to get your home seen by more buyers.
Get startedList with your own agent
Get your home in front of millions of buyers by listing it on Zillow.
Learn how to do itSell it yourself
Take full control of how buyers see your home on Zillow by listing For Sale by Owner (FSBO).
List your homeWhat's special
Zillow last checked:
Listing updated:
Listed by:
Jason Pithers 813-601-2920,
COLDWELL BANKER REALTY 813-977-3500,
Dyan Pithers 813-977-3500,
COLDWELL BANKER REALTY
Bought with:
Michael Florio, 3317050
COMPASS FLORIDA, LLC
Source: Stellar MLS,MLS#: T3532189 Originating MLS: Tampa
Originating MLS: Tampa
Facts & features
Interior
Bedrooms & bathrooms
- Bedrooms: 4
- Bathrooms: 4
- Full bathrooms: 3
- 1/2 bathrooms: 1
Rooms
- Room types: Den/Library/Office, Utility Room, Loft
Primary bedroom
- Features: Ceiling Fan(s), Dual Sinks, En Suite Bathroom, Garden Bath, Tub with Separate Shower Stall, Water Closet/Priv Toilet, Walk-In Closet(s)
- Level: First
- Dimensions: 16x14
Bedroom 2
- Features: Ceiling Fan(s), Jack & Jill Bathroom, Built-in Closet
- Level: Second
- Dimensions: 13x11
Bedroom 3
- Features: Ceiling Fan(s), Jack & Jill Bathroom, Built-in Closet
- Level: Second
- Dimensions: 16x12
Bedroom 4
- Features: Ceiling Fan(s), Walk-In Closet(s)
- Level: Second
- Dimensions: 14x11
Dining room
- Level: First
- Dimensions: 12x10
Family room
- Features: Ceiling Fan(s)
- Level: First
- Dimensions: 15x15
Kitchen
- Level: First
- Dimensions: 16x15
Living room
- Level: First
- Dimensions: 12x11
Loft
- Features: Ceiling Fan(s)
- Level: Second
- Dimensions: 14x14
Office
- Features: Ceiling Fan(s)
- Level: First
- Dimensions: 10x10
Heating
- Natural Gas
Cooling
- Central Air, Zoned
Appliances
- Included: Dishwasher, Disposal, Dryer, Gas Water Heater, Microwave, Range, Refrigerator, Washer
- Laundry: Gas Dryer Hookup, Inside
Features
- Built-in Features, Ceiling Fan(s), Eating Space In Kitchen, High Ceilings, Living Room/Dining Room Combo, Primary Bedroom Main Floor, Solid Wood Cabinets, Split Bedroom, Vaulted Ceiling(s), Walk-In Closet(s)
- Flooring: Carpet, Ceramic Tile
- Doors: Sliding Doors
- Windows: Blinds
- Has fireplace: No
Interior area
- Total structure area: 4,218
- Total interior livable area: 3,428 sqft
Property
Parking
- Total spaces: 2
- Parking features: Driveway
- Attached garage spaces: 2
- Has uncovered spaces: Yes
- Details: Garage Dimensions: 18x20
Features
- Levels: Two
- Stories: 2
- Patio & porch: Covered, Enclosed, Front Porch, Screened
- Exterior features: Rain Gutters, Sidewalk
- Has private pool: Yes
- Pool features: Gunite, Heated, In Ground, Screen Enclosure
- Has spa: Yes
- Spa features: Heated, In Ground
- Has view: Yes
- View description: Water, Canal
- Has water view: Yes
- Water view: Water,Canal
- Waterfront features: Canal Front
- Frontage length: Canal: 50
Lot
- Size: 6,534 Square Feet
- Features: Cul-De-Sac, In County, Sidewalk
Details
- Parcel number: U16281705Y00001600015.0
- Zoning: PD
- Special conditions: None
Construction
Type & style
- Home type: SingleFamily
- Architectural style: Traditional
- Property subtype: Single Family Residence
Materials
- Block, Stucco, Wood Frame
- Foundation: Block
- Roof: Shingle
Condition
- New construction: No
- Year built: 2001
Details
- Builder name: David Weekley
Utilities & green energy
- Sewer: Public Sewer
- Water: Public
- Utilities for property: Electricity Connected, Natural Gas Connected, Sewer Connected, Sprinkler Recycled, Street Lights, Underground Utilities, Water Connected
Green energy
- Water conservation: Irrigation-Reclaimed Water
Community & HOA
Community
- Features: Deed Restrictions, Golf, Park, Playground, Pool, Sidewalks
- Security: Smoke Detector(s)
- Pet fee: $0 monthly
- Subdivision: WESTCHASE SEC 323
HOA
- Has HOA: Yes
- Amenities included: Basketball Court, Fence Restrictions, Park, Pickleball Court(s), Playground, Pool, Recreation Facilities, Tennis Court(s)
- Services included: Community Pool, Recreational Facilities
- HOA fee: $30 monthly
- HOA name: Greenacre Properties/Debbie Sainz
- HOA phone: 813-926-6404
Location
- Region: Tampa
Financial & listing details
- Price per square foot: $286/sqft
- Tax assessed value: $755,510
- Annual tax amount: $7,792
- Date on market: 6/6/2024
- Cumulative days on market: 32 days
- Listing terms: Cash,Conventional,VA Loan
- Ownership: Fee Simple
- Total actual rent: 0
- Electric utility on property: Yes
- Road surface type: Paved, Asphalt
Price history
| Date | Event | Price |
|---|---|---|
| 8/9/2024 | Sold | $980,000-2%$286/sqft |
Source:  Stellar MLS #T3532189 Report a problem Stellar MLS #T3532189 Report a problem | ||
| 7/9/2024 | Pending sale | $1,000,000$292/sqft |
Source: Stellar MLS #T3532189 Report a problem | ||
| 6/6/2024 | Listed for sale | $1,000,000+174.6%$292/sqft |
Source: Stellar MLS #T3532189 Report a problem | ||
| 4/5/2001 | Sold | $364,100+300.1%$106/sqft |
Source: Public Record Report a problem | ||
| 7/27/2000 | Sold | $91,000$27/sqft |
Source: Public Record Report a problem | ||
Public tax history
| Year | Property taxes | Tax assessment |
|---|---|---|
| 2025 | $14,555 +78.3% | $755,510 +66.7% |
| 2024 | $8,163 +4.8% | $453,101 +8.9% |
| 2023 | $7,792 +4.2% | $416,168 +3% |
| 2022 | $7,479 +0.4% | $404,047 +3% |
| 2021 | $7,449 -1.5% | $392,279 +1.4% |
| 2020 | $7,562 -5.4% | $386,863 +2.3% |
| 2019 | $7,993 | $378,165 +1.9% |
| 2018 | $7,993 -2.4% | $371,114 -17.4% |
| 2017 | $8,192 +0.9% | $449,533 +27.2% |
| 2016 | $8,116 +1.1% | $353,535 +0.7% |
| 2015 | $8,030 -0.6% | $351,077 +0.8% |
| 2014 | $8,079 | $348,291 +1.5% |
| 2013 | $8,079 +1.8% | $343,144 +1.7% |
| 2012 | $7,938 +2% | $337,408 +3% |
| 2011 | $7,780 +1.8% | $327,581 +1.5% |
| 2010 | $7,645 +1.5% | $322,740 +2.7% |
| 2009 | $7,534 -1.5% | $314,255 +0.1% |
| 2008 | $7,652 -1.6% | $313,941 +3% |
| 2007 | $7,778 -4.7% | $304,797 +2.5% |
| 2006 | $8,161 +0.1% | $297,363 +3% |
| 2005 | $8,154 | $288,702 +3% |
| 2004 | -- | $280,293 +1.9% |
| 2003 | -- | $275,067 +2.4% |
| 2002 | -- | $268,620 +635.9% |
| 2001 | -- | $36,500 |
| 2000 | $2,625 | $36,500 |
Find assessor info on the county website
Neighborhood: West Park
Nearby homes
- $1,195,0004 bd4 ba2.8k sqft10029 Brompton Dr, Tampa, FL 33626Sold
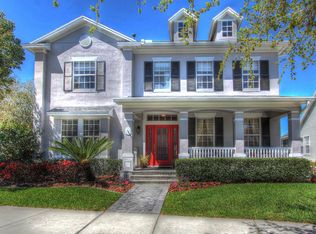
- $989,1004 bd3 ba3.1k sqft10129 Parley Dr, Tampa, FL 33626Off Market
- $973,2004 bd3 ba2.9k sqft10127 Parley Dr, Tampa, FL 33626Off Market

- $1,040,0004 bd4 ba3k sqft10031 Brompton Dr, Tampa, FL 33626Sold

- $785,0004 bd2 ba2.6k sqft10125 Parley Dr, Tampa, FL 33626Off Market
- $998,8004 bd4 ba3.4k sqft10028 Brompton Dr, Tampa, FL 33626Off Market
- $385,0004 bd3 ba2.6k sqft10123 Parley Dr, Tampa, FL 33626Sold
- $1,025,9004 bd4 ba2.9k sqft10030 Brompton Dr, Tampa, FL 33626Off Market
Nearby schools
GreatSchools rating
- 9/10Westchase Elementary SchoolGrades: PK-5Distance: 0.6 mi
- 3/10Davidsen Middle SchoolGrades: 6-8Distance: 0.9 mi
- 6/10Alonso High SchoolGrades: 9-12Distance: 1.4 mi
Schools provided by the listing agent
- Elementary: Westchase-HB
- Middle: Davidsen-HB
- High: Alonso-HB
Source: Stellar MLS. This data may not be complete. We recommend contacting the local school district to confirm school assignments for this home.
Get a cash offer in 3 minutes
Find out how much your home could sell for in as little as 3 minutes with a no-obligation cash offer.
Estimated market value
$1,089,000
Get a cash offer in 3 minutes
Find out how much your home could sell for in as little as 3 minutes with a no-obligation cash offer.
Estimated market value
$1,089,000
- Florida
- Hillsborough County
- Westchase
- 33626
- West Park
- 10027 BROMPTON DRIVE
