Welcome to 9701 Port Colony Way, an extensively renovated residence offering an exceptional combination of space, privacy, modern design, and outdoor living on a highly desirable Tampa location. Featuring 4 bedrooms, 3 full bathrooms, plus a dedicated office, this home has undergone an impressive transformation. Major upgrades include a NEW TILE ROOF, a NEW 5-TON HVAC SYSTEM, beautiful new porcelain tile flooring throughout, and three completely remodeled bathrooms featuring custom glass enclosures, modern vanities, and LED mirrors. At the heart of the home is a stunning OPEN-CONCEPT KITCHEN designed for both everyday living and entertaining. It features sleek cabinetry, a large center island, and a complete NEW SET OF KITCHEN APPLIANCES, creating a modern centerpiece for the home. The exterior has received an equally impressive transformation. One of the standout improvements is the NEWLY EXPANDED PAVER DRIVEWAY, completely redesigned with new pavers to create a wider, more attractive entrance while providing significantly more parking space and enhancing the home’s curb appeal. The backyard has been completely transformed with a BRAND-NEW SWIMMING POOL and NEW SCREENED ENCLOSURE. The pool is entirely new and is equipped with a SALTWATER CHLORINATION SYSTEM featuring a salt cell for easier maintenance and enhanced water quality. The pool builder will provide professional maintenance and water balancing services to ensure the pool is properly maintained and its water chemistry is correctly balanced. Additionally, ALL POOL WARRANTIES PROVIDED BY THE POOL BUILDER ARE TRANSFERABLE TO THE NEW OWNER, offering valuable protection and added confidence for the future homeowner. The landscaping has also been extensively refreshed with NEW SOD around the property, significantly enhancing the home’s curb appeal and outdoor surroundings. A NEW SPRINKLER SYSTEM was also installed to provide convenient irrigation and help maintain the newly established lawn. Additional major improvements include NEW GARAGE DOORS, NEW SOFFITS AND GUTTERS throughout the home, further contributing to the extensive exterior renovation. The attention to detail continues throughout the property with fresh interior and exterior paint, lighting, doors, ceiling fans. ADDITIONAL PEACE OF MIND: The property sustained no damage from previous hurricanes that impacted the Tampa Bay area, offering buyers additional confidence in this extensively renovated home. Move-in ready and extensively transformed, this is a property that truly needs to be seen to appreciate the scale, quality, and attention to detail of the renovation. All information contained in this listing is deemed accurate and reliable; however, Buyer and Buyer’s Agent are responsible for independently verifying all information, including measurements, square footage, property features, and any other listing details.
For sale
$1,085,000
9701 PORT COLONY WAY, TAMPA, FL 33615
4beds
2,394sqft
Single Family Residence
Built in 1991
0.36 Acres Lot
$1,049,600 Zestimate®
$453/sqft
$-- HOA
What's special
Large center islandDedicated officeThree completely remodeled bathroomsSaltwater chlorination systemWider more attractive entranceCeiling fansCustom glass enclosures
- 30 days
- 1,299
- 194
Likely to sell faster than
Zillow last checked:
Listing updated:
Listed by:
Lazara Diaz 786-729-0013,
JPT REALTY LLC 813-325-4177,
Teresa Verdecia 502-314-4344,
JPT REALTY LLC
Source: Stellar MLS,MLS#: TB8555688 Originating MLS: Suncoast Tampa
Facts & features
Interior
Bedrooms & bathrooms
- Bedrooms: 4
- Bathrooms: 3
- Full bathrooms: 3
Primary bedroom
- Features: Walk-In Closet(s)
- Level: First
Bedroom 1
- Features: Built-in Closet
- Level: First
Bedroom 2
- Features: Built-in Closet
- Level: First
Bedroom 3
- Features: Built-in Closet
- Level: First
Primary bathroom
- Level: First
Bathroom 1
- Level: First
Bathroom 2
- Level: First
Kitchen
- Level: First
Living room
- Level: First
Heating
- Central
Cooling
- Central Air
Appliances
- Included: Convection Oven, Dishwasher, Microwave, Range, Refrigerator
- Laundry: In Garage
Features
- Ceiling Fan(s), Open Floorplan
- Flooring: Porcelain Tile
- Doors: Sliding Doors, Sliding Doors
- Has fireplace: Yes
- Fireplace features: Electric
Interior area
- Total structure area: 3,393
- Total interior livable area: 2,394 sqft
Video & virtual tour
Property
Parking
- Parking features: Driveway, Oversized
- Has attached garage: Yes
- Has carport: Yes
- Has uncovered spaces: Yes
Features
- Levels: One
- Stories: 1
- Exterior features: Irrigation System, Rain Gutters
- Has private pool: Yes
- Pool features: In Ground, Chlorine Free, Salt Water, Screen Enclosure
- Fencing: Fenced
Lot
- Size: 0.36 Acres
- Dimensions: 78 x 200
Details
- Parcel number: U0329170FT00000100107.0
- Zoning: PD
- Special conditions: None
Construction
Type & style
- Home type: SingleFamily
- Property subtype: Single Family Residence
Materials
- Block, Stucco
- Foundation: Slab
- Roof: Tile
Condition
- Completed
- New construction: No
- Year built: 1991
Utilities & green energy
- Sewer: Public Sewer
- Water: Public
- Utilities for property: Public
Community & HOA
Community
- Pet fee: $0 monthly
- Subdivision: BAYSIDE EAST REV
HOA
- Has HOA: No
Location
- Region: Tampa
Financial & listing details
- Price per square foot: $453/sqft
- Tax assessed value: $681,975
- Annual tax amount: $6,695
- Date on market: 10/10/2026
- Cumulative days on market: 27 days
- Listing terms: Cash,Conventional,FHA,Other,VA Loan
- Ownership: Fee Simple
- Total actual rent: 0
- Road surface type: Asphalt, Paved
Estimated market value
$1,049,600
$997,000 - $1.10M
$3,441/mo
Price history
| Date | Event | Price |
|---|---|---|
| 10/10/2026 | Listed for sale | $1,085,000+181.8%$453/sqft |
Source:  Stellar MLS #TB8555688 Report a problem | ||
| 5/13/2026 | Sold | $385,000$161/sqft |
Source: Public Record Report a problem | ||
Public tax history
| Year | Property taxes | Tax assessment |
|---|---|---|
| 2025 | $6,696 +10.2% | $367,953 +2.9% |
| 2024 | $6,075 +3.5% | $357,583 +3% |
| 2023 | $5,870 +2.8% | $347,168 +3% |
| 2022 | $5,708 +1.3% | $337,056 +3% |
| 2021 | $5,635 +1.9% | $327,239 +1.4% |
| 2020 | $5,531 +2.5% | $322,721 +2.3% |
| 2019 | $5,397 | $315,465 +1.9% |
| 2018 | $5,397 +1.9% | $309,583 -12.5% |
| 2017 | $5,297 +1.2% | $353,905 +19.2% |
| 2016 | $5,232 +0.9% | $296,978 +0.7% |
| 2015 | $5,186 -0.6% | $294,914 +0.8% |
| 2014 | $5,217 | $292,573 +1.5% |
| 2013 | $5,217 +0.3% | $288,249 +1.7% |
| 2012 | $5,203 +3.1% | $283,431 +3% |
| 2011 | $5,047 +2.8% | $275,176 +1.8% |
| 2010 | $4,908 +2.6% | $270,201 +2.7% |
| 2009 | $4,785 -0.1% | $263,097 +0.1% |
| 2008 | $4,788 -1.7% | $262,834 +3% |
| 2007 | $4,872 -5.6% | $255,179 +2.5% |
| 2006 | $5,162 0% | $248,955 +3% |
| 2005 | $5,164 | $241,704 +4.2% |
| 2004 | -- | $231,863 +1.9% |
| 2003 | -- | $227,540 +2.4% |
| 2002 | -- | $222,207 +1.6% |
| 2001 | -- | $218,708 -11.5% |
| 2000 | $4,726 | $247,075 |
Find assessor info on the county website
Monthly payment
Est. payment
Payment breakdown
Explore the cost of this home by adjusting the details. Changes won't be saved.Climate risks
Neighborhood: Town 'n' Country


Similar homes
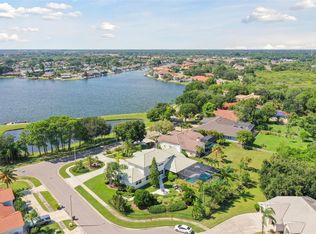
- $949,0004 bd4 ba3k sqft5925 MOHR ROAD, TAMPA, FL 33615For Sale

 MLS ID #TB8547381, Sam Hage, II, CHARLES RUTENBERG REALTY INC. Stellar MLS
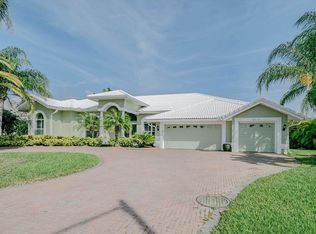
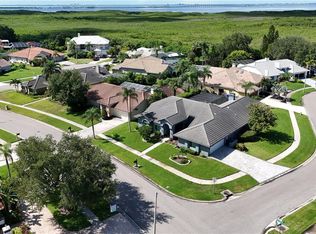
- $949,0005 bd4 ba3.1k sqft5101 E LONGBOAT BOULEVARD, TAMPA, FL 33615For Sale
 MLS ID #TB8534853, Kirsten Sims, PEOPLE'S CHOICE REALTY SVC LLC. Stellar MLS
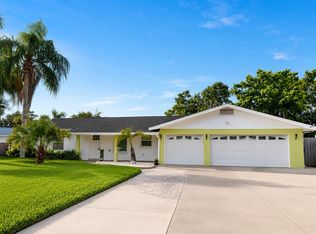
- $899,9953 bd4 ba2.3k sqft8715 DRIFTWOOD DRIVE, TAMPA, FL 33615For Sale
 MLS ID #TB8541394, Sinan Zakaria, LISTED SIMPLY. Stellar MLS
- $1,150,0004 bd3 ba3k sqft10024 BROMPTON DRIVE, TAMPA, FL 33626For Sale
 MLS ID #TB8563053, Dean Newell, DALTON WADE INC. Stellar MLS
- $680,0004 bd3 ba2k sqft8725 PALISADES DRIVE, TAMPA, FL 33615For SaleMLS ID #TB8522154, Luz Carrera, CARRERA CONSULTING GROUP INTER. Stellar MLS
- $669,9004 bd3 ba2k sqft8503 WOODWICK COURT, TAMPA, FL 33615For SaleMLS ID #TB8504504, Ana Acosta, NEW BEGINNING REALTY LLC. Stellar MLS
- $1,200,0004 bd3 ba2k sqft3408 W SAN LUIS STREET, TAMPA, FL 33629For SaleMLS ID #TB8554445, Miguel Davila, PA, PEOPLE'S CHOICE REALTY SVC LLC. Stellar MLS
- $1,075,0003 bd2 ba1.5k sqft5006 W DICKENS AVENUE, TAMPA, FL 33629For SaleMLS ID #TB8523616, Bonifacio Tejedor, VANDERLEELIE & ASSOC.RE ESTATE. Stellar MLS
- $875,0006 bd4 ba2.4k sqft8601 TWIN LAKES BOULEVARD, TAMPA, FL 33614For SaleMLS ID #TB8548203, Madelin Artigas, FRIENDS REALTY LLC. Stellar MLS
- $1,050,0003 bd3 ba2.5k sqft10030 59TH AVENUE N, ST PETERSBURG, FL 33708For SaleMLS ID #TB8544481, Nikki Bryan, FIVE STAR REAL ESTATE OF FLORIDA LLC. Stellar MLS
- $999,9004 bd3 ba3k sqft5852 CACHETTE DE RIVIERA COURT, NEW PORT RICHEY, FL 34655For SaleMLS ID #TB8516694, Bill Smith, CHARLES RUTENBERG REALTY INC. Stellar MLS
- $930,0004 bd3 ba2.7k sqft2233 PINNACLE CIRCLE S, PALM HARBOR, FL 34684For SaleMLS ID #TB8544265, Tonya Woodham, COLDWELL BANKER REALTY. Stellar MLS
- $720,0003 bd2 ba2.2k sqft3945 E EDEN ROC CIRCLE, TAMPA, FL 33634For SaleMLS ID #TB8547011, Samuel Rudolph, COLDWELL BANKER REALTY. Stellar MLS
- $1,395,0004 bd4 ba3.3k sqft502 N BEVERLY AVENUE, TAMPA, FL 33609New ConstructionMLS ID #TB8556149, Christopher Freyre, FLORIDA REAL ESTATE AGENCY. Stellar MLS
- $617,0004 bd3 ba2.2k sqft2721 W SITKA STREET, TAMPA, FL 33614For SaleMLS ID #TB8540187, Clemencia Perez, VISTA REAL ESTATE. Stellar MLS
- $1,074,9904 bd3 ba3.1k sqft2711 N MYRTLE AVENUE, TAMPA, FL 33602New ConstructionStellar MLS
- $950,0004 bd3 ba2.7k sqft3704 SWANS LANDING DRIVE, LAND O LAKES, FL 34639For SaleMLS ID #TB8534970, Sandra Vigil, FUTURE HOME REALTY INC. Stellar MLS
- $1,325,0004 bd4 ba3.2k sqft4705 W KNIGHTS AVENUE, TAMPA, FL 33611New ConstructionMLS ID #TB8536488, Kelly O'Brien, REAVES REAL ESTATE PROFESSIONALS LLC. Stellar MLS
- $900,0005 bd4 ba3.5k sqft17024 WINNERS CIRCLE, ODESSA, FL 33556For SaleMLS ID #TB8515575, James Snyder, FUTURE HOME REALTY INC. Stellar MLS
- $1,350,0004 bd4 ba3.2k sqft4703 W KNIGHTS AVENUE, TAMPA, FL 33611New ConstructionMLS ID #TB8536602, Kelly O'Brien, REAVES REAL ESTATE PROFESSIONALS LLC. Stellar MLS
