Virtually Staged. Located in the beautiful gated Bay Port Colony community, this 5 bed, 3.5 bath pool home was thoughtfully redesigned and completely renovated inside and out in 2020! The owners spared no expense: new paint (inside and out), doors, light fixtures, can lights, ceiling fans, and tile flooring throughout. New tile roof, impact windows, gutters, air handler, ducting and AC. In the kitchen they added new stainless steel appliances, custom slow close cabinets, sparkling backsplash, and quartz counter tops. Whole house water softener & reverse osmosis running to the laundry sink and kitchen refrigerator (for ice & water dispenser). The spacious ocean inspired bathrooms were updated with new fixtures, tile, tub, toilets, and vanities. The concept is open and ideal for relaxed living and entertaining! The family and dining room flows seamlessly to the kitchen and on to the additional living room with a wood burning fire place. All the living areas overlook their own sliding glass doors that lead out to the screened in pool. The split floor plan is ideal for privacy with the substantial primary suite and office/guest room separate from the other three bedrooms on the other side of the home. Both en-suite bedrooms have direct pool access.The heated pool & spa were also resurfaced with new tile, pump, heater, updated pool cage and beautiful new sealed pavers installed on the pool deck. The garage has brand new epoxied floor (2026) & the driveway pavers were installed in 2025. There is truly nothing left to do but move in and enjoy your slice of paradise!
For sale
$999,500
5101 E LONGBOAT BOULEVARD, TAMPA, FL 33615
5beds
3,137sqft
Single Family Residence
Built in 1991
10,707 Square Feet Lot
$-- Zestimate®
$319/sqft
$134/mo HOA
What's special
Quartz counter topsUpdated pool cageCeiling fansWood burning fireplaceNew tile roofCustom slow close cabinetsTile flooring throughout
- 9 days |
- 332 |
- 30 |
Likely to sell faster than
Zillow last checked:
Listing updated:
Listed by:
Kirsten Sims 720-684-8786,
PEOPLE'S CHOICE REALTY SVC LLC 813-933-0677
Source: Stellar MLS,MLS#: TB8534853 Originating MLS: Suncoast Tampa
Originating MLS: Suncoast Tampa
Facts & features
Interior
Bedrooms & bathrooms
- Bedrooms: 5
- Bathrooms: 4
- Full bathrooms: 3
- 1/2 bathrooms: 1
Rooms
- Room types: Family Room, Great Room
Primary bedroom
- Features: Bath w Spa/Hydro Massage Tub, Ceiling Fan(s), Dual Sinks, En Suite Bathroom, Multiple Shower Heads, Rain Shower Head, Stone Counters, Tub with Separate Shower Stall, Water Closet/Priv Toilet, Window/Skylight in Bath, Walk-In Closet(s)
- Level: First
- Area: 260 Square Feet
- Dimensions: 20x13
Family room
- Features: Ceiling Fan(s)
- Level: First
- Area: 352 Square Feet
- Dimensions: 22x16
Kitchen
- Features: Pantry, Kitchen Island, Stone Counters, No Closet
- Level: First
- Area: 216 Square Feet
- Dimensions: 18x12
Living room
- Features: Built-In Shelving, Ceiling Fan(s)
- Level: First
- Area: 288 Square Feet
- Dimensions: 18x16
Heating
- Central
Cooling
- Central Air
Appliances
- Included: Dishwasher, Disposal, Electric Water Heater, Range, Range Hood, Refrigerator, Water Filtration System, Water Softener, Whole House R.O. System
- Laundry: Inside
Features
- Ceiling Fan(s), Eating Space In Kitchen, High Ceilings, Kitchen/Family Room Combo, Open Floorplan, Primary Bedroom Main Floor, Walk-In Closet(s)
- Flooring: Tile
- Doors: French Doors
- Has fireplace: Yes
- Fireplace features: Living Room, Wood Burning
Interior area
- Total structure area: 4,275
- Total interior livable area: 3,137 sqft
Video & virtual tour
Property
Parking
- Total spaces: 2
- Parking features: Driveway, Garage Door Opener, Garage Faces Side
- Attached garage spaces: 2
- Has uncovered spaces: Yes
Features
- Levels: One
- Stories: 1
- Patio & porch: Covered, Front Porch, Patio, Screened
- Exterior features: Irrigation System, Lighting, Private Mailbox, Rain Gutters, Sidewalk
- Has private pool: Yes
- Pool features: Heated, In Ground, Lighting, Screen Enclosure
- Spa features: In Ground
- Has view: Yes
- View description: Pool
- Waterfront features: Lake
Lot
- Size: 10,707 Square Feet
- Dimensions: 83 x 129
- Features: Corner Lot, Sidewalk
- Residential vegetation: Trees/Landscaped
Details
- Parcel number: U3328170BK00000200014.0
- Zoning: PD
- Special conditions: None
Construction
Type & style
- Home type: SingleFamily
- Property subtype: Single Family Residence
Materials
- Block, Stucco
- Foundation: Slab
- Roof: Tile
Condition
- Completed
- New construction: No
- Year built: 1991
Utilities & green energy
- Sewer: Public Sewer
- Water: Public
- Utilities for property: Electricity Connected, Sewer Connected, Water Connected
Community & HOA
Community
- Features: Intracoastal Waterway, Lake, Water Access, Dog Park, Gated Community - No Guard, Playground, Tennis Court(s)
- Pet fee: $0 monthly
- Subdivision: BAYSIDE WEST
HOA
- Has HOA: Yes
- Amenities included: Fence Restrictions, Gated, Playground, Tennis Court(s)
- Services included: Maintenance Grounds, Recreational Facilities
- HOA fee: $134 monthly
- HOA name: Tiffany Sullivan
- HOA phone: 813-600-1100
Location
- Region: Tampa
Financial & listing details
- Price per square foot: $319/sqft
- Tax assessed value: $754,509
- Annual tax amount: $10,559
- Date on market: 8/8/2026
- Cumulative days on market: 9 days
- Listing terms: Cash,Conventional
- Ownership: Fee Simple
- Total actual rent: 0
- Electric utility on property: Yes
- Road surface type: Paved
Estimated market value
Not available
Estimated sales range
Not available
Not available
Price history
| Date | Event | Price |
|---|---|---|
| 8/8/2026 | Listed for sale | $999,500+158.9%$319/sqft |
Source:  Stellar MLS #TB8534853 Report a problem Stellar MLS #TB8534853 Report a problem | ||
| 2/25/2020 | Sold | $386,000-1%$123/sqft |
Source: Public Record Report a problem | ||
| 12/27/2019 | Price change | $389,800-3.8%$124/sqft |
Source: REALHome Services and Solutions #No MLS Report a problem | ||
| 12/7/2019 | Price change | $405,300-6.2%$129/sqft |
Source: REALHome Services and Solutions #No MLS Report a problem | ||
| 11/1/2019 | Price change | $432,300-7.1%$138/sqft |
Source: REALHome Services and Solutions #No MLS Report a problem | ||
| 10/11/2019 | Price change | $465,100-10.4%$148/sqft |
Source: REALHome Services and Solutions #No MLS Report a problem | ||
| 9/24/2019 | Price change | $519,000-11%$165/sqft |
Source: REALHome Services and Solutions #No MLS Report a problem | ||
| 8/8/2019 | Listed for sale | $583,000+2222.7%$186/sqft |
Source: REALHome Services and Solutions #No MLS Report a problem | ||
| 6/19/2019 | Sold | $25,100-95.1%$8/sqft |
Source: Public Record Report a problem | ||
| 6/3/2019 | Price change | $509,813-0.5%$163/sqft |
Source: Auction.com Report a problem | ||
| 6/2/2019 | Price change | $512,465+0.1%$163/sqft |
Source: Auction.com Report a problem | ||
| 6/1/2019 | Price change | $511,946+6380.3%$163/sqft |
Source: Auction.com Report a problem | ||
| 5/30/2019 | Listed for sale | -- |
Source: Auction.com Report a problem | ||
| 3/17/2018 | Listing removed | $2,995$1/sqft |
Source: pro players realty usa all sta #U7808655 Report a problem | ||
| 2/20/2017 | Listed for rent | $2,995+17.5%$1/sqft |
Source: PRO PLAYERS RLTY USA ALL STARS #U7808655 Report a problem | ||
| 3/9/2015 | Listing removed | $2,550$1/sqft |
Source: QUANTUM REALTY SOLUTIONS #U7726499 Report a problem | ||
| 2/26/2015 | Listed for rent | $2,550+2.2%$1/sqft |
Source: QUANTUM REALTY SOLUTIONS #U7726499 Report a problem | ||
| 4/8/2014 | Listing removed | $2,495$1/sqft |
Source: QUANTUM REALTY SOLUTIONS LLC #T2610967 Report a problem | ||
| 2/5/2014 | Listed for rent | $2,495$1/sqft |
Source: QUANTUM REALTY SOLUTIONS LLC #T2610967 Report a problem | ||
| 6/8/2013 | Sold | $7,900-96.7%$3/sqft |
Source: Public Record Report a problem | ||
| 4/4/1995 | Sold | $236,000$75/sqft |
Source: Public Record Report a problem | ||
Public tax history
| Year | Property taxes | Tax assessment |
|---|---|---|
| 2025 | $10,560 +9.5% | $574,674 +2.9% |
| 2024 | $9,645 +3.2% | $558,478 +3% |
| 2023 | $9,349 +3.5% | $542,212 +3% |
| 2022 | $9,032 +1.1% | $526,419 +3% |
| 2021 | $8,935 -1.5% | $511,086 +7.2% |
| 2020 | $9,074 -0.5% | $476,875 +0.1% |
| 2019 | $9,118 | $476,228 +3.1% |
| 2018 | $9,118 +6.7% | $462,130 +17.4% |
| 2017 | $8,546 +10.9% | $393,577 -2.7% |
| 2016 | $7,708 -4.1% | $404,660 +5.8% |
| 2015 | $8,034 +0.4% | $382,496 -2.8% |
| 2014 | $8,004 | $393,682 +2.8% |
| 2013 | $8,004 +37% | $382,995 +21.8% |
| 2012 | $5,842 +3.1% | $314,546 +3% |
| 2011 | $5,669 +2.4% | $305,384 +1.5% |
| 2010 | $5,535 +2.5% | $300,871 +2.7% |
| 2009 | $5,400 -0.1% | $292,961 +0.1% |
| 2008 | $5,405 -1.1% | $292,668 +3% |
| 2007 | $5,464 -6.1% | $284,144 +2.1% |
| 2006 | $5,818 -0.1% | $278,230 +3% |
| 2005 | $5,823 | $270,126 +3% |
| 2004 | -- | $262,258 +1.9% |
| 2003 | -- | $257,368 +2.4% |
| 2002 | -- | $251,336 +1.6% |
| 2001 | -- | $247,378 -11.8% |
| 2000 | $5,408 | $280,421 |
Find assessor info on the county website
Monthly payment
Est. payment
Payment breakdown
Explore the cost of this home by adjusting the details. Changes won't be saved.Climate risks
Neighborhood: Town 'n' Country
Nearby schools
GreatSchools rating
- 2/10Bay Crest Elementary SchoolGrades: PK-5Distance: 2.1 mi
- 3/10Davidsen Middle SchoolGrades: 6-8Distance: 4 mi
- 6/10Alonso High SchoolGrades: 9-12Distance: 1.8 mi
Schools provided by the listing agent
- Elementary: Bay Crest-HB
- Middle: Davidsen-HB
- High: Alonso-HB
Source: Stellar MLS. This data may not be complete. We recommend contacting the local school district to confirm school assignments for this home.
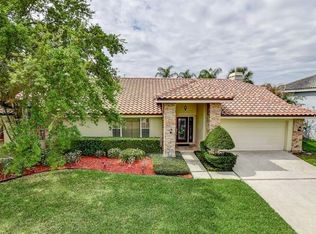
- $769,8004 bd2 ba2.6k sqft5103 E Longboat Blvd, Tampa, FL 33615Off Market
- $780,0004 bd3 ba2.5k sqft10404 Double Bayou Way, Tampa, FL 33615Sold

- $988,3004 bd4 ba3.3k sqft5105 E Longboat Blvd, Tampa, FL 33615Off Market
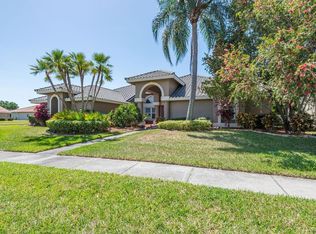
- $1,064,7004 bd4 ba2.9k sqft10403 Double Bayou Way, Tampa, FL 33615Off Market

- $1,300,0005 bd6 ba4.2k sqft5013 E Longboat Blvd, Tampa, FL 33615Sold
- $1,750,0004 bd4 ba3.3k sqft5104 E Longboat Blvd, Tampa, FL 33615For Sale
- $804,5004 bd3 ba2.5k sqft10403 Seaside Way, Tampa, FL 33615Off Market
- $804,7004 bd3 ba2.8k sqft10406 Double Bayou Way, Tampa, FL 33615Off Market
A local agent can set up tours, give advice and negotiate with sellers.
Similar homes
- $1,225,0004 bd2 ba2.8k sqft4830 LONGWATER WAY, TAMPA, FL 33615For Sale

 MLS ID #TB8479322, Carla Jenkins, COLDWELL BANKER REALTY. Stellar MLS
 - $710,0003 bd2 ba1.8k sqft5806 CAY COVE COURT, TAMPA, FL 33615For Sale
 MLS ID #S5142325, Patricia Centeno, NAIM REAL ESTATE LLC. Stellar MLS
 - $989,9004 bd3 ba2.8k sqft1453 EL PARDO DRIVE, TRINITY, FL 34655For Sale
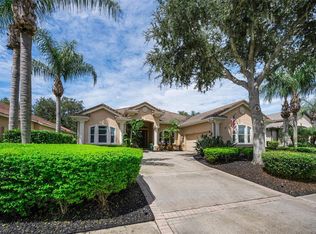 MLS ID #W7888337, Christian Bennett, RE/MAX CHAMPIONS. Stellar MLS
 - $1,025,0005 bd4 ba3.5k sqft17024 WINNERS CIRCLE, ODESSA, FL 33556For Sale
 MLS ID #TB8515575, James Snyder, FUTURE HOME REALTY INC. Stellar MLS
 - $1,099,0004 bd3 ba2.7k sqft2937 HILLCREEK CIRCLE S, CLEARWATER, FL 33759For SaleMLS ID #TB8532193, Lara Champ Mays LLC, REAL BROKER, LLC. Stellar MLS
- $999,9004 bd3 ba3k sqft5852 CACHETTE DE RIVIERA COURT, NEW PORT RICHEY, FL 34655For SaleMLS ID #TB8516694, Bill Smith, CHARLES RUTENBERG REALTY INC. Stellar MLS
- $949,0004 bd4 ba3.2k sqft4202 N HOWARD AVENUE, TAMPA, FL 33607For SaleMLS ID #TB8514608, Christopher Worthington, CHARLES RUTENBERG REALTY INC. Stellar MLS
- $925,0004 bd4 ba3.4k sqft475 HOLLY HILL ROAD, OLDSMAR, FL 34677For SaleMLS ID #TB8529182, Jeffrey Borham, PA, EXP REALTY LLC. Stellar MLS
- $825,0004 bd4 ba2.9k sqft8033 CLEMENTINE LANE, TAMPA, FL 33625For SaleMLS ID #TB8524276, Brett Tesney, CHARLES RUTENBERG REALTY INC. Stellar MLS
- $1,055,0004 bd3 ba3.1k sqft4931 TURTLE CREEK TRAIL, OLDSMAR, FL 34677For SaleMLS ID #TB8518188, Cyndi Olmstead, CONCI, REALTORS. Stellar MLS
- $1,029,0004 bd3 ba3.2k sqft3675 JANUS WAY, PALM HARBOR, FL 34685For SaleMLS ID #TB8512885, Christine Bogdanovic, SMITH & ASSOCIATES REAL ESTATE. Stellar MLS
- $869,0005 bd3 ba3.2k sqft3297 VALEMOOR DRIVE, PALM HARBOR, FL 34685For SaleMLS ID #TB8503375, Hilda Loaiza, GO REAL ESTATE GROUP. Stellar MLS
- $785,0004 bd3 ba2.6k sqft207 DUNBRIDGE DRIVE, PALM HARBOR, FL 34684For SaleMLS ID #TB8536660, Robert McDugald, FUTURE HOME REALTY INC. Stellar MLS
- $929,0004 bd3 ba3.3k sqft2674 CONCORDE COURT, CLEARWATER, FL 33761For SaleMLS ID #TB8435411, Darleen DePoalo, ABI ROAD REALTY LLC. Stellar MLS
- $960,0004 bd5 ba3.6k sqft4282 AMPED WAY, LAND O LAKES, FL 34638For SaleMLS ID #TB8535923, Jeannie Nicholson, COASTAL PROPERTIES GROUP INTER. Stellar MLS
- $1,225,0005 bd4 ba4.2k sqft11909 MANDEVILLA COURT, TAMPA, FL 33626For SaleMLS ID #O6403527, Steven Koleno, BEYCOME OF FLORIDA LLC. Stellar MLS
- $889,0005 bd3 ba2.8k sqft4586 GRAND LAKESIDE DRIVE, PALM HARBOR, FL 34684For SaleMLS ID #W7887963, Matthew Abbott, RE/MAX ALLIANCE GROUP. Stellar MLS
- $825,0004 bd3 ba2.9k sqft6320 NIKKI LANE, TAMPA, FL 33625For SaleMLS ID #TB8532240, Julie Everett, THE TONI EVERETT COMPANY. Stellar MLS
- $1,395,0004 bd3 ba2.1k sqft3819 W SAN MIGUEL STREET, TAMPA, FL 33629For SaleMLS ID #TB8537375, Jessica Patrzyk, 54 REALTY LLC. Stellar MLS
- $675,0004 bd3 ba2.1k sqft12018 NORTHUMBERLAND DRIVE, TAMPA, FL 33626For SaleMLS ID #TB8535343, Edwin Flores, DALTON WADE INC. Stellar MLS
