Skip main navigation
Off market
  • $970,400

    5105 E Longboat Blvd, Tampa, FL 33615

    4beds
    3,309sqft
    Single Family Residence
    Built in 1989
    0.28 Acres Lot
    $970,400 Zestimate®
    $293/sqft
    $5,616 Estimated rent

    Home value

    $970,400

    $893,000 - $1.05M

    $5,616/mo

    Zestimate® history
    Loading
    Loading...

    Owner options

    List your home for rent

    $5,616/mo

    Rent Zestimate®

    Find your next renter with Zillow Rental Manager. Plus, with online applications, you can quickly screen prospective tenants – for free.

    Learn more

    $5,616/mo

    Rent Zestimate®

    Refinance and save

    $6,775/mo

    Est. payment

    Refinancing to a lower rate could help reduce your monthly payments and save thousands over the life of the loan.

    See today's rates

    $6,775/mo

    Est. payment

    Explore your selling options

    Work with a Zillow partner agent

    Leverage their expertise and Zillow's premium Showcase listings to get your home seen by more buyers.

    Get started

    List with your own agent

    Get your home in front of millions of buyers by listing it on Zillow.

    Learn how to do it

    Sell it yourself

    Take full control of how buyers see your home on Zillow by listing For Sale by Owner (FSBO).

    List your home

    What's special

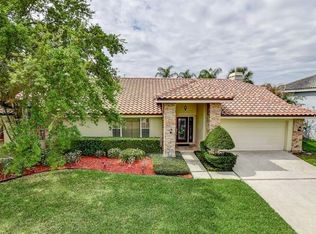
    Lovely executive home for sale or lease in the GATED WATERFRONT COMMUNITY of Bayside. NEWER TILE ROOF (2018) BRAND NEW A/C 2020-Featuring 4 bedrooms + OFFICE + 3.5 baths, and a 3 car garage. This is a great opportunity to own a CORNER LOT home with 1/4 OF AN ACRE, on a CUL DE SAC street, in a pristine community! This home has been upgraded in the last few years with LOTS of bells and whistles. The moment you walk in, you will love the HIGH CEILINGS and the spacious OPEN FLOOR PLAN with beautiful HARD WOOD FLOORING and POCKETING SLIDER DOORS, bringing the outside in! The GOURMET CUSTOM KITCHEN overlooks the family room and is a dream come true with a SUB ZERO FRIDGE TO MATCH CABINETS, GRANITE COUNTERS, breakfast nook, PULL OUT DRAWERS and island. The CUSTOM LAUNDRY ROOM is just off kitchen and is spectacular with a Butler's Pantry, room for a wine Fridge and for a second refrigerator! The family room features vaulted ceilings with a wood burning FIREPLACE, and tile floors, with great views of pool and outdoor area. Entire home is surrounded by WINDOWS/DOORS leading out to the pool area, which is great for entertaining! Relax in your spacious master suite with a LARGE WALK IN CLOSET, a double vanity with GRANITE COUNTER TOPS, and an oversized JETTED TUB, with separate SHOWER. SPLIT FLOOR PLAN with 2 bedrooms on other side of home, and the 4th bedroom could be used as a 2ND MASTER SUITE with its own bath, which also doubles as the POOL BATH. Speaking of outside, the SCREENED IN POOL area is fantastic with fun lighting that changes colors. (Can be controlled by your phone) Surrounded by PAVERS, and fenced in for our furry friends, with tropical foilage for privacy, this is a perfect place to relax with your favorite beverage and friends! Fabulous SUMMER KITCHEN POOLSIDE with a VIKING GRILL for you to be an expert grill master and enjoy those summer pool parties! Bayside is a great neighborhood with lots of social activities throughout the year. Join the yacht club for $150 per family (boat or no boat) and participate in all the parties, raft ups in lake, LIGHTED BOAT PARADE, annual pig roast lakeside, commodores ball, and more!! Or,if you like quiet, enjoy the tennis courts, dog park, & picnic play area. Boat slips can be rented or purchased as they come available periodically from private owners. EXCELLENT LOCATION, 15 minutes to the airport, downtown, stadium, shopping, restaurants, and easy access to both sides of the bay! EXCELLENT SCHOOLS NEARBY including Berkley Preparatory, only 3 miles away! Additional Features include: WATER FILTRATION SYSTEM throughout home & MORE! Come & see what a great place this would be to call home!

    This property is not currently displayed as for sale or rent on Zillow. This may be different from what's on other websites or public sources.
    Originating MLS: Orlando Regional

    Facts & features

    Interior

    Bedrooms & bathrooms
    • Bedrooms: 4
    • Bathrooms: 4
    • Full bathrooms: 3
    • 1/2 bathrooms: 1
    Heating
    • Forced air, Electric
    Cooling
    • Central
    Appliances
    • Included: Dishwasher, Garbage disposal, Microwave, Range / Oven, Refrigerator
    • Laundry: Inside, Laundry Room
    Features
    • Ceiling Fans(s), Eating Space In Kitchen, High Ceiling(s), Open Floorplan, Split Bedroom, Stone Counters, Walk-In Closet(s), Kitchen/Family Room Combo, Living Room/Dining Room Combo, Built in Features, Window Treatments, Vaulted Ceiling(s)
    • Flooring: Tile, Carpet, Hardwood
    • Has fireplace: Yes
    • Fireplace features: Wood Burning, Family Room
    Interior area
    • Structure area source: Public Records
    • Total interior livable area: 3,309 sqft

    Property

    Parking
    • Total spaces: 3
    • Parking features: Garage - Attached
    Features
    • Levels: One
    • Patio & porch: Screened, Covered
    • Exterior features: Stucco, block
    • Pool features: Child Safety Fence, Heated, In Ground, Salt Water, Screen Enclosure, Outside Bath Access, Lighting, Pool Sweep
    • Has spa: Yes
    • Spa features: Heated, In Ground
    Lot
    • Size: 0.28 Acres
    • Dimensions: 96x128
    • Features: In County, Oversized Lot, Sidewalk, Street Paved, Corner Lot, Flood Insurance Required
    • Residential vegetation: Trees/Landscaped
    Details
    • Additional structures: Outdoor Kitchen
    • Parcel number: 1728330BK000002000160U
    • Zoning: PD
    • Other equipment: Irrigation Equipment

    Construction

    Type & style
    • Home type: SingleFamily
    • Architectural style: Contemporary
    • Property subtype: Single Family Residence
    Materials
    • masonry
    • Roof: Tile
    Condition
    • Year built: 1989

    Utilities & green energy

    • Sewer: Public Sewer
    • Water: Public
    • Utilities for property: Electricity Connected, BB/HS Internet Available, Cable Available, Public, Street Lights, Underground Utilities, Sprinkler Meter

    Community & HOA

    Community
    • Security: Secured Garage / Parking, Smoke Detector(s), Security System, Gated Community
    • Subdivision: BAYSIDE WEST
    HOA
    • Has HOA: Yes
    • Amenities included: Playground, Security, Fence Restrictions, Gated, Tennis Court(s), Vehicle Restrictions
    • Services included: Recreational Facilities, Security
    • HOA fee: $88 monthly
    Location
    • Region: Tampa

    Financial & listing details

    • Price per square foot: $293/sqft
    • Tax assessed value: $791,418
    • Annual tax amount: $10,968
    • Listing terms: Cash, Conventional, VA Loan
    • Ownership: Fee Simple

    Price history

    DateEventPrice
    9/18/2020Sold$632,400-2.7%$191/sqft
    Source: Stellar MLS #T3233250 Report a problem
    6/11/2020Pending sale$650,000$196/sqft
    Source: ELEVATE REAL ESTATE BROKERS #T3233250 Report a problem
    3/22/2020Listed for sale$650,000$196/sqft
    Source: ELEVATE REAL ESTATE BROKERS #T3233250 Report a problem
    2/14/2020Listing removed$650,000$196/sqft
    Source: PALERMO REAL ESTATE PROF.INC. #T3196721 Report a problem
    1/2/2020Price change$650,000-3.7%$196/sqft
    Source: PALERMO REAL ESTATE PROF.INC. #T3196721 Report a problem
    11/29/2019Price change$675,000-15.1%$204/sqft
    Source: PALERMO REAL ESTATE PROF.INC. #T3196721 Report a problem
    10/29/2019Price change$795,000-5.9%$240/sqft
    Source: PALERMO REAL ESTATE PROF.INC. #T3196721 Report a problem
    10/8/2019Price change$845,000-2.3%$255/sqft
    Source: PALERMO REAL ESTATE PROF.INC. #T3196721 Report a problem
    9/9/2019Listed for sale$865,000+53.6%$261/sqft
    Source: PALERMO REAL ESTATE PROF.INC. #T3196721 Report a problem
    7/28/2017Sold$563,000-2.1%$170/sqft
    Source: Agent Provided Report a problem
    6/23/2017Pending sale$575,000$174/sqft
    Source: Smith & Associates #T2855530 Report a problem
    4/3/2017Price change$575,000-1.7%$174/sqft
    Source: Smith & Associates #T2855530 Report a problem
    1/3/2017Listed for sale$585,000$177/sqft
    Source: Smith & Associates #T2855530 Report a problem
    11/18/2016Listing removed$585,000$177/sqft
    Source: WEICHERT REALTORS YATES&ASSOC #T2796896 Report a problem
    9/13/2016Price change$585,000-2.3%$177/sqft
    Source: Tampa - WEICHERT, REALTORS - Yates and Associates #T2796896 Report a problem
    6/2/2016Price change$599,000-1%$181/sqft
    Source: Tampa - WEICHERT, REALTORS - Yates and Associates #T2796896 Report a problem
    5/3/2016Price change$605,000-1.6%$183/sqft
    Source: Tampa - WEICHERT, REALTORS - Yates and Associates #T2796896 Report a problem
    4/7/2016Price change$615,000-0.8%$186/sqft
    Source: Tampa - WEICHERT, REALTORS - Yates and Associates #T2796896 Report a problem
    1/14/2016Listed for sale$620,000+59%$187/sqft
    Source: WEICHERT REALTORS YATES&ASSOC #T2796896 Report a problem
    6/17/2003Sold$390,000+51.5%$118/sqft
    Source: Public Record Report a problem
    1/12/1998Sold$257,500$78/sqft
    Source: Public Record Report a problem

    Public tax history

    YearProperty taxesTax assessment
    2025$10,968 +8.8%$605,802 +2.9%
    2024$10,082 +3.2%$588,729 +3%
    2023$9,773 +2.6%$571,582 +3%
    2022$9,522 +1.1%$554,934 +3%
    2021$9,422 +0.4%$538,771 +9.1%
    2020$9,380 +0.1%$493,856 +0.4%
    2019$9,374 $491,651 +2.7%
    2018$9,374 +1.8%$478,641 +16.2%
    2017$9,206 +33.9%$412,082 +7.8%
    2016$6,876 +0.7%$382,380 +0.7%
    2015$6,827 -0.7%$379,722 +0.8%
    2014$6,876 $376,708 +1.5%
    2013$6,876 +0.2%$371,141 +1.7%
    2012$6,860 -0.7%$364,937 -0.5%
    2011$6,910 -7.3%$366,691 -7.4%
    2010$7,451 +2.4%$396,105 +2.7%
    2009$7,277 -11.9%$385,691 -10.9%
    2008$8,257 -0.2%$432,979 +2.1%
    2007$8,277 -6%$424,250 +2.5%
    2006$8,808 -0.2%$413,902 +3%
    2005$8,825 $401,847 +3%
    2004-- $390,143 +57.6%
    2003-- $247,483 +2.4%
    2002-- $241,683 +1.6%
    2001-- $237,877 -10.4%
    2000$5,186 $265,466
    Find assessor info on the county website

    Neighborhood: Town 'n' Country

    Nearby schools

    GreatSchools rating
    Schools provided by the listing agent
    • Elementary: Bay Crest-HB
    • Middle: Davidsen-HB
    • High: Alonso-HB

    Source: The MLS. This data may not be complete. We recommend contacting the local school district to confirm school assignments for this home.

    Get a cash offer in 3 minutes
    Find out how much your home could sell for in as little as 3 minutes with a no-obligation cash offer.
    Estimated market value
    $970,400
    Get a cash offer in 3 minutes
    Find out how much your home could sell for in as little as 3 minutes with a no-obligation cash offer.
    Estimated market value
    $970,400