Virtually Staged. WATERFRONT HOME with DOCK/LIFT... Located in BAYSIDE!!! This beautiful Athur Rutenberg home offers a 4 BEDROOM + OFFICE, 3.1 BATH, 3,303 sq. ft. home in BAYSIDE! Situated on a SPECTACULAR LOT WITH OPEN WATER VIEWS AND DIRECT ACCESS TO TAMPA BAY AND THE GULF, this property features an open floor plan with neutral decor and volume ceilings. Many updates during the last few years including KITCHEN, MASTER BATH AND CUSTOM MASTER BEDROOM CLOSETS, FLOORING. Home also includes POOL and SPA with large lanai and PAVERS and OUTDOOR KITCHEN. Updated LAUNDRY ROOM. NEW DOCK AND LIFT in 2019. Bayside, a gated community, offering tennis courts, basketball courts. This home also offers a convenient location for schools (BERKELEY PREP only 5 mins away), lots of shopping, dining, beaches, and quick access to TIA.
For sale
Price cut: $150K (8/12)
$1,750,000
5104 E LONGBOAT BOULEVARD, TAMPA, FL 33615
4beds
3,303sqft
Single Family Residence
Built in 1989
0.28 Acres Lot
$1,690,200 Zestimate®
$530/sqft
$130/mo HOA
What's special
Pool and spaLarge lanaiOutdoor kitchenOpen floor planVolume ceilingsNeutral decorUpdated laundry room
- 33 days |
- 604 |
- 25 |
Zillow last checked:
Listing updated:
Listed by:
Varghese Mammen 813-400-7247,
MAMMOTH REALTY, LLC 813-400-7247
Source: Stellar MLS,MLS#: TB8528845 Originating MLS: Suncoast Tampa
Originating MLS: Suncoast Tampa
Facts & features
Interior
Bedrooms & bathrooms
- Bedrooms: 4
- Bathrooms: 4
- Full bathrooms: 3
- 1/2 bathrooms: 1
Primary bedroom
- Features: Built-in Closet
- Level: First
Bedroom 2
- Features: Built-in Closet
- Level: First
Bedroom 3
- Features: Built-in Closet
- Level: First
Bedroom 4
- Features: Built-in Closet
- Level: First
Family room
- Level: First
Kitchen
- Level: First
Living room
- Level: First
Heating
- Central
Cooling
- Central Air
Appliances
- Included: Dishwasher, Dryer, Microwave, Range, Refrigerator, Washer
- Laundry: Inside, Laundry Room
Features
- Crown Molding, High Ceilings, Open Floorplan
- Flooring: Ceramic Tile
- Doors: Outdoor Kitchen
- Has fireplace: Yes
- Fireplace features: Gas
Interior area
- Total structure area: 4,449
- Total interior livable area: 3,303 sqft
Video & virtual tour
Property
Parking
- Total spaces: 3
- Parking features: Garage - Attached
- Attached garage spaces: 3
Features
- Levels: One
- Stories: 1
- Exterior features: Irrigation System, Outdoor Kitchen, Sidewalk
- Has private pool: Yes
- Pool features: In Ground, Screen Enclosure
- Has view: Yes
- View description: Canal, Lake
- Has water view: Yes
- Water view: Canal,Lake
- Waterfront features: Lake Front, Bay/Harbor Access, Brackish Canal Access, Saltwater Canal Access, Gulf/Ocean to Bay Access, Lake Privileges, Lift
Lot
- Size: 0.28 Acres
Details
- Parcel number: U3328170BK00000100015.0
- Zoning: PD
- Special conditions: None
Construction
Type & style
- Home type: SingleFamily
- Property subtype: Single Family Residence
Materials
- Block
- Foundation: Slab
- Roof: Tile
Condition
- New construction: No
- Year built: 1989
Utilities & green energy
- Sewer: Public Sewer
- Water: Public
- Utilities for property: BB/HS Internet Available, Cable Available, Cable Connected, Electricity Available, Electricity Connected, Water Available, Water Connected
Community & HOA
Community
- Pet fee: $0 monthly
- Subdivision: BAYSIDE WEST
HOA
- Has HOA: Yes
- HOA fee: $130 monthly
- HOA name: Greenacre Properties / Ray Leonard
- HOA phone: 813-936-4153
Location
- Region: Tampa
Financial & listing details
- Price per square foot: $530/sqft
- Tax assessed value: $1,215,368
- Annual tax amount: $20,975
- Date on market: 7/16/2026
- Cumulative days on market: 33 days
- Listing terms: Cash,Conventional,VA Loan
- Ownership: Fee Simple
- Total actual rent: 0
- Electric utility on property: Yes
- Road surface type: Asphalt, Paved
Estimated market value
$1,690,200
$1.61M - $1.77M
$5,614/mo
Price history
| Date | Event | Price |
|---|---|---|
| 8/12/2026 | Price change | $1,750,000-7.9%$530/sqft |
Source:  Stellar MLS #TB8528845 Report a problem Stellar MLS #TB8528845 Report a problem | ||
| 7/16/2026 | Listed for sale | $1,900,000$575/sqft |
Source: Stellar MLS #TB8528845 Report a problem | ||
| 8/11/2025 | Listing removed | $1,900,000$575/sqft |
Source: Stellar MLS #TB8370518 Report a problem | ||
| 7/18/2025 | Price change | $1,900,000-9.5%$575/sqft |
Source: Stellar MLS #TB8370518 Report a problem | ||
| 5/14/2025 | Price change | $2,100,000-8.7%$636/sqft |
Source: Stellar MLS #TB8370518 Report a problem | ||
| 4/4/2025 | Listed for sale | $2,300,000+27.8%$696/sqft |
Source: Stellar MLS #TB8370518 Report a problem | ||
| 2/21/2023 | Listing removed | -- |
Source: Stellar MLS #W7848020 Report a problem | ||
| 2/18/2023 | Listing removed | -- |
Source: Zillow Rentals Report a problem | ||
| 2/6/2023 | Price change | $7,500-16.7%$2/sqft |
Source: Zillow Rentals Report a problem | ||
| 12/28/2022 | Listed for rent | $9,000$3/sqft |
Source: Zillow Rentals Report a problem | ||
| 12/6/2022 | Price change | $1,800,000-7.7%$545/sqft |
Source: Stellar MLS #W7848020 Report a problem | ||
| 11/11/2022 | Price change | $1,950,000-7.1%$590/sqft |
Source: Stellar MLS #W7848020 Report a problem | ||
| 11/2/2022 | Price change | $2,100,000-12.5%$636/sqft |
Source: Stellar MLS #W7848020 Report a problem | ||
| 9/30/2022 | Price change | $2,400,000-4%$727/sqft |
Source: Stellar MLS #W7848020 Report a problem | ||
| 9/12/2022 | Price change | $2,500,000-5.7%$757/sqft |
Source: Stellar MLS #W7848020 Report a problem | ||
| 8/31/2022 | Price change | $2,650,000-5.4%$802/sqft |
Source: Stellar MLS #W7848020 Report a problem | ||
| 8/12/2022 | Listed for sale | $2,800,000+51.4%$848/sqft |
Source: Stellar MLS #W7848020 Report a problem | ||
| 4/29/2022 | Sold | $1,850,000-7.3%$560/sqft |
Source: Public Record Report a problem | ||
| 4/8/2022 | Pending sale | $1,995,000$604/sqft |
Source: Stellar MLS #T3364515 Report a problem | ||
| 4/5/2022 | Listed for sale | $1,995,000+167.8%$604/sqft |
Source: Stellar MLS #T3364515 Report a problem | ||
| 2/8/2019 | Sold | $745,000-3.9%$226/sqft |
Source: Public Record Report a problem | ||
| 10/1/2018 | Listed for sale | $775,000$235/sqft |
Source: ELEVATE REAL ESTATE BROKERS #T3132917 Report a problem | ||
Public tax history
| Year | Property taxes | Tax assessment |
|---|---|---|
| 2025 | $23,016 +9.7% | $1,215,368 +6.2% |
| 2024 | $20,975 +11.9% | $1,144,389 +10% |
| 2023 | $18,746 +70.6% | $1,040,354 +63% |
| 2022 | $10,990 +2.1% | $638,271 +4.1% |
| 2021 | $10,759 +1.3% | $612,946 +1.4% |
| 2020 | $10,623 -6.7% | $604,483 +0.4% |
| 2019 | $11,391 | $602,286 +39.6% |
| 2018 | $11,391 +50.6% | $431,408 -17.5% |
| 2017 | $7,564 +1.1% | $522,958 +26.4% |
| 2016 | $7,478 +0.7% | $413,844 +0.7% |
| 2015 | $7,427 -0.7% | $410,967 +0.8% |
| 2014 | $7,483 | $407,705 +1.5% |
| 2013 | $7,483 +0.2% | $401,680 +1.7% |
| 2012 | $7,467 +3% | $394,966 +3% |
| 2011 | $7,250 +2.4% | $383,462 +1.5% |
| 2010 | $7,082 +2.4% | $377,795 +2.7% |
| 2009 | $6,916 -0.1% | $367,863 +0.1% |
| 2008 | $6,926 +0.1% | $367,496 +3% |
| 2007 | $6,922 -5.9% | $356,792 +2.5% |
| 2006 | $7,357 -0.2% | $348,090 +3% |
| 2005 | $7,369 | $337,951 +3% |
| 2004 | -- | $328,108 +1.9% |
| 2003 | -- | $321,990 +2.4% |
| 2002 | -- | $314,443 +1.6% |
| 2001 | -- | $309,491 -8.3% |
| 2000 | $6,860 | $337,398 |
Find assessor info on the county website
Monthly payment
Est. payment
Payment breakdown
Explore the cost of this home by adjusting the details. Changes won't be saved.Climate risks
Neighborhood: Town 'n' Country
Nearby schools
GreatSchools rating
- 2/10Bay Crest Elementary SchoolGrades: PK-5Distance: 2.1 mi
- 3/10Davidsen Middle SchoolGrades: 6-8Distance: 4 mi
- 6/10Alonso High SchoolGrades: 9-12Distance: 1.7 mi
Schools provided by the listing agent
- Elementary: Bay Crest-HB
- Middle: Davidsen-HB
- High: Alonso-HB
Source: Stellar MLS. This data may not be complete. We recommend contacting the local school district to confirm school assignments for this home.
- $1,329,4005 bd5 ba4.9k sqft5102 E Longboat Blvd, Tampa, FL 33615Off Market
- $1,111,0004 bd3 ba3.2k sqft5106 E Longboat Blvd, Tampa, FL 33615Off Market
- $1,380,2005 bd4 ba3.7k sqft5012 E Longboat Blvd, Tampa, FL 33615Off Market

- $769,8004 bd2 ba2.6k sqft5103 E Longboat Blvd, Tampa, FL 33615Off Market
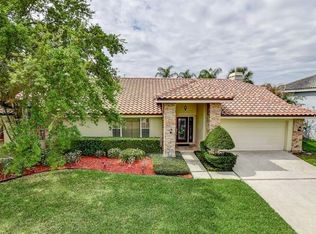
- $1,400,0004 bd3 ba2.8k sqft5108 E Longboat Blvd, Tampa, FL 33615Sold
- $988,3004 bd4 ba3.3k sqft5105 E Longboat Blvd, Tampa, FL 33615Off Market
- $999,5005 bd4 ba3.1k sqft5101 E Longboat Blvd, Tampa, FL 33615For Sale
- $1,087,6004 bd2 ba2.9k sqft5010 E Longboat Blvd, Tampa, FL 33615Off Market
A local agent can set up tours, give advice and negotiate with sellers.
Similar homes
- $1,700,0004 bd4 ba3.7k sqft9801 COMPASS POINT WAY, TAMPA, FL 33615For Sale
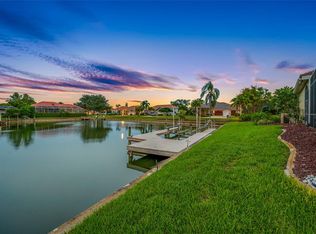
 MLS ID #TB8520408, Janice Rodriguez, LPT REALTY, LLC. Stellar MLS
 - $999,5005 bd4 ba3.1k sqft5101 E LONGBOAT BOULEVARD, TAMPA, FL 33615For Sale
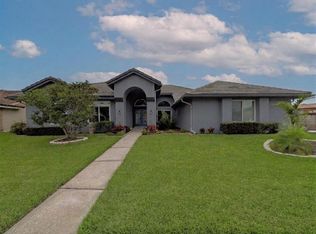 MLS ID #TB8534853, Kirsten Sims, PEOPLE'S CHOICE REALTY SVC LLC. Stellar MLS
 - $979,0004 bd3 ba3.3k sqft10301 MANTA WAY, TAMPA, FL 33615For Sale
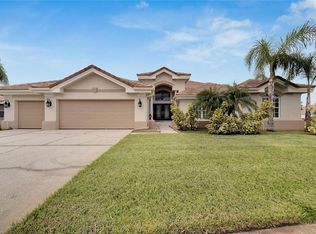 MLS ID #T3473345, Yorleis Lezcano, EXP REALTY LLC. Stellar MLS
 - $1,375,0004 bd4 ba2.8k sqft4213 SALTWATER BOULEVARD, TAMPA, FL 33615For Sale
 MLS ID #TB8494335, Brian Miller, PREMIER SOTHEBYS INTL REALTY. Stellar MLS
 - $1,879,0005 bd5 ba3.9k sqft3911 W DALE AVENUE, TAMPA, FL 33609For SaleMLS ID #TB8536713, Andrea Webb, COLDWELL BANKER REALTY. Stellar MLS
- $1,595,0005 bd5 ba4.2k sqft7865 MARSH POINTE DRIVE, TAMPA, FL 33635For SaleMLS ID #TB8501313, Christine Mastrilli, COMPASS FLORIDA LLC. Stellar MLS
- $1,449,9004 bd3 ba2.9k sqft15532 LAKE GRACE DRIVE, ODESSA, FL 33556For SaleMLS ID #TB8536000, David Ares, CHARLES RUTENBERG REALTY INC. Stellar MLS
- $1,549,0004 bd3 ba3k sqft2801 SHORE BREEZE DRIVE, TAMPA, FL 33611For SaleMLS ID #TB8529097, Michael Courter, COURTER REALTY, INC.. Stellar MLS
- $1,525,0004 bd5 ba3.9k sqft15004 MAURINE COVE LANE, ODESSA, FL 33556For SaleMLS ID #TB8520684, Bill Gramatica, CHARLES RUTENBERG REALTY INC. Stellar MLS
- $1,795,0005 bd6 ba4.6k sqft9127 TILLINGHAST DRIVE, TAMPA, FL 33626For SaleMLS ID #TB8451027, Tunisia Abraham, PREMIER SOTHEBY'S INTL REALTY. Stellar MLS
- $1,649,0004 bd4 ba3.8k sqft6203 MARBELLA BOULEVARD, APOLLO BEACH, FL 33572For SaleMLS ID #TB8533043, Shawna Calvert, 27NORTH REALTY. Stellar MLS
- $1,595,0004 bd4 ba4.2k sqft6353 W MACLAURIN DRIVE, TAMPA, FL 33647For SaleMLS ID #TB8507787, Richard Hennek, FATHOM REALTY FL LLC. Stellar MLS
- $1,450,0004 bd4 ba4.3k sqft2101 W BEARSS AVENUE, TAMPA, FL 33618For SaleMLS ID #TB8525938, Rosa Valdivia, FRIENDS REALTY LLC. Stellar MLS
- $925,0005 bd5 ba3.8k sqft10806 PEREZ DRIVE, TAMPA, FL 33618For SaleMLS ID #TB8536066, Marlene Cambronero, SUNCOAST REALTY SOLUTIONS, LLC. Stellar MLS
- $1,795,0005 bd3 ba3.1k sqft2032 MASSACHUSETTS AVENUE NE, ST PETERSBURG, FL 33703For SaleMLS ID #TB8504902, Clay Glover, Jr, RE/MAX ACTION FIRST OF FLORIDA. Stellar MLS
- $1,099,9904 bd3 ba3.3k sqft12416 STILLWATER TERRACE DRIVE, TAMPA, FL 33618For SaleMLS ID #TB8509406, Annie Wright, KAP RATE LIVING LLC. Stellar MLS
- $1,099,0004 bd3 ba2.7k sqft2937 HILLCREEK CIRCLE S, CLEARWATER, FL 33759For SaleMLS ID #TB8532193, Lara Champ Mays LLC, REAL BROKER, LLC. Stellar MLS
- $1,199,9995 bd3 ba3.1k sqft3459 WOODRIDGE PARKWAY, PALM HARBOR, FL 34684For SaleMLS ID #TB8538256, Brandon Robinson, COMPASS FLORIDA LLC. Stellar MLS
- $1,050,0004 bd3 ba2.7k sqft9642 GRETNA GREEN DRIVE, TAMPA, FL 33626For SaleMLS ID #TB8500602, Jason Pithers, COLDWELL BANKER REALTY. Stellar MLS
- $1,095,0005 bd4 ba3.6k sqft15630 N HIMES AVENUE, TAMPA, FL 33618For SaleMLS ID #TB8535508, John LaRocca, FUTURE HOME REALTY INC. Stellar MLS
