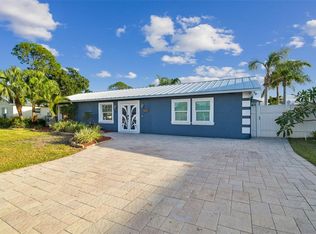
Welcome to your new luxury home in Located in a generous corner lot, this magnificent house has a majestic exterior and a meticulously cared for landscape. With 4 bedrooms and 3 bathrooms, this residence is flooded with natural light, thanks to its thoughtful design and numerous windows. The heart of the house is a chef's kitchen of dreams, equipped with stainless steel appliances, granite countertops and a central island perfect for both culinary adventures and informal meetings. The master suite is a serene sanctuary with its own en-suite bathroom and a large space in the closet. Additional bedrooms versatility for a growing family or the opportunity to create cozy home offices or study areas. The private backyard is ideal for hot Florida days. Imagine organizing barbecues, resting in the sun and creating precious memories with your loved ones. The privileged location of the corner lot of the house adds an additional layer of attractiveness, offering space, privacy and a sense of exclusivity. It is conveniently located close to shops, restaurants and a short drive from the pristine beaches of Tampa Bay. Don't miss the opportunity to make 10301 Manta Way your home forever, where Florida's lifestyle meets modern comfort. Call today to schedule your visit and experience the true essence of this remarkable property
For sale
$979,000
10301 MANTA WAY, TAMPA, FL 33615
4beds
3,381sqft
:
Get pre-qualified$6,676/mo
Single Family Residence
Built in 1992
4,420 Square Feet Lot
$-- Zestimate®
$290/sqft
$97/mo HOA
What's special
Central islandEn-suite bathroomGranite countertopsFlooded with natural lightPrivate backyardPrivileged locationCorner lot
- 297 days |
- 430 |
- 27 |
Zillow last checked:
Listing updated:
Listed by:
Yorleis Lezcano 786-715-5936,
EXP REALTY LLC 888-883-8509
Source: Stellar MLS,MLS#: T3473345 Originating MLS: Sarasota - Manatee
Originating MLS: Sarasota - Manatee
Facts & features
Interior
Bedrooms & bathrooms
- Bedrooms: 4
- Bathrooms: 3
- Full bathrooms: 3
Primary bedroom
- Level: First
- Area: 288 Square Feet
- Dimensions: 24x12
Bedroom 1
- Level: First
- Area: 144 Square Feet
- Dimensions: 12x12
Bedroom 2
- Level: First
- Area: 144 Square Feet
- Dimensions: 12x12
Great room
- Level: First
- Area: 600 Square Feet
- Dimensions: 30x20
Kitchen
- Level: First
- Area: 256 Square Feet
- Dimensions: 16x16
Living room
- Level: First
- Area: 144 Square Feet
- Dimensions: 12x12
Heating
- Central
Cooling
- Central Air
Appliances
- Included: Dishwasher, Dryer, Microwave, Range, Refrigerator, Washer
Features
- Ceiling Fan(s), PrimaryBedroom Upstairs, Tray Ceiling(s)
- Flooring: Carpet, Porcelain Tile, Tile
- Doors: French Doors, Sliding Doors
- Has fireplace: No
Interior area
- Total structure area: 4,420
- Total interior livable area: 3,381 sqft
Video & virtual tour
Property
Parking
- Total spaces: 3
- Parking features: Garage - Attached
- Attached garage spaces: 3
Features
- Levels: One
- Stories: 1
- Exterior features: Irrigation System, Lighting, Sidewalk, Sprinkler Metered
- Has private pool: Yes
- Pool features: In Ground
Lot
- Size: 4,420 Square Feet
Details
- Parcel number: U3328170BK00000200022.0
- Zoning: PD
- Special conditions: None
Construction
Type & style
- Home type: SingleFamily
- Property subtype: Single Family Residence
Materials
- Concrete, Stucco
- Foundation: Slab
- Roof: Tile
Condition
- New construction: No
- Year built: 1992
Utilities & green energy
- Sewer: Public Sewer
- Water: Public
- Utilities for property: Public
Community & HOA
Community
- Features: Dog Park, Gated Community - Guard, Sidewalks, Tennis Court(s)
- Pet fee: $0 monthly
- Subdivision: BAYSIDE WEST
HOA
- Has HOA: Yes
- Services included: Security
- HOA fee: $97 monthly
- HOA name: Green Acre Properties-Ray Leonard
- HOA phone: 813-600-1100
Location
- Region: Tampa
Financial & listing details
- Price per square foot: $290/sqft
- Tax assessed value: $811,539
- Annual tax amount: $11,311
- Date on market: 9/22/2023
- Cumulative days on market: 1017 days
- Listing terms: Cash,Conventional,FHA,Other,VA Loan
- Ownership: Fee Simple
- Total actual rent: 0
- Road surface type: Asphalt
Estimated market value
Not available
Estimated sales range
Not available
$4,897/mo
Price history
| Date | Event | Price |
|---|---|---|
| 1/14/2026 | Price change | $979,000-1%$290/sqft |
Source: eXp Realty #T3473345 Report a problem | ||
| 10/3/2025 | Listed for sale | $989,000-5.8%$293/sqft |
Source:  Stellar MLS #T3473345 Report a problem Stellar MLS #T3473345 Report a problem | ||
| 9/16/2025 | Listing removed | $1,050,000$311/sqft |
Source: Stellar MLS #T3473345 Report a problem | ||
| 5/29/2025 | Price change | $1,050,000-8.7%$311/sqft |
Source: Stellar MLS #T3473345 Report a problem | ||
| 5/27/2025 | Price change | $1,149,9000%$340/sqft |
Source: Stellar MLS #T3473345 Report a problem | ||
| 9/16/2024 | Price change | $1,150,000-12.4%$340/sqft |
Source: Stellar MLS #T3473345 Report a problem | ||
| 6/19/2024 | Price change | $1,313,500+5.5%$388/sqft |
Source: Stellar MLS #T3473345 Report a problem | ||
| 3/15/2024 | Price change | $1,245,000-5.3%$368/sqft |
Source: Stellar MLS #T3473345 Report a problem | ||
| 2/5/2024 | Price change | $1,315,000-0.8%$389/sqft |
Source: Stellar MLS #T3473345 Report a problem | ||
| 1/24/2024 | Price change | $1,325,000-5.4%$392/sqft |
Source: Stellar MLS #T3473345 Report a problem | ||
| 9/22/2023 | Listed for sale | $1,400,000+161.7%$414/sqft |
Source: Stellar MLS #T3473345 Report a problem | ||
| 4/13/2018 | Sold | $535,000-2.6%$158/sqft |
Source: Public Record Report a problem | ||
| 1/23/2018 | Price change | $549,000-4.5%$162/sqft |
Source: ELEVATE REAL ESTATE BROKERS #T2922670 Report a problem | ||
| 1/15/2018 | Price change | $575,000+4.7%$170/sqft |
Source: ELEVATE REAL ESTATE BROKERS #T2922670 Report a problem | ||
| 10/30/2017 | Listed for sale | $549,000+7.2%$162/sqft |
Source: CRE REALTY #10434247 Report a problem | ||
| 3/4/2016 | Sold | $512,000+2.4%$151/sqft |
Source: Stellar MLS #T2788432 Report a problem | ||
| 1/29/2016 | Pending sale | $499,900$148/sqft |
Source: CHARLES RUTENBERG REALTY INC #T2788432 Report a problem | ||
| 1/2/2016 | Price change | $499,900-3.8%$148/sqft |
Source: CHARLES RUTENBERG REALTY INC #T2788432 Report a problem | ||
| 12/22/2015 | Price change | $519,500-2.9%$154/sqft |
Source: CHARLES RUTENBERG REALTY INC #T2788432 Report a problem | ||
| 11/14/2015 | Listed for sale | $535,000+38.6%$158/sqft |
Source: Charles Rutenberg Realty, Inc. #T2788432 Report a problem | ||
| 11/15/2010 | Sold | $386,000$114/sqft |
Source: Public Record Report a problem | ||
| 8/16/2010 | Listed for sale | $386,000-21.2%$114/sqft |
Source: EXIT REALTY FOUNDATIONS #T2374760 Report a problem | ||
| 5/25/2008 | Listing removed | $490,000$145/sqft |
Source: Point2 Report a problem | ||
| 5/19/2008 | Listed for sale | $490,000-24%$145/sqft |
Source: Point2 Report a problem | ||
| 12/23/2005 | Sold | $645,000+108.1%$191/sqft |
Source: Public Record Report a problem | ||
| 10/21/1999 | Sold | $310,000+9.7%$92/sqft |
Source: Public Record Report a problem | ||
| 8/26/1996 | Sold | $282,500+13%$84/sqft |
Source: Public Record Report a problem | ||
| 9/1/1994 | Sold | $249,900$74/sqft |
Source: Public Record Report a problem | ||
Public tax history
| Year | Property taxes | Tax assessment |
|---|---|---|
| 2025 | $15,570 +12.4% | $805,185 +10% |
| 2024 | $13,857 +8.5% | $731,986 +10% |
| 2023 | $12,771 +8.4% | $665,442 +10% |
| 2022 | $11,783 +13.5% | $604,947 +10% |
| 2021 | $10,380 +8.1% | $549,952 +8.7% |
| 2020 | $9,600 +0.1% | $506,027 +0.5% |
| 2019 | $9,590 | $503,500 +9.1% |
| 2018 | $9,590 +20.5% | $461,327 +18.4% |
| 2017 | $7,960 +16% | $389,758 +4.1% |
| 2016 | $6,864 +2.8% | $374,423 +0.7% |
| 2015 | $6,675 -1.1% | $371,820 -0.6% |
| 2014 | $6,752 -1.1% | $374,218 +4.2% |
| 2013 | $6,827 +3.1% | $359,183 +1.7% |
| 2012 | $6,623 -12.5% | $353,179 -1.6% |
| 2011 | $7,567 -10.5% | $358,866 -11.5% |
| 2010 | $8,458 +19.4% | $405,598 +7.8% |
| 2009 | $7,083 -13.5% | $376,112 -12.4% |
| 2008 | $8,188 -17.1% | $429,565 -14.8% |
| 2007 | $9,881 -7.9% | $504,172 +0.6% |
| 2006 | $10,729 +73.3% | $501,088 +75.1% |
| 2005 | $6,190 | $286,197 +3% |
| 2004 | -- | $277,861 +1.9% |
| 2003 | -- | $272,680 +2.4% |
| 2002 | -- | $266,289 +1.6% |
| 2001 | -- | $262,095 +3% |
| 2000 | $5,752 | $254,461 |
Find assessor info on the county website
Monthly payment
Est. payment
Payment breakdown
Explore the cost of this home by adjusting the details. Changes won't be saved.Climate risks
Neighborhood: Town 'n' Country
Nearby schools
GreatSchools rating
- 2/10Bay Crest Elementary SchoolGrades: PK-5Distance: 2.1 mi
- 3/10Davidsen Middle SchoolGrades: 6-8Distance: 4 mi
- 6/10Alonso High SchoolGrades: 9-12Distance: 1.8 mi
- $871,8003 bd3 ba2.7k sqft10303 Manta Way, Tampa, FL 33615Off Market

- $954,0004 bd3 ba2.8k sqft5109 Longboat Blvd, Tampa, FL 33615Off Market

- $871,3004 bd4 ba3.2k sqft10302 Manta Way, Tampa, FL 33615Off Market

- $854,3004 bd3 ba3k sqft10404 Seaside Way, Tampa, FL 33615Off Market
- $1,400,0004 bd3 ba2.8k sqft5108 E Longboat Blvd, Tampa, FL 33615Sold
- $718,2004 bd2 ba2.4k sqft10304 Manta Way, Tampa, FL 33615Off Market
- $1,020,9004 bd5 ba3.4k sqft10305 Manta Way, Tampa, FL 33615Off Market
- $1,178,0004 bd3 ba3.2k sqft5110 E Longboat Blvd, Tampa, FL 33615Off Market
A local agent can set up tours, give advice and negotiate with sellers.
Similar homes
- $849,9004 bd3 ba3.4k sqft11403 QUIET FOREST DRIVE, TAMPA, FL 33635For Sale

 MLS ID #TB8480409, Alison Connors, RE/MAX ACTION FIRST OF FLORIDA. Stellar MLS
 - $999,0004 bd4 ba3.2k sqft4202 N HOWARD AVENUE, TAMPA, FL 33607For Sale
 MLS ID #TB8514608, Christopher Worthington, CHARLES RUTENBERG REALTY INC. Stellar MLS
 - $1,050,0004 bd3 ba2.7k sqft9642 GRETNA GREEN DRIVE, TAMPA, FL 33626For Sale
 MLS ID #TB8500602, Jason Pithers, COLDWELL BANKER REALTY. Stellar MLS
 - $790,0003 bd2 ba2k sqft8708 THORNWOOD LANE, TAMPA, FL 33615For Sale
 MLS ID #TB8434985, Ana Chirino, CHIRINO REAL ESTATE. Stellar MLS
 - $1,150,0004 bd3 ba2.6k sqft7016 PELICAN ISLAND DRIVE, TAMPA, FL 33634For SaleMLS ID #TB8504786, Jacquelyn Reina, P.A, SMITH & ASSOCIATES REAL ESTATE. Stellar MLS
- $1,055,0004 bd3 ba3.1k sqft4931 TURTLE CREEK TRAIL, OLDSMAR, FL 34677For SaleMLS ID #TB8518188, Cyndi Olmstead, CONCI, REALTORS. Stellar MLS
- $1,149,9904 bd3 ba3.3k sqft12416 STILLWATER TERRACE DRIVE, TAMPA, FL 33618For SaleMLS ID #TB8509406, Annie Wright, KAP RATE LIVING LLC. Stellar MLS
- $925,0004 bd3 ba2.6k sqft1680 SPARKLING COURT, DUNEDIN, FL 34698For SaleMLS ID #TB8502772, Raymonda Abunassar, COLDWELL BANKER REALTY. Stellar MLS
- $829,0005 bd3 ba3.3k sqft10502 CASTLEFORD WAY, TAMPA, FL 33626For SaleMLS ID #TB8518027, Alex Khoyi, REALTY ONE GROUP ADVANTAGE. Stellar MLS
- $985,0004 bd4 ba3.2k sqft7530 ASHBROOKE PINE LOOP, ODESSA, FL 33556For SaleMLS ID #TB8518711, Jerilyn Rush, COMPASS FLORIDA LLC. Stellar MLS
- $879,0005 bd3 ba3.2k sqft3297 VALEMOOR DRIVE, PALM HARBOR, FL 34685For SaleMLS ID #TB8503375, Hilda Loaiza, GO REAL ESTATE GROUP. Stellar MLS
- $625,0004 bd3 ba2.3k sqft11503 WHISPERING HOLLOW DRIVE, TAMPA, FL 33635For SaleMLS ID #TB8515018, Panida Promsook, FRANK ALBERT REALTY. Stellar MLS
- $1,149,9994 bd4 ba3.5k sqft2348 MESSENGER CIRCLE, SAFETY HARBOR, FL 34695For SaleMLS ID #TB8511118, Michael Andolino, CHARLES RUTENBERG REALTY INC. Stellar MLS
- $1,295,0004 bd4 ba3.7k sqft10423 GREENHEDGES DRIVE, TAMPA, FL 33626For SaleMLS ID #TB8489768, Mark Silverstein, BAYONE REALTY SERVICES. Stellar MLS
- $1,098,0004 bd4 ba3.4k sqft4561 ROANOAK WAY, PALM HARBOR, FL 34685For SaleMLS ID #TB8508800, Mark Fazzini, RE/MAX REALTEC GROUP INC. Stellar MLS
- $869,9005 bd3 ba3.4k sqft16127 LYTHAM DRIVE, ODESSA, FL 33556For SaleMLS ID #TB8511340, Jonathan Minerick, HOMECOIN.COM. Stellar MLS
- $950,0003 bd3 ba2.1k sqft6117 S RUSSELL STREET, TAMPA, FL 33611For SaleMLS ID #TB8489014, Jackie Garth, AMO REALTY. Stellar MLS
- $1,095,0005 bd4 ba3.5k sqft5303 CLOUDS PEAK DRIVE, LUTZ, FL 33558For SaleMLS ID #TB8527363, Lior Gazar, COMPASS FLORIDA LLC. Stellar MLS
- $975,0004 bd3 ba2.2k sqft1801 BAYOU GRANDE BOULEVARD NE, ST PETERSBURG, FL 33703For SaleMLS ID #TB8481072, Lindsay Blaylock, CHARLES RUTENBERG REALTY INC. Stellar MLS
- $1,148,0004 bd3 ba2.7k sqft791 WEATHERSFIELD DRIVE, DUNEDIN, FL 34698For SaleMLS ID #TB8498180, Mayra Roland, KELLER WILLIAMS REALTY- PALM HARBOR. Stellar MLS
