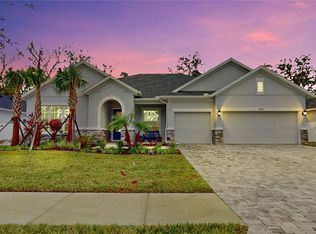
Welcome to 7530 Ashbrooke Pine Loop, an exceptional residence nestled within the sought-after Copeland Creek community in Odessa. Situated on a premium conservation homesite, this beautifully appointed home offers the perfect blend of luxury, comfort, and privacy with no rear neighbors and serene natural views. The fully fenced backyard creates an ideal setting for pets, play, and outdoor entertaining. Inside this David Weekly custom home, you'll find a thoughtfully designed open-concept floor plan featuring spacious living areas, designer finishes, and numerous upgrades throughout. The home is enhanced with Plantation shutters and electronic blinds throughout, providing both convenience and sophistication at the touch of a button. Custom-designed closet systems maximize storage and organization while adding a high-end, tailored feel to every bedroom. The gourmet kitchen serves as the heart of the home, seamlessly connecting to the expansive living and dining spaces—perfect for everyday living and entertaining alike. The luxurious owner's suite offers a private retreat with a spa-inspired bath and beautifully customized oversized walk-in closet. Another fabulous feature is the in law suite featuring 2 bedrooms, full bath and sitting area just off the front foyer area which is great for children or guests for their own sense of privacy. Another full en suite and office/den with glass French doors and multiple closets round out this fantastic floor plan. Located within a private gated community and close to top-rated schools, shopping, dining, and major commuter routes, this move-in-ready home delivers the lifestyle today's buyers are seeking. Added feature - non flood zone and no CDD
Sold for $950,000
Zillow last checked:
Listing updated:
Bought with:
Brianna Capuano, 3397337
LOMBARDO TEAM REAL ESTATE LLC
Source: Stellar MLS,MLS#: TB8518711 Originating MLS: Suncoast Tampa
Originating MLS: Suncoast Tampa
Price history
| Date | Event | Price |
|---|---|---|
| 9/29/2026 | Sold | $950,000-3.1%$296/sqft |
Source:  Stellar MLS #TB8518711 Report a problem Stellar MLS #TB8518711 Report a problem | ||
| 8/14/2026 | Price change | $980,000-0.5%$305/sqft |
Source: Stellar MLS #TB8518711 Report a problem | ||
| 7/14/2026 | Price change | $985,000-1.5%$306/sqft |
Source: Stellar MLS #TB8518711 Report a problem | ||
| 6/16/2026 | Listed for sale | $1,000,000+10.6%$311/sqft |
Source: Stellar MLS #TB8518711 Report a problem | ||
| 11/27/2023 | Sold | $904,400$281/sqft |
Source: Public Record Report a problem | ||


Get a cash offer in 3 minutes
Find out how much your home could sell for in as little as 3 minutes with a no-obligation cash offer.
Estimated market value
$951,400
