Skip main navigation
Sold for $775,000
  • $775,000

    7532 Ashbrooke Pine Loop, Odessa, FL 33556

    4beds
    2,478sqft
    Single Family Residence
    Built in 2024
    10,000 Square Feet Lot
    $758,800 Zestimate®
    $313/sqft
    $4,874 Estimated rent

    Home value

    $758,800

    Estimated sales range

    Not available

    $4,874/mo

    Zestimate® history
    Loading
    Loading...

    Owner options

    List your home for rent

    $4,874/mo

    Rent Zestimate®

    Find your next renter with Zillow Rental Manager. Plus, with online applications, you can quickly screen prospective tenants – for free.

    Learn more

    $4,874/mo

    Rent Zestimate®

    Refinance and save

    $5,542/mo

    Est. payment

    Refinancing to a lower rate could help reduce your monthly payments and save thousands over the life of the loan.

    See today's rates

    $5,542/mo

    Est. payment

    Explore your selling options

    Work with a Zillow partner agent

    Leverage their expertise and Zillow's premium Showcase listings to get your home seen by more buyers.

    Get started

    List with your own agent

    Get your home in front of millions of buyers by listing it on Zillow.

    Learn how to do it

    Sell it yourself

    Take full control of how buyers see your home on Zillow by listing For Sale by Owner (FSBO).

    List your home

    What's special

    Stylish subway tileEnergy-efficient windowsGourmet kitchenNatural lightPrivacy-fenced backyardElegant light fixturesExtended paved driveway
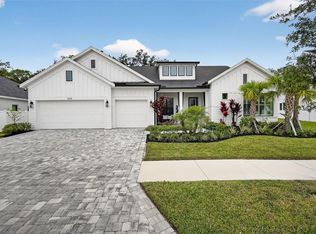
    Step inside this better-than-new Berkford model by David Weekley Homes, offering a perfect blend of luxury and functionality. Situated in the boutique, sold out gated community of Copeland Creek in Odessa, this home is ideal for families looking for a space that grows with them. The open-concept family and dining areas are filled with natural light thanks to energy-efficient windows, creating a warm and inviting atmosphere. The gourmet kitchen features stylish subway tile, perfect for cooking and entertaining, while the extended Owner’s Retreat provides a serene escape with a luxurious en suite bathroom and expansive walk-in closet. With thoughtful upgrades throughout, including elegant light fixtures, ceiling fans in every room, and a privacy-fenced backyard, this home offers both comfort and style. Additional features like the extended paved driveway and 8 ft doors with 10 ft ceilings add a classy touch. This is your chance to own a home in one of Odessa's most exclusive communities—don't wait, call today to schedule your showing!

    Zillow last checked:

    Listing updated:

    Listing Provided by:

    Kodja Schelte 813-679-1931,

    REAL BROKER, LLC 855-450-0442

    Bought with:

    Ian Walters, 3213970

    EXP REALTY LLC

    Source: Stellar MLS,MLS#: TB8342091MLS LogoOriginating MLS: Orlando Regional

    Facts & features

    Interior

    Bedrooms & bathrooms
    • Bedrooms: 4
    • Bathrooms: 3
    • Full bathrooms: 3
    Primary bedroom
    • Features: Walk-In Closet(s)
    • Level: First
    • Area: 350 Square Feet
    • Dimensions: 14x25
    Kitchen
    • Features: Granite Counters, No Closet
    • Level: First
    • Area: 194.81 Square Feet
    • Dimensions: 12.1x16.1
    Living room
    • Features: No Closet
    • Level: First
    • Area: 382.43 Square Feet
    • Dimensions: 16.7x22.9
    Heating
    • Central
    Cooling
    • Central Air
    Appliances
    • Included: Oven, Cooktop, Dishwasher, Disposal, Dryer, Microwave, Refrigerator, Washer
    • Laundry: Laundry Room
    Features
    • Ceiling Fan(s), In Wall Pest System, Open Floorplan, Pest Guard System, Stone Counters, Walk-In Closet(s)
    • Flooring: Carpet, Ceramic Tile
    • Windows: Hurricane Shutters
    • Has fireplace: No
    Interior area
    • Total structure area: 3,369
    • Total interior livable area: 2,478 sqft

    Property

    Parking
    • Total spaces: 3
    • Parking features: Garage - Attached
    • Attached garage spaces: 3
    Features
    • Levels: One
    • Stories: 1
    • Exterior features: Irrigation System
    • Fencing: Vinyl
    Lot
    • Size: 10,000 sqft
    • Dimensions: 80 x 125
    Details
    • Parcel number: U362717C6S00000000038.0
    • Zoning: PD
    • Special conditions: None

    Construction

    Type & style
    • Home type: SingleFamily
    • Architectural style: Contemporary
    • Property subtype: Single Family Residence
    Materials
    • Stone, Stucco
    • Foundation: Slab
    • Roof: Shingle
    Condition
    • New construction: No
    • Year built: 2024
    Details
    • Builder name: David Weekley

    Utilities & green energy

    • Sewer: Public Sewer
    • Water: Public
    • Utilities for property: BB/HS Internet Available, Water Available

    Community & neighborhood

    Location
    • Region: Odessa
    • Subdivision: COPELAND CRK

    HOA & financial

    HOA
    • Has HOA: Yes
    • HOA fee: $235 monthly
    • Association name: Elite managment Services
    Other fees
    • Pet fee: $0 monthly
    Other financial information
    • Total actual rent: 0

    Other

    Other facts
    • Listing terms: Cash,Conventional,FHA,VA Loan
    • Ownership: Fee Simple
    • Road surface type: Asphalt

    Price history

    DateEventPrice
    8/12/2025Sold$775,000-3.1%$313/sqft
    Source: Stellar MLS #TB8342091 Report a problem
    7/4/2025Pending sale$799,990$323/sqft
    Source: Stellar MLS #TB8342091 Report a problem
    6/26/2025Price change$799,990-0.6%$323/sqft
    Source: Stellar MLS #TB8342091 Report a problem
    6/9/2025Price change$805,000-2.7%$325/sqft
    Source: Stellar MLS #TB8342091 Report a problem
    5/30/2025Price change$827,000-2.7%$334/sqft
    Source: Stellar MLS #TB8342091 Report a problem
    5/22/2025Price change$850,000-1.7%$343/sqft
    Source: Stellar MLS #TB8342091 Report a problem
    5/1/2025Listed for sale$865,000-1.1%$349/sqft
    Source: Stellar MLS #TB8342091 Report a problem
    3/25/2025Listing removed$875,000$353/sqft
    Source: Stellar MLS #TB8342091 Report a problem
    3/11/2025Price change$875,000-1.1%$353/sqft
    Source: Stellar MLS #TB8342091 Report a problem
    2/3/2025Price change$885,000-1.7%$357/sqft
    Source: Stellar MLS #TB8342091 Report a problem
    1/24/2025Listed for sale$900,000+23.1%$363/sqft
    Source: Stellar MLS #TB8342091 Report a problem
    3/8/2024Sold$730,900$295/sqft
    Source: Public Record Report a problem

    Public tax history

    YearProperty taxesTax assessment
    2025$990 -77.7%$610,643 +2.5%
    2024$4,438 +38.2%$596,039 +261.7%
    2023$3,212 +515.9%$164,800 +1548%
    2022$522 $10,000

    Find assessor info on the county website

    Neighborhood: 33556

    Nearby schools

    GreatSchools rating
    Get a cash offer in 3 minutes
    Find out how much your home could sell for in as little as 3 minutes with a no-obligation cash offer.
    Estimated market value
    $758,800
    Get a cash offer in 3 minutes
    Find out how much your home could sell for in as little as 3 minutes with a no-obligation cash offer.
    Estimated market value
    $758,800