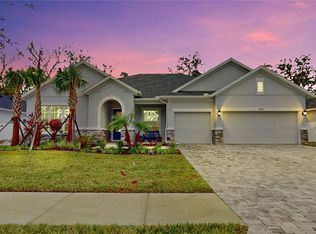
Get ready for excitement—there’s a price improvement at 7536 Ashbrooke Pine Loop and seller is offering buyer concessions with the right offer! This awesome David Weekly Berkford II home is where comfort meets cool, with four spacious bedrooms, four bathrooms, and an epic upstairs bonus room perfect for movie nights or gaming marathons. Walk in and you’ll find a coastal themed office with custom built-in cabinets—make homework or creative projects a breeze! Right next door is a super-flexible bedroom with a magical Murphy bed (it folds away to open up the space for play!) and an organized closet that keeps toys and clothes tidy. The main spaces are packed with personality, from the family room’s feature wall that’s perfect for epic photo backdrops, to the super-cool wine wall (which could double as a place for your favorite sodas or snacks!). The dining area has an elegant copper tray ceiling and farmhouse lighting, making family meals and game nights extra special. Step out to the lanai for a screened outdoor kitchen—host pizza parties, BBQs, or chill with friends while enjoying the fresh air. It’s perfect for summer fun and weekend hangouts with family. Cooking up tasty treats is easy in the gourmet kitchen, featuring a quartz backsplash (that’s as stylish as it is easy to clean!), upgraded cabinets and bright integrated lighting, high-end appliances, and wood shelves in the pantry for snack storage galore. Even laundry feels less like a chore with quartz countertops, a big sink, and navy-blue custom cabinets. Each bedroom has organized closets and wall-mounted TVs to make movie nights or game streaming easy. The master suite is a real retreat, complete with shiny gold fixtures, upgraded cabinets, and a bidet in the water room for a touch of luxury. The master closet is huge—perfect for your wardrobe and even a secret hideout! Upstairs, the bonus area is ready for movie marathons, dance-offs, or slumber parties with a dry bar that’s the ultimate snack station (no plumbing needed, just pure convenience!). Outside, there’s awesome curb appeal and nighttime lighting that makes your home stand out—whether you’re throwing a block party or just showing off. The garage features durable epoxy floors for a super sleek look, and it’s easy to clean after bike rides or rollerblading, plus full-height cabinets and overhead shelves for storing sports gear and outdoor toys. This property offers the advantage of being situated near some of the area’s most highly regarded schools, making it a great choice for families seeking quality education options. Residents will also appreciate the proximity to local parks and scenic trails, providing ample opportunities for outdoor recreation and leisure. Additionally, the nearby Veterans Expressway ensures quick and convenient travel to major destinations, including Downtown Tampa, Tampa International Airport, and the beautiful Gulf Coast beaches. Altogether, this home delivers a blend of luxury living, an exceptional location, and a refined lifestyle that is sure to impress. This home is all about fun, family, and making memories. With smart upgrades and thoughtful touches everywhere, it’s the perfect spot for young families and anyone ready to enjoy life to the fullest. Come see why this home could be your family’s next adventure!
Sold for $1,072,600
Zillow last checked:
Listing updated:
Bought with:
Abigail Dellapa, 3629603
KELLER WILLIAMS RLTY NEW TAMPA
Source: Stellar MLS,MLS#: TB8437384 Originating MLS: Suncoast Tampa
Originating MLS: Suncoast Tampa
Price history
| Date | Event | Price |
|---|---|---|
| 1/29/2026 | Sold | $1,072,600-2.4%$341/sqft |
Source:  Stellar MLS #TB8437384 Report a problem Stellar MLS #TB8437384 Report a problem | ||
| 1/2/2026 | Pending sale | $1,099,000$349/sqft |
Source: Stellar MLS #TB8437384 Report a problem | ||
| 11/11/2025 | Price change | $1,099,000-4.4%$349/sqft |
Source: Stellar MLS #TB8437384 Report a problem | ||
| 10/13/2025 | Listed for sale | $1,150,000+20.8%$365/sqft |
Source: Stellar MLS #TB8437384 Report a problem | ||
| 1/24/2024 | Sold | $951,600$302/sqft |
Source: Public Record Report a problem | ||
Nearby homes
Get a cash offer in 3 minutes
Find out how much your home could sell for in as little as 3 minutes with a no-obligation cash offer.
Estimated market value
$1,058,600
