Skip main navigation
Off market
  • $958,700

    5109 Longboat Blvd, Tampa, FL 33615

    4beds
    2,859sqft
    Single Family Residence
    Built in 1991
    0.34 Acres Lot
    $958,700 Zestimate®
    $335/sqft
    $5,086 Estimated rent

    Home value

    $958,700

    $882,000 - $1.04M

    $5,086/mo

    Zestimate® history
    Loading
    Loading...

    Owner options

    List your home for rent

    $5,086/mo

    Rent Zestimate®

    Find your next renter with Zillow Rental Manager. Plus, with online applications, you can quickly screen prospective tenants – for free.

    Learn more

    $5,086/mo

    Rent Zestimate®

    Refinance and save

    $6,699/mo

    Est. payment

    Refinancing to a lower rate could help reduce your monthly payments and save thousands over the life of the loan.

    See today's rates

    $6,699/mo

    Est. payment

    Explore your selling options

    Work with a Zillow partner agent

    Leverage their expertise and Zillow's premium Showcase listings to get your home seen by more buyers.

    Get started

    List with your own agent

    Get your home in front of millions of buyers by listing it on Zillow.

    Learn how to do it

    Sell it yourself

    Take full control of how buyers see your home on Zillow by listing For Sale by Owner (FSBO).

    List your home

    What's special

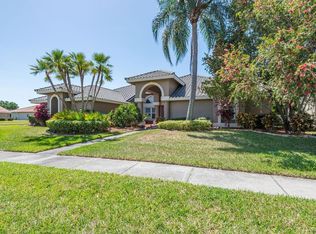
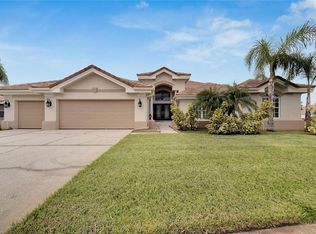
    Beautifully updated home in the gated community of Bayside! The moment you drive up to this one owner custom home, you will be impressed with the curb appeal & the landscaping of this large corner lot. As soon as you enter the beautiful double front doors, you will be amazed with the open floor plan, high ceilings and architectural design. The kitchen is beautifully updated and will overwhelm any gourmet chef with granite counter tops, glass tile backsplash, stainless steel appliances plus a wine cooler. There is plenty of room & eating space in this kitchen great for entertaining. The family room which is open to the kitchen has high ceiling a remodeled wood burning fireplace beautifully finished for those cooler nights coming up! Split floor plan with a formal living and dining room. The master suite is spacious and opens to the beautiful pool lanai. The updated master bath has granite counter tops with dual sink vanity, garden tub, separate shower and a huge walk in closet. New carpet in 3 of the guest bedrooms and the guest bath has also been renovated. The open floor plan is great for entertaining family and friends. Walls of sliding glass doors leading out to the spectacular pool area that has been completely renovated with resurfacing of the pool, new pavers and screens. Other updates are, newer tile roof in 2013, newer a/c system, new hot water heater, new garage door, exterior just painted plus much more! GREAT LOCATION, within minutes to the airport, downtown and easy access to both sides of the bay! Excellent schools! Bayside is a gated waterfront community with low HOA fees plus neighborhood amenities including tennis courts, dog park, & playground. Less than 10-minute drive to Publix & Restaurants, 15 minutes from Tampa Airport, Veteran expressways and I-275. Please call for details.

    This property is not currently displayed as for sale or rent on Zillow. This may be different from what's on other websites or public sources.

    Originating MLS: Tampa

    Facts & features

    Interior

    Bedrooms & bathrooms
    • Bedrooms: 4
    • Bathrooms: 3
    • Full bathrooms: 2
    • 1/2 bathrooms: 1
    Heating
    • Forced air, Electric
    Cooling
    • Central
    Appliances
    • Included: Dishwasher, Garbage disposal, Microwave, Range / Oven, Refrigerator
    • Laundry: Inside, Laundry Room
    Features
    • Ceiling Fans(s), Eating Space In Kitchen, High Ceiling(s), Open Floorplan, Stone Counters, Walk-In Closet(s), Solid Wood Cabinets, Kitchen/Family Room Combo, Window Treatments, Cathedral Ceiling(s)
    • Flooring: Tile, Carpet, Hardwood
    • Windows: Window Treatments
    • Has fireplace: Yes
    • Fireplace features: Wood Burning, Family Room
    Interior area
    • Total interior livable area: 2,859 sqft

    Property

    Parking
    • Total spaces: 2
    • Parking features: Garage - Attached
    Features
    • Levels: One
    • Exterior features: Stucco
    • Pool features: Gunite, Heated, In Ground, Screen Enclosure
    • Has spa: Yes
    • Spa features: In Ground
    Lot
    • Size: 0.34 Acres
    • Dimensions: 114X130
    • Features: In County, Oversized Lot, Sidewalk, Street Paved, FloodZone, Corner Lot
    Details
    • Parcel number: 1728330BK000002000210U
    • Zoning: PD

    Construction

    Type & style
    • Home type: SingleFamily
    • Architectural style: Contemporary
    • Property subtype: Single Family Residence
    Materials
    • masonry
    • Roof: Tile
    Condition
    • Year built: 1991

    Utilities & green energy

    • Sewer: Public Sewer
    • Water: Public
    • Utilities for property: Electricity Connected, Phone Available, Sewer Connected, BB/HS Internet Available, Cable Available, Public, Street Lights, Fire Hydrant, Water Connected

    Community & HOA

    Community
    • Subdivision: BAYSIDE WEST
    HOA
    • Has HOA: Yes
    • Services included: Recreational Facilities, Security
    • HOA fee: $88 monthly
    Location
    • Region: Tampa

    Financial & listing details

    • Price per square foot: $335/sqft
    • Tax assessed value: $727,588
    • Annual tax amount: $14,113
    • Listing terms: Cash, Conventional
    • Ownership: Fee Simple

    Price history

    DateEventPrice
    2/17/2021Sold$585,000-1.7%$205/sqft
    Source: Stellar MLS #T3278742 Report a problem
    1/11/2021Pending sale$595,000$208/sqft
    Source: Stellar MLS #T3278742 Report a problem
    1/8/2021Price change$595,000-2.3%$208/sqft
    Source: FRANK BURNS REALTY INC #T3278742 Report a problem
    12/3/2020Listed for sale$609,000+916.7%$213/sqft
    Source: FRANK BURNS REALTY INC #T3278742 Report a problem
    10/1/1988Sold$59,900$21/sqft
    Source: Agent Provided Report a problem

    Public tax history

    YearProperty taxesTax assessment
    2025$14,113 +5.1%$727,588 -0.9%
    2024$13,429 +6.4%$734,529 +6.7%
    2023$12,627 +5.4%$688,466 +5.5%
    2022$11,978 +99.7%$652,584 +88%
    2021$5,998 +1.8%$347,047 +1.4%
    2020$5,892 +2.4%$342,255 +2.3%
    2019$5,754 $334,560 +1.9%
    2018$5,754 +1.8%$328,322 -15%
    2017$5,653 +1.2%$386,053 +22.6%
    2016$5,585 +0.8%$314,955 +0.7%
    2015$5,539 -0.6%$312,766 +0.8%
    2014$5,574 $310,284 +1.5%
    2013$5,574 +0.3%$305,699 +1.7%
    2012$5,560 +3.1%$300,589 +3%
    2011$5,394 +2.4%$291,834 +1.5%
    2010$5,266 +2.5%$287,521 +2.7%
    2009$5,137 -0.1%$279,962 +0.1%
    2008$5,140 -1.3%$279,682 +3%
    2007$5,211 -5.7%$271,536 +2.5%
    2006$5,524 -0.1%$264,913 +3%
    2005$5,529 $257,197 +3%
    2004-- $249,706 +1.5%
    2003-- $245,921 +2.4%
    2002-- $240,157 +1.6%
    2001-- $236,375 -12.1%
    2000$5,151 $268,849
    Find assessor info on the county website

    Neighborhood: Town 'n' Country

    Nearby schools

    GreatSchools rating
    Schools provided by the listing agent
    • Elementary: Bay Crest-HB
    • Middle: Davidsen-HB
    • High: Alonso-HB

    Source: The MLS. This data may not be complete. We recommend contacting the local school district to confirm school assignments for this home.

    Get a cash offer in 3 minutes
    Find out how much your home could sell for in as little as 3 minutes with a no-obligation cash offer.
    Estimated market value
    $958,700
    Get a cash offer in 3 minutes
    Find out how much your home could sell for in as little as 3 minutes with a no-obligation cash offer.
    Estimated market value
    $958,700