Behind the guarded, tree-lined entrance of The Greens, Westchase’s most coveted gated enclave, this exceptional residence offers a lifestyle defined by elegance, serenity, and refined design. Perfectly positioned on the 6th fairway of the Westchase Golf Course, the home welcomes you with soaring ceilings, crown molding, and sweeping views of the pool and golf course. The formal living and dining rooms feature architectural niches, updated lighting, and a tray ceiling, creating an elegant setting for entertaining. The chef’s kitchen, remodeled in 2021, showcases upgraded cabinetry with pull-out drawers, granite countertops, a glass subway tile backsplash, a massive center island, a built-in pantry, and stainless-steel appliances, including a Wi-Fi–enabled smart double oven with built-in air fryer and a GE Monogram 6-burner gas stove with 36-inch hood. A farmhouse sink with a commercial-grade faucet and a wineglass cleaner add distinctive luxury. Adjacent is a 800 bottle climate-controlled wine room with cedar shelving and an updated cooling system (2024). The breakfast nook overlooks the backyard oasis, the 36-inch tile laid on a diagonal flows seamlessly into the light-filled family room with a picture window and new pocket sliders opening to the lanai. The outdoor living space features a sprawling brick-paver, screen-enclosed lanai, an oversized Pebble Tec saltwater pool, spill-over spa, faux-stone waterfall, and lush landscaping for added privacy. Inside, glass French doors lead to a dedicated home office. The primary suite has plantation shutters, pool access, dual walk-in closets, and a spa-inspired ensuite bath fully renovated in 2023. Two additional bedrooms and two full baths—one serving as a pool bath—are located on the main level. The second floor includes a private guest retreat with a bedroom, full bath, bonus room, and flexible space ideal for media or hobbies. A main floor bedroom has been transformed into a luxury laundry suite with near new appliances and built-in shelving. Upstairs flooring was updated in 2021 with stylish, low-maintenance LVP. The 2 1/2-car garage features epoxy floors, insulated doors, and a dedicated golf-cart space. Additional upgrades include new interior paint (2022), sealed brick pavers (2021), pool pump (2020), roof (2018), south side windows have been replaced to be hurricane resistant, main floor tiles are 36’ set in a diagonal pattern throughout the first level (2023), LED recessed lighting, a Halo whole-home water system, Navien tankless water heater, refreshed front landscaping, exterior lighting, new A/C system for the 2nd floor, and raised garden beds with an automated watering system. The refrigerator (2026) and microwave (2025) complete the home’s turnkey appeal. Located in one of Tampa Bay’s premier master-planned communities, residents enjoy an 18-hole golf course, clubhouse, two swim and tennis centers, parks, playgrounds, and vibrant social events. Zoned for top-rated Westchase schools and close to shopping, dining, and major conveniences, this home offers the pinnacle of luxury living.
Pending
$1,295,000
10423 GREENHEDGES DRIVE, TAMPA, FL 33626
4beds
3,738sqft
Single Family Residence
Built in 1998
10,496 Square Feet Lot
$-- Zestimate®
$346/sqft
$40/mo HOA
What's special
- 127 days |
- 1,429 |
- 80 |
Zillow last checked:
Listing updated:
Listed by:
Mark Silverstein 813-679-7488,
BAYONE REALTY SERVICES 813-287-1020
Source: Stellar MLS,MLS#: TB8489768 Originating MLS: Suncoast Tampa
Originating MLS: Suncoast Tampa
Facts & features
Interior
Bedrooms & bathrooms
- Bedrooms: 4
- Bathrooms: 4
- Full bathrooms: 4
Rooms
- Room types: Bonus Room, Den/Library/Office, Family Room, Utility Room
Primary bedroom
- Features: Walk-In Closet(s)
- Level: First
- Area: 266 Square Feet
- Dimensions: 14x19
Bedroom 1
- Features: Built-in Closet
- Level: First
- Area: 165 Square Feet
- Dimensions: 11x15
Bedroom 4
- Features: Built-in Closet
- Level: Second
- Area: 154 Square Feet
- Dimensions: 11x14
Primary bathroom
- Level: First
- Area: 272 Square Feet
- Dimensions: 16x17
Bonus room
- Features: Built-in Closet
- Level: Second
- Area: 195 Square Feet
- Dimensions: 13x15
Dining room
- Level: First
- Area: 117 Square Feet
- Dimensions: 9x13
Family room
- Level: First
- Area: 266 Square Feet
- Dimensions: 14x19
Kitchen
- Level: First
- Area: 240 Square Feet
- Dimensions: 15x16
Living room
- Level: First
- Area: 169 Square Feet
- Dimensions: 13x13
Office
- Level: First
- Area: 132 Square Feet
- Dimensions: 11x12
Heating
- Central, Electric, Natural Gas
Cooling
- Central Air
Appliances
- Included: Oven, Dishwasher, Disposal, Dryer, Kitchen Reverse Osmosis System, Microwave, Range, Range Hood, Refrigerator, Washer
- Laundry: Inside, Laundry Room, Washer Hookup
Features
- Ceiling Fan(s), Eating Space In Kitchen, High Ceilings, Kitchen/Family Room Combo, Open Floorplan, Primary Bedroom Main Floor, Solid Surface Counters, Solid Wood Cabinets, Split Bedroom, Walk-In Closet(s)
- Flooring: Ceramic Tile, Hardwood
- Windows: Window Treatments
- Has fireplace: No
Interior area
- Total structure area: 5,023
- Total interior livable area: 3,738 sqft
Video & virtual tour
Property
Parking
- Total spaces: 3
- Parking features: Golf Cart Garage
- Attached garage spaces: 3
Features
- Levels: Two
- Stories: 2
- Patio & porch: Covered, Enclosed, Patio, Porch, Screened
- Exterior features: Sidewalk
- Has private pool: Yes
- Pool features: In Ground, Outside Bath Access, Salt Water, Screen Enclosure
- Spa features: In Ground
- Has view: Yes
- View description: Golf Course
Lot
- Size: 10,496 Square Feet
- Dimensions: 82 x 128
- Features: Landscaped, On Golf Course
- Residential vegetation: Mature Landscaping
Details
- Parcel number: U16281705P00000500006.0
- Zoning: PD
- Special conditions: None
Construction
Type & style
- Home type: SingleFamily
- Architectural style: Contemporary
- Property subtype: Single Family Residence
Materials
- Block, Stucco
- Foundation: Slab
- Roof: Shingle
Condition
- Completed
- New construction: No
- Year built: 1998
Utilities & green energy
- Sewer: Public Sewer
- Water: Public
- Utilities for property: Cable Available, Electricity Connected, Natural Gas Available, Public, Sewer Connected, Street Lights, Underground Utilities, Water Connected
Community & HOA
Community
- Features: Gated Community - Guard, Golf Carts OK, Golf, Park, Playground, Pool, Sidewalks, Tennis Court(s)
- Security: Smoke Detector(s)
- Pet fee: $0 monthly
- Subdivision: WESTCHASE SECTIONS 302 & 304
HOA
- Has HOA: Yes
- Amenities included: Fence Restrictions, Golf Course
- Services included: 24-Hour Guard, Community Pool, Sewer, Trash
- HOA fee: $40 monthly
- HOA name: Westchase HOA/Jennifer Jordan
- HOA phone: 813-920-4268
Location
- Region: Tampa
Financial & listing details
- Price per square foot: $346/sqft
- Tax assessed value: $1,032,573
- Annual tax amount: $20,178
- Date on market: 4/17/2026
- Cumulative days on market: 125 days
- Listing terms: Cash,Conventional
- Ownership: Fee Simple
- Total actual rent: 0
- Electric utility on property: Yes
- Road surface type: Asphalt
Estimated market value
Not available
Estimated sales range
Not available
Not available
Price history
| Date | Event | Price |
|---|---|---|
| 8/17/2026 | Pending sale | $1,295,000$346/sqft |
Source:  Stellar MLS #TB8489768 Report a problem Stellar MLS #TB8489768 Report a problem | ||
| 8/14/2026 | Listing removed | $1,295,000$346/sqft |
Source: Stellar MLS #TB8489768 Report a problem | ||
| 6/10/2026 | Price change | $1,295,000-3.7%$346/sqft |
Source: Stellar MLS #TB8489768 Report a problem | ||
| 5/22/2026 | Price change | $1,345,000-2.2%$360/sqft |
Source: Stellar MLS #TB8489768 Report a problem | ||
| 5/2/2026 | Price change | $1,375,000-1.4%$368/sqft |
Source: Stellar MLS #TB8489768 Report a problem | ||
| 4/17/2026 | Listed for sale | $1,395,000+12%$373/sqft |
Source: Stellar MLS #TB8489768 Report a problem | ||
| 6/13/2022 | Sold | $1,245,000-2.5%$333/sqft |
Source: Public Record Report a problem | ||
| 4/21/2022 | Pending sale | $1,276,819$342/sqft |
Source: Stellar MLS #T3366088 Report a problem | ||
| 4/13/2022 | Listed for sale | $1,276,819+167.7%$342/sqft |
Source: Stellar MLS #T3366088 Report a problem | ||
| 6/8/2001 | Sold | $477,000+56.6%$128/sqft |
Source: Public Record Report a problem | ||
| 4/3/1998 | Sold | $304,600$81/sqft |
Source: Public Record Report a problem | ||
Public tax history
| Year | Property taxes | Tax assessment |
|---|---|---|
| 2025 | $20,179 +6.8% | $1,032,573 +1.8% |
| 2024 | $18,888 +3.4% | $1,014,493 +3% |
| 2023 | $18,276 +97.9% | $984,945 +106.1% |
| 2022 | $9,236 +0.8% | $477,886 +3% |
| 2021 | $9,160 +2.3% | $463,967 +1.4% |
| 2020 | $8,956 +1.9% | $457,561 +2.3% |
| 2019 | $8,791 | $447,274 +1.9% |
| 2018 | $8,791 +0.7% | $438,934 -9.1% |
| 2017 | $8,728 -1.5% | $483,050 +14.7% |
| 2016 | $8,863 -5.2% | $421,064 +0.7% |
| 2015 | $9,344 -2.3% | $418,137 +0.8% |
| 2014 | $9,563 | $414,818 +1.5% |
| 2013 | $9,563 +1% | $408,688 +1.7% |
| 2012 | $9,465 -4.4% | $401,856 -4.6% |
| 2011 | $9,904 -6% | $421,340 -7.9% |
| 2010 | $10,535 +1.6% | $457,621 +2.7% |
| 2009 | $10,370 -1% | $445,590 +0.1% |
| 2008 | $10,471 +0.8% | $445,145 +3% |
| 2007 | $10,384 -6.9% | $432,180 +2.5% |
| 2006 | $11,154 0% | $421,639 +3% |
| 2005 | $11,158 | $409,358 +3% |
| 2004 | -- | $397,435 +1.9% |
| 2003 | -- | $390,025 +2.4% |
| 2002 | -- | $380,884 +12.9% |
| 2001 | -- | $337,454 +11.8% |
| 2000 | $9,035 | $301,882 |
Find assessor info on the county website
Monthly payment
Est. payment
Payment breakdown
Explore the cost of this home by adjusting the details. Changes won't be saved.Climate risks
Neighborhood: The Greens
Nearby schools
GreatSchools rating
- 9/10Westchase Elementary SchoolGrades: PK-5Distance: 0.8 mi
- 3/10Davidsen Middle SchoolGrades: 6-8Distance: 1 mi
- 6/10Alonso High SchoolGrades: 9-12Distance: 1.4 mi
Schools provided by the listing agent
- Elementary: Westchase-HB
- Middle: Davidsen-HB
- High: Alonso-HB
Source: Stellar MLS. This data may not be complete. We recommend contacting the local school district to confirm school assignments for this home.
- $1,221,2005 bd4 ba3.2k sqft10421 Greenhedges Dr, Tampa, FL 33626Off Market
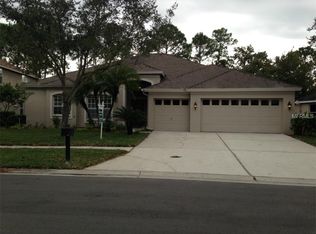
- $1,016,0004 bd3 ba2.9k sqft10425 Greenhedges Dr, Tampa, FL 33626Off Market
- $1,195,9004 bd4 ba3.7k sqft10419 Greenhedges Dr, Tampa, FL 33626Off Market
- $1,007,0005 bd4 ba3k sqft10427 Greenhedges Dr, Tampa, FL 33626Off Market
- $1,066,8004 bd3 ba3k sqft10422 Greenhedges Dr, Tampa, FL 33626Off Market
- $1,025,6004 bd3 ba3.1k sqft10424 Greenhedges Dr, Tampa, FL 33626Off Market
- $972,7005 bd3 ba3k sqft10420 Greenhedges Dr, Tampa, FL 33626Off Market
- $944,9004 bd3 ba2.9k sqft10428 Greenhedges Dr, Tampa, FL 33626Off Market
A local agent can set up tours, give advice and negotiate with sellers.
A local lender can help you make sure your offer is ready when you are.
Similar homes
- $1,050,0004 bd3 ba2.7k sqft9642 GRETNA GREEN DRIVE, TAMPA, FL 33626For Sale

 MLS ID #TB8500602, Jason Pithers, COLDWELL BANKER REALTY. Stellar MLS
 - $809,0005 bd3 ba3.3k sqft10502 CASTLEFORD WAY, TAMPA, FL 33626For Sale
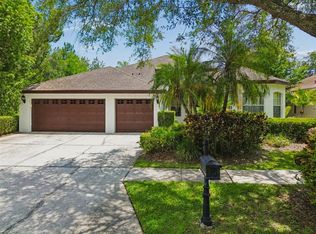 MLS ID #TB8518027, Alex Khoyi, REALTY ONE GROUP ADVANTAGE. Stellar MLS
 - $1,225,0004 bd3 ba4.3k sqft1404 EAST LAKE WOODLANDS PARKWAY, OLDSMAR, FL 34677For Sale
 MLS ID #TB8496474, Cyndi Olmstead, CONCI, REALTORS. Stellar MLS
 - $1,300,0004 bd3 ba3.4k sqft4120 RIDGEMOOR DRIVE, PALM HARBOR, FL 34685For Sale
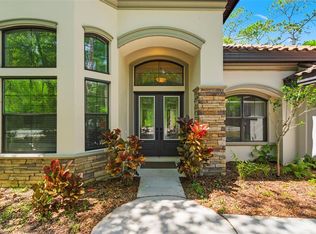 MLS ID #TB8491190, Carl Gresen, LPT REALTY, LLC. Stellar MLS
 - $1,295,0005 bd5 ba3.6k sqft1079 RIVERSIDE RIDGE ROAD, TARPON SPRINGS, FL 34688For SaleMLS ID #TB8532727, Jaime Velazquez, PREMIER REALTY PROS. Stellar MLS
- $1,148,0005 bd4 ba3.5k sqft9244 RHEA DRIVE, ODESSA, FL 33556For SaleMLS ID #TB8517526, Channin Medina, EXP REALTY LLC. Stellar MLS
- $800,0004 bd4 ba3k sqft743 WELLINGTON COURT, OLDSMAR, FL 34677For SaleMLS ID #TB8541470, Scott Pickering, EXP REALTY LLC. Stellar MLS
- $1,525,0004 bd5 ba3.9k sqft15004 MAURINE COVE LANE, ODESSA, FL 33556For SaleMLS ID #TB8520684, Bill Gramatica, CHARLES RUTENBERG REALTY INC. Stellar MLS
- $1,300,0005 bd5 ba3.7k sqft1246 TUSCANY DRIVE, TRINITY, FL 34655For SaleMLS ID #TB8494564, Robert McCaffery, BHHS FLORIDA PROPERTIES GROUP. Stellar MLS
- $1,795,0005 bd6 ba4.6k sqft9127 TILLINGHAST DRIVE, TAMPA, FL 33626For SaleMLS ID #TB8451027, Tunisia Abraham, PREMIER SOTHEBY'S INTL REALTY. Stellar MLS
- $1,080,0004 bd4 ba3.6k sqft5091 JASMINE WAY, PALM HARBOR, FL 34685For SaleMLS ID #TB8539182, Renee Amberg, EXP REALTY LLC. Stellar MLS
- $1,197,0007 bd4 ba4.7k sqft19711 WELLINGTON MANOR BOULEVARD, LUTZ, FL 33549For SaleMLS ID #TB8539664, Shannon Saleh, REDFIN CORPORATION. Stellar MLS
- $1,295,0005 bd5 ba4.1k sqft8412 DUNHAM STATION DRIVE, TAMPA, FL 33647For SaleMLS ID #TB8520749, Kristy Darragh, FLORIDA EXECUTIVE REALTY. Stellar MLS
- $1,700,0004 bd4 ba3.7k sqft9801 COMPASS POINT WAY, TAMPA, FL 33615For SaleMLS ID #TB8520408, Janice Rodriguez, LPT REALTY, LLC. Stellar MLS
- $1,395,5005 bd4 ba4.3k sqft10709 WATULA COURT, NEW PORT RICHEY, FL 34655For SaleMLS ID #W7882649, Christian Bennett, RE/MAX CHAMPIONS. Stellar MLS
- $1,370,0005 bd4 ba4k sqft2304 CLEMENT ROAD, LUTZ, FL 33549For SaleMLS ID #TB8530857, Ryan Zampino, MIHARA & ASSOCIATES INC.. Stellar MLS
- $1,249,9004 bd4 ba3.4k sqft6126 MARSH TRAIL DRIVE, ODESSA, FL 33556For SaleMLS ID #TB8528337, Bert Morrison, CENTURY 21 RE CHAMPIONS. Stellar MLS
- $1,215,0004 bd3 ba3.8k sqft14231 AVON FARMS DRIVE, TAMPA, FL 33618For SaleMLS ID #TB8525782, Theresa McDonough, IMPACT REALTY TAMPA BAY. Stellar MLS
- $1,129,0004 bd4 ba4.3k sqft19108 CENTRE ROSE BOULEVARD, LUTZ, FL 33558For SaleMLS ID #TB8500101, Katherine Esposito, SIGNATURE REALTY ASSOCIATES. Stellar MLS
- $1,098,0004 bd4 ba3.4k sqft4561 ROANOAK WAY, PALM HARBOR, FL 34685For SaleMLS ID #TB8508800, Mark Fazzini, RE/MAX REALTEC GROUP INC. Stellar MLS
